


$699,900
 4 Beds
 2 Baths
 3,064 sqft (on 75.48 acres)
4923 Wire Rd, Ozark, AR 72949
Est. Mortgage $4,031/mo*
Get Pre-QualifiedHome Highlights

Single-Family Home

Built in 1999

75.48 acre lot

$228/sqft

3 Parking Spaces
Local Information
- Map ViewExplore the area around 4923 Wire Rd.

- Schools1 Preschool School2 Elementary Schools1 Middle School1 High School

- Shop & Eat

-- mins to
About this House
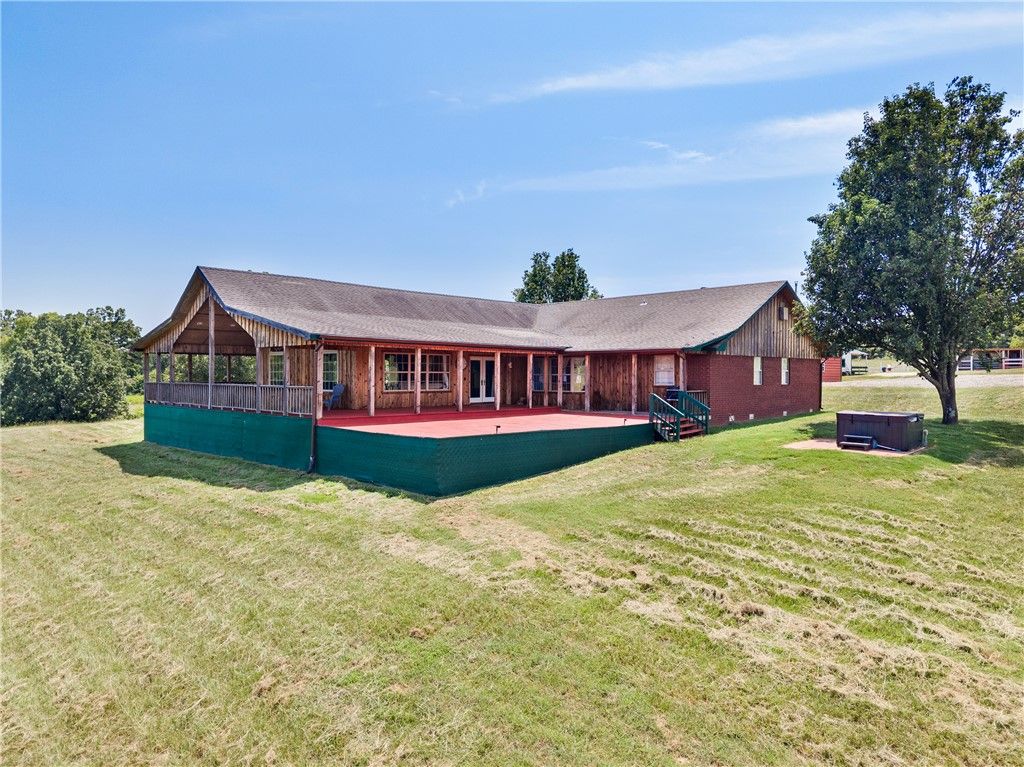
An outdoorsman’s paradise! 75.48 acre parcel fenced all the way around. Currently a horse ranch with 3 pastures, arena, and circle pen. An expansive ranch style home with wrap around porch, 4 bedrooms, 2 baths, master suite. 3-car insulated/climate controlled garage/workshop with/carport. Exceptional space for entertaining, home office, home gym, or storage. Hay barn, 10 acres fenced for livestock in 3 separate pastures, 200 bales of hay production possible per year. Horse or cattle paddocks, circle pen, horse arena, and horse trails. Excellent hunting land, deer (big bucks), bear, turkey, ducks, small game, and fish in your own pond! Beautiful 1-acre, spring-fed pond approximately 35 feet deep with a fountain, electricity, and a 16' x 16' floating dock connected by a 30' floating walkway. The pond has been stocked annually. Contains perch and largemouth bass with an avg. weight of 5-lbs. Be sure to view the photos and the property features sheet in the supplements for more details. Come and see it while it lasts!
Last check for updates: about 2 hours ago
Listing courtesy of The Moldenhauer Group, (479) 341-5526
RE/MAX Associates, LLC, (479) 684-5757
Originating MLS: Northwest Arkansas Board of REALTORS MLS
Source: ArkansasOne MLS, MLS#1356460
Home Details for 4923 Wire Rd

|
|---|
Interior Details Basement: Crawl Space |
Beds & Baths Number of Bedrooms: 4Number of Bathrooms: 2Number of Bathrooms (full): 2 |
Dimensions and Layout Living Area: 3064 Square Feet |
Appliances & Utilities Utilities: Electricity Available, Fiber Optic Available, Sewer Available, Water AvailableAppliances: Dishwasher, Electric Range, Electric Water Heater, Range HoodDishwasherLaundry: Washer Hookup,Dryer Hookup |
Heating & Cooling Heating: Central,ElectricHas CoolingAir Conditioning: Central Air,ElectricHas HeatingHeating Fuel: Central |
Fireplace & Spa Number of Fireplaces: 1Fireplace: Living Room, Wood Burning StoveHas a Fireplace |
Windows, Doors, Floors & Walls Flooring: Carpet, Laminate, Tile |
Levels, Entrance, & Accessibility Stories: 1Levels: OneFloors: Carpet, Laminate, Tile |
View Has a View |
Security Security: Security System |

|
|---|
Exterior Home Features Roof: Asphalt ShinglePatio / Porch: Covered, DeckFencing: FencedWooded Area Size: 27Other Structures: Barn(s), Outbuilding, WorkshopExterior: Gravel DrivewayFoundation: Crawlspace |
Parking & Garage Number of Covered Spaces: 3Parking Spaces: 3Parking: Detached |
Frontage Waterfront: PondRoad Frontage: Public RoadRoad Surface Type: Paved |

|
|---|
Cumulative Days on Market: 33Days on Market: 44 |

|
|---|
Year Built Year Built: 1999 |
Property Type / Style Property Type: ResidentialProperty Subtype: Single Family ResidenceStructure Type: HouseArchitecture: Ranch |
Building Construction Materials: Brick, Wood SidingNot a New Construction |
Property Information Parcel Number: 00106046000 |

|
|---|
Price List Price: $699,900Price Per Sqft: $228 |

|
|---|
MLS Status: Active |

|
|---|

|
|---|
Direction & Address City: OzarkCommunity: 11-10-28 |
School Information Elementary School District: Mulberry Pleasant View Bi CountyJr High / Middle School District: Mulberry Pleasant View Bi CountyHigh School District: Mulberry Pleasant View Bi County |

|
|---|
Listing Agent Listing ID: 1356460 |

|
|---|
Building Area Building Area: 3064 Square Feet |

|
|---|
HOA Fee Frequency (second): MonthlyAssociation for this Listing: Northwest Arkansas Board of REALTORS MLS |

|
|---|
Lot Area: 75.48 Acres |

|
|---|
Special Conditions: None |

|
|---|
Mls Number: 1356460Living Area Range Units: Square FeetPasture Area: 48.48Attribution Contact: 479-341-5526 |
Around this home
What Locals Say about Mulberry
At least 5 Trulia users voted on each feature.

100 % Say parking is easy

86 % Say yards are well-kept

86 % Say car is needed

70 % Say there's holiday spirit

67 % Say there's wildlife

60 % Say there are community events

57 % Say kids play outside

50 % Say it's quiet

43 % Say neighbors are friendly

33 % Say people would walk alone at night

33 % Say they plan to stay for at least 5 years

29 % Say it's dog friendly

25 % Say there are sidewalks

20 % Say streets are well-lit

20 % Say it's walkable to restaurants

11 % Say it's walkable to grocery stores
Sourced by Trulia users. Learn more about our methodology.
Market trends in Mulberry
Last updated July 2026
Avg. sale price
—
Sale-to-List Price
—
Price per sq ft
—
Available listings
14
1MoM
Home Value
Trulia Estimate
$673KSince last month
Decreased$21K (-3%)Since last year
Increased$148K (+28.2%)Since last sale
Increased$273K (+68.4%)Learn more about this home's value by checking out its Trulia Estimate, the value of nearby homes, and how much similar homes have sold for.
Trulia Estimate
The of this home's value increased by +243% in the last 10 years
| Month | Estimated value |
|---|---|
2026 | |
| August 2026 | $673K |
| August 2026 | $673K |
| July 2026 | $694K |
| June 2026 | $563K |
| May 2026 | $544K |
| April 2026 | $541K |
| March 2026 | $546K |
| February 2026 | $537K |
| January 2026 | $538K |
2025 | |
2024 | |
2023 | |
2020 | |
2019 | |
2018 | |
2017 | |
2016 | |
Comparable sales
These are recently sold homes that have a similar location or other similar features to this home, like bedrooms, bathrooms, and square footage. Get a sense of the expected prices in the area by viewing these homes.Address | Distance | Property Type | Sold Price | Sold Date | Bed | Bath | Sqft |
|---|---|---|---|---|---|---|---|
0.51 | Single-Family Home | $215,000 | 02/10/26 | 3 | 2 | 1,363 | |
1.84 | Single-Family Home | $225,000 | 09/12/25 | 3 | 1 | 1,492 | |
2.09 | Single-Family Home | $255,000 | 01/07/26 | 3 | 2 | 1,800 | |
2.20 | Single-Family Home | $255,000 | 07/17/26 | 4 | 3 | 2,160 | |
2.03 | Single-Family Home | $90,000 | 03/23/26 | 3 | 1 | 1,856 | |
2.73 | Single-Family Home | $280,000 | 02/26/26 | 3 | 2.5 | 2,465 | |
3.47 | Single-Family Home | $375,000 | 08/24/26 | 2 | 2 | 1,712 | |
3.55 | Single-Family Home | $310,000 | 12/18/25 | 3 | 2.5 | 2,288 |
Nearby home prices
Get a sense of expected prices in the area by checking the value of nearby homes.Address | Distance | Price | Bed | Bath | Sqft | Status |
|---|---|---|---|---|---|---|
0.27 | - | - | - | - | Off Market | |
0.51 | $215,000 | 3 | 2 | 1,363 | Recently Sold | |
0.83 | $187,800 | 2 | 2 | 1,376 | Off Market | |
0.91 | $223,200 | 3 | 2 | 1,216 | Off Market | |
0.95 | $660,000 | 4 | 2.5 | 2,454 | For Sale |
Price and Tax history
| Date | Event | Price |
|---|---|---|
Jul 25, 2026 Source: ArkansasOne MLS #1356460 | Listed For Sale | $699,900 |
Nov 16, 2022 Source: Western River Valley BOR #1059044 | Sold | $400,000 |
Oct 29, 2020 Source: Agent Provided | ListingRemoved | $395,000 |
Mar 13, 2020 Source: Agent Provided | PendingToActive | $395,000 |
Feb 24, 2020 Source: Agent Provided | Pending | $395,000 |
Feb 3, 2020 Source: Agent Provided | Listed For Sale | $395,000 |
Dec 1, 2019 Source: Agent Provided | ListingRemoved | $430,000 |
Jun 21, 2018 Source: Agent Provided | Listed For Sale | $430,000 |
| Year | Property tax | Tax assessment |
|---|---|---|
| 2025 | $1,695 | $268,400 |
Home facts updated by county records
LGBTQ Local Legal Protections
LGBTQ Local Legal Protections



The Moldenhauer Group, RE/MAX Associates, LLC, (479) 684-5757
Agent Phone: (479) 341-5526
IDX information is provided exclusively for personal, non-commercial use, and may not be used for any purpose other than to identify prospective properties consumers may be interested in purchasing. Information is deemed reliable but not guaranteed.
Similar Homes You May Like
 14 ACRESKeith R Williams, O'Neal Real Estate
 28.7 ACRESJimmy Wright, Wright Key Realty
 25 ACRESJennifer Hampton, Oak and Main Realty Group
 4 ACRESShelly Blaylock, River City Realty, LLC
 0.9 ACRESMichelle Linam, Jimmy Bell Real Estate
 30.83 ACRESStephanie C Schanink, CBRPM Russellville
 1.09 ACRESRalph Harvey III, List With Freedom
 3 ACRESJeff Beauchamp, Sagely & Edwards Realtors
 7 ACRESLaura McLean, Keller Williams Platinum Realty
 Laura McLean, Keller Williams Platinum Realty
 16.88 ACRESLaura McLean, Keller Williams Platinum Realty
 1.17 ACRESCara Crocker, Crocker Real Estate
 24.15 ACRESCharlene Wade, Warnock Real Estate LLC
 FOR SALE BY OWNER4 ACRES
 0.5 ACRESTelitha Fleck, O'Neal Real Estate- Fort Smith
 81.86 ACRESCarie Holloway, Coldwell Banker Fleming-Lau-Ft.Smith
 32.4 ACRESIbison Realtors & Co., Keller Williams Platinum Realty
 0.88 ACRESMike and Mika Realty Group, Keller Williams Platinum Realty
 12.26 ACRESJeff Marks, Weichert, REALTORS® - The Griffin Company
 3.6 ACRESJeffrey Warden, Jimmy Bell Real Estate
 5.01 ACRESJoseph Kwo, Harmon Real Estate Company
 0.97 ACRESBrandon Inge, The Heritage Group Real Estate - Barling
 0.32 ACRESMark R Williams, Keller Williams Realty Central
 4 ACRESStall & Associates Real Estate
 41.75 ACRESThe Bravo Team, Riverstone Realty
 See more homes for sale inOzark


New Listings near 4923 Wire Rd
- 12.26 ACRESJeff Marks, Weichert, REALTORS® - The Griffin Company
- 30.83 ACRESStephanie C Schanink, CBRPM Russellville
 56.53 ACRESDonald Robinson, Hillbilly Realty
- 41.75 ACRESThe Bravo Team, Riverstone Realty
 NEW - 2 DAYS AGO106 ACRESDonald Robinson, Hillbilly Realty
- See more homes for sale inOzark
Frequently asked questions about 4923 Wire Rd
- What is the estimated monthly payment for 4923 Wire Rd?Based on a $699,900 list price with 20% down at today's rates, the estimated monthly payment for 4923 Wire Rd in Ozark, AR is approximately $4,107 (about $3,700 principal & interest, $332 property taxes, and $75 homeowner's insurance). This is an estimate. Actual payment depends on your loan terms.
- What do residents say about Ozark?Residents describe Ozark, AR as easy to park in, well-kept, and community-oriented. Most residents say you need a car. See homes for sale in Ozark, AR.
- What are the closest schools to 4923 Wire Rd?The closest schools to 4923 Wire Rd in Ozark, AR are Marvin Primary School (Pre-K, rated 5/10), Mulberry High School (rated 5/10), Pleasant View Junior High School (Elementary, rated 5/10).
- What is 4923 Wire Rd estimated to be worth?Trulia's estimated value for 4923 Wire Rd in Ozark, AR is $673,300.
- Does 4923 Wire Rd have air conditioning?Yes, 4923 Wire Rd in Ozark, AR has air conditioning.
- Does 4923 Wire Rd have laundry facilities?Yes, 4923 Wire Rd in Ozark, AR has laundry facilities.
4923 Wire Rd, Ozark, AR 72949 is a 4 bedroom, 2 bathroom, 3,064 sqft single-family home built in 1999. This property is currently available for sale and was listed by ArkansasOne MLS on Jul 25, 2026. The MLS # for this home is MLS# 1356460.