


Listed by Luke Sykes, Jim Campbell Real Estate, (802) 334-3400 . Bought with RE/MAX All Seasons Realty
$176,500
 2 Beds
 1 Bath
 1,153 sqft
4923 VT Route 114, Norton, VT 05907
Est. Refi. Payment $1,269/mo*
Refinance Your HomeCurrently Off Market - Sold Oct 25, 2024 for $159,900
Home Value
Trulia Estimate
$177KSince last month
Increased$3K (+1.5%)Since last year
Increased$21K (+13.2%)Since last sale
Increased$18K (+11.1%)Learn more about this home's value by checking out its Trulia Estimate, the value of nearby homes, and how much similar homes have sold for.
Trulia Estimate
The of this home's value increased by +281% in the last 10 years
| Month | Estimated value |
|---|---|
2026 | |
| September 2026 | $178K |
| August 2026 | $175K |
| July 2026 | $184K |
| June 2026 | $182K |
| May 2026 | $173K |
| April 2026 | $170K |
| March 2026 | $178K |
| February 2026 | $166K |
| January 2026 | $160K |
2025 | |
2024 | |
2023 | |
2022 | |
2021 | |
2019 | |
2018 | |
2017 | |
2016 | |
Comparable sales
These are recently sold homes that have a similar location or other similar features to this home, like bedrooms, bathrooms, and square footage. Get a sense of the expected prices in the area by viewing these homes.Address | Distance | Property Type | Sold Price | Sold Date | Bed | Bath | Sqft |
|---|---|---|---|---|---|---|---|
1.31 | Single-Family Home | $195,000 | 09/18/26 | 2 | 1 | 720 | |
4.74 | Single-Family Home | $190,000 | 01/28/26 | 1 | 0.5 | 600 | |
4.82 | Single-Family Home | $80,000 | 04/27/26 | 3 | 2 | 1,850 | |
4.84 | Single-Family Home | $465,000 | 03/02/26 | 3 | 2 | 2,880 |
Nearby home prices
Get a sense of expected prices in the area by checking the value of nearby homes.Address | Distance | Price | Bed | Bath | Sqft | Status |
|---|---|---|---|---|---|---|
0.37 | $169,900 | 1 | 1 | 528 | For Sale | |
0.42 | $218,800 | 3 | 2 | 1,628 | Off Market | |
0.45 | $75,000 | - | - | - | For Sale | |
0.46 | $143,500 | 4 | 1 | 1,056 | Off Market | |
0.49 | $64,000 | - | - | - | For Sale | |
0.87 | $425,000 | - | - | - | For Sale | |
1.28 | $75,000 | 2 | 1 | 704 | For Sale | |
1.31 | $195,000 | 2 | 1 | 720 | Recently Sold | |
1.36 | $273,500 | 2 | 1 | 1,170 | Off Market | |
1.42 | $163,300 | 2 | 1 | 592 | Off Market |
Local Information
- Map ViewExplore the area around 4923 VT Route 114.

- Schools1 Preschool School1 Elementary School1 Middle School1 High School

- Shop & Eat

-- mins to
Home Highlights

Single-Family Home

Built in 2002

1,153 sqft

$153/sqft

Open Parking
About this House
What's unique:Wood stovePristine log homeCovered front porchCovered balconyAttached mudroomPropane-fired heating systems
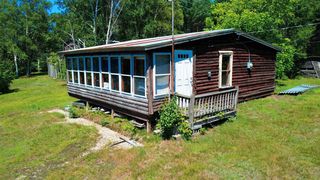
Experience all the NEK has to offer in this pristine log home situated just across the street from Norton Pond and adjoining the VAST/VASA trail systems. This property offers an open floorplan with a country aesthetic, spacious kitchen/living area, covered front porch, attached mudroom, and access to a flowing brook. Upstairs are are two large bedrooms, with direct entry to a covered balcony. Additional outbuilding with attached carport. Fully insulated and serviced by a drilled well, with both propane-fired heating systems and wood stove. This property is located on leased land and is ideal for outdoor enthusiasts, snowmobilers, and hunters. Terms of land lease are currently 3 year increments of $1203 paid annually.
4923 VT Route 114, Norton, VT 05907 is a 2 bedroom, 1 bathroom, 1,153 sqft single-family home built in 2002. It last sold for the $159,900 asking price on Oct 25, 2024. This property is not currently displayed as for sale or rent on Trulia. The Trulia Estimate is $176,500, with a rent estimate of $1,594/month.
Home Details for 4923 VT Route 114

|
|---|
Interior Details Basement: Crawl Space,Gravel,Insulated,Roughed InNumber of Rooms: 5 |
Beds & Baths Number of Bedrooms: 2Number of Bathrooms: 1Number of Bathrooms (full): 1 |
Dimensions and Layout Living Area: 1153 Square Feet |
Appliances & Utilities Utilities: Cable Available, Propane, Phone AvailableAppliances: Range Hood, Refrigerator, Gas StoveRefrigerator |
Heating & Cooling Heating: Propane,Direct Vent,Wood StoveNo CoolingAir Conditioning: NoneHas HeatingHeating Fuel: Propane |
Fireplace & Spa Fireplace: Wood Stove Hook-up |
Gas & Electric Electric: 100 Amp Service, Circuit Breakers |
Windows, Doors, Floors & Walls Window: Skylight(s), Double Pane WindowsFlooring: Ceramic Tile, Combination, Hardwood |
Levels, Entrance, & Accessibility Stories: 1.5Levels: One and One HalfAccessibility: 1st Floor Full Bathroom, 1st Floor Hrd Surfce Flr, Bathroom w/TubFloors: Ceramic Tile, Combination, Hardwood |
View Has a ViewView: Water |
Security Security: Carbon Monoxide Detector(s), Smoke Detector(s) |

|
|---|
Exterior Home Features Roof: Corrugated MetalPatio / Porch: Covered PorchOther Structures: OutbuildingExterior: Balcony, Natural Shade, ShedFoundation: Skirted, Concrete Slab |
Parking & Garage Has a CarportNo GarageHas Open ParkingParking: Gravel,Driveway,On Site,Parking Spaces 3 - 5,Carport |
Frontage Waterfront: StreamRoad Frontage: PublicRoad Surface Type: PavedNot on Waterfront |
Water & Sewer Sewer: Private SewerWater Body: Station Brook |
Farm & Range Frontage Length: Road frontage: 125 |
Finished Area Finished Area (above surface): 1153 Square Feet |

|
|---|
Year Built Year Built: 2002 |
Property Type / Style Property Type: ResidentialProperty Subtype: Single Family ResidenceStructure Type: LogArchitecture: Cape |
Building Construction Materials: Log HomeNot a New Construction |
Property Information Usage of Home: Residential |

|
|---|
Price List Price: $159,900 |

|
|---|
MLS Status: Closed |

|
|---|
Direction & Address City: Norton |
School Information Elementary School: Canaan SchoolElementary School District: Essex NorthJr High / Middle School: Canaan SchoolsJr High / Middle School District: Essex NorthHigh School: ChoiceHigh School District: Essex North |

|
|---|
Building Area Building Area: 1153 Square Feet |

|
|---|
Mls Number: 4998488Water ViewWater View: WaterAbove Grade Unfinished Area: 1153Above Grade Unfinished Area Units: Square FeetBelow Grade Unfinished Area Source: Public RecordsBelow Grade Unfinished Area Units: Square Feet |
Price and Tax history
| Date | Event | Price |
|---|---|---|
Oct 25, 2024 Source: PrimeMLS #4998488 | Sold | $159,900 |
Sep 13, 2024 Source: PrimeMLS #4998488 | PriceChange | $159,900 Price decreased by 11% |
Jun 3, 2024 Source: PrimeMLS #4998488 | Listed For Sale | $179,900 |
Aug 25, 2020 Source: PrimeMLS #4818211 | Sold | $105,000 |
| Year | Property tax | Tax assessment |
|---|---|---|
| 2024 | Unavailable | $108,100 |
Home facts updated by county records
Market trends in Norton
Last updated August 2026
Avg. sale price
—
Sale-to-List Price
—
Price per sq ft
—
Available listings
8
3MoM
Around this home
LGBTQ Local Legal Protections
LGBTQ Local Legal Protections




Copyright 2026 PrimeMLS, Inc. All rights reserved.
This information is deemed reliable, but not guaranteed. The data relating to real estate displayed on this display comes in part from the IDX Program of PrimeMLS. The information being provided is for consumers’ personal, non-commercial use and may not be used for any purpose other than to identify prospective properties consumers may be interested in purchasing. Data last updated 2026-09-24 13:34:58 PDT.
This display of listings may or may not be the entire Compilation from the PrimeMLS database, and PrimeMLS does not guarantee the accuracy of such information.
This display of listings may or may not be the entire Compilation from the PrimeMLS database, and PrimeMLS does not guarantee the accuracy of such information.
Frequently asked questions about 4923 VT Route 114
- What is 4923 VT Route 114 estimated to be worth?Trulia's estimated value for 4923 VT Route 114 in Norton, VT is $176,500.
- What is the price history for 4923 VT Route 114?4923 VT Route 114 in Norton, VT last sold for $159,900 in October 2024.
- Is Norton a buyer's or seller's market?Norton is currently a buyer's market, based on recent for-sale activity.
- What are the closest schools to 4923 VT Route 114?The closest schools to 4923 VT Route 114 in Norton, VT are Brighton Elementary School (Pre-K/Middle, rated 3/10), Canaan High School CTE Program.
- Does 4923 VT Route 114 have parking?Yes, 4923 VT Route 114 in Norton, VT has on-site parking.
Apartments for Rent

- Results are loading
Off Market Homes Near 4923 VT Route 114
 SOLDJUL 2, 2026
 See more homes for sale inNorton


Homes for sale near 4923 VT Route 114


- Results are loading