


$1,980,400
 5 Beds
 4 Baths
 3,256 sqft (on 0.84 acres)
4920 Beaumont Dr, La Mesa, CA 91941
Est. Refi. Payment $12,451/mo*
Refinance Your HomeCurrently Off Market - Sold Jun 7, 2024 for $1,750,000
Home Value
Trulia Estimate
$1.98MSince last month
Increased$43K (+2.2%)Since last year
Increased$102K (+5.4%)Since last sale
Increased$234K (+13.4%)Learn more about this home's value by checking out its Trulia Estimate, the value of nearby homes, and how much similar homes have sold for.
Trulia Estimate
The of this home's value increased by +132% in the last 10 years
| Month | Estimated value |
|---|---|
2026 | |
| September 2026 | $1.98M |
| August 2026 | $1.94M |
| July 2026 | $2.01M |
| June 2026 | $2.01M |
| May 2026 | $2.03M |
| April 2026 | $2.02M |
| March 2026 | $2.04M |
| February 2026 | $2.02M |
| January 2026 | $1.97M |
2025 | |
2024 | |
2023 | |
2022 | |
2021 | |
2020 | |
2019 | |
2018 | |
2017 | |
2016 | |
Comparable sales
These are recently sold homes that have a similar location or other similar features to this home, like bedrooms, bathrooms, and square footage. Get a sense of the expected prices in the area by viewing these homes.Address | Distance | Property Type | Sold Price | Sold Date | Bed | Bath | Sqft |
|---|---|---|---|---|---|---|---|
0.14 | Single-Family Home | $1,530,000 | 11/20/25 | 4 | 4 | 3,422 | |
0.44 | Single-Family Home | $1,615,000 | 12/17/25 | 4 | 3.5 | 3,102 | |
0.26 | Single-Family Home | $1,800,000 | 04/21/26 | 5 | 4 | 3,002 | |
0.30 | Single-Family Home | $1,450,000 | 10/27/25 | 5 | 3 | 2,590 | |
0.28 | Single-Family Home | $1,510,000 | 09/30/25 | 4 | 3 | 2,807 | |
0.26 | Single-Family Home | $1,575,000 | 09/21/26 | 4 | 2.5 | 2,791 | |
0.40 | Single-Family Home | $1,444,000 | 12/15/25 | 5 | 3 | 3,348 | |
0.57 | Single-Family Home | $1,900,000 | 12/15/25 | 4 | 4 | 4,219 | |
0.56 | Single-Family Home | $2,200,000 | 01/26/26 | 5 | 4 | 5,065 | |
0.52 | Single-Family Home | $1,599,000 | 06/03/26 | 4 | 4.5 | 3,060 |
Nearby home prices
Get a sense of expected prices in the area by checking the value of nearby homes.Address | Distance | Price | Bed | Bath | Sqft | Status |
|---|---|---|---|---|---|---|
0.03 | - | - | - | - | Off Market | |
0.04 | $425,000 | - | - | - | Recently Sold | |
0.08 | $1,198,200 | 3 | 2 | 1,710 | Off Market | |
0.08 | $1,169,900 | 3 | 2.5 | 1,489 | Off Market | |
0.06 | $1,649,300 | 3 | 3 | 2,144 | Off Market | |
0.15 | $1,001,500 | 3 | 2 | 1,595 | Off Market | |
0.14 | $1,530,900 | 4 | 4 | 3,422 | Off Market | |
0.19 | $1,152,900 | 3 | 2 | 1,962 | Off Market | |
0.21 | $1,356,400 | 4 | 4.5 | 2,992 | Off Market | |
0.21 | $1,198,600 | 4 | 2 | 1,559 | Off Market | |
0.19 | $1,476,000 | 4 | 4 | 2,263 | Off Market |
Local Information
- Map ViewExplore the area around 4920 Beaumont Dr.

- Schools1 Elementary School1 Middle School1 High School

- Shop & Eat

-- mins to
Home Highlights

Single-Family Home

Built in 1989

0.84 acre lot

3,256 sqft

$608/sqft

Garage
About this House
What's unique:Pool areaRibbon of pacific oceanGorgeous fireplaceTennis courtsLighted tennisTree varieties
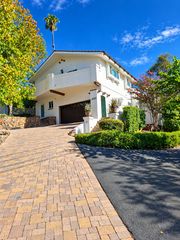
This property in Mount Helix is stunning and offers an incredible array of luxurious features and amenities. It provides a resort-like lifestyle in the hills of La Mesa with its large lot and natural ravine, offering privacy and a peaceful atmosphere. Amazing sunset views with a ribbon of Pacific Ocean. The home itself is spacious, with over 3,200 square feet of living space, including 5 bedrooms and 4 full baths. The attached granny flat with a separate entrance adds versatility for multi-generational living. The open-concept kitchen features new cabinetry, granite counters, KitchenAid stainless steel appliances, and upgraded lighting, creating an ideal space for cooking and entertaining. Additional home features include new carpet, paint, LED canned lights, vaulted ceilings, tile flooring, as well as a large family/game room downstairs. The primary suite offers luxury with a washer/dryer in the large walk-in closet, a spacious sitting area, and access to the upper deck for relaxation. The home is equipped with dual-zoned air conditioning, dual whole house fans, a gorgeous fireplace, ceiling fans, a second laundry and wet-bar downstairs and more. See Supplemental Remarks
4920 Beaumont Dr, La Mesa, CA 91941 is a 5 bedroom, 4 bathroom, 3,256 sqft single-family home built in 1989. It last sold for the $1,750,000 asking price on Jun 7, 2024. This property is not currently displayed as for sale or rent on Trulia. The Trulia Estimate is $1,980,400, with a rent estimate of $6,866/month.
Last check for updates: about 6 hours ago
Listed by Andrea Flint-Gogek DRE #01328484, (619) 992-8793
Tranquility Real Estate Services
Bought with: Peyman Mortezaie DRE #02012761, (925) 858-1614, Big Block Realty, Inc.
Originating MLS: SDMLS
Source: SDMLS, MLS#240009340
Home Details for 4920 Beaumont Dr

|
|---|
Beds & Baths Number of Bedrooms: 5Number of Bathrooms: 4Number of Bathrooms (full): 4 |
Dimensions and Layout Living Area: 3256 Square Feet |
Appliances & Utilities Appliances: Dishwasher, Disposal, Dryer, Microwave, Pool/Spa/Equipment, Solar Panels, Trash Compactor, Washer, Built In Range, Electric Range, Energy Star Appliances, Freezer, Gas Oven, Gas Stove, Ice Maker, Range/Stove Hood, Gas Water HeaterDishwasherDisposalDryerLaundry: Electric,GasMicrowaveWasher |
Heating & Cooling Heating: Forced Air UnitAir Conditioning: Central Forced Air,Zoned Area(s),Whole House FanHeating Fuel: Forced Air Unit |
Fireplace & Spa Number of Fireplaces: 1Fireplace: FP in Living RoomSpa: Private Below Ground |
Windows, Doors, Floors & Walls Flooring: Carpet, Tile, Vinyl TileCommon Walls: 1 common wall |
Levels, Entrance, & Accessibility Number of Stories: 2Levels: 2 StoryFloors: Carpet, Tile, Vinyl Tile |
View Has a ViewView: Evening Lights, Mountains/Hills, Parklike, City Lights |

|
|---|
Exterior Home Features Roof: CompositionPatio / Porch: Balcony, Deck, Patio, Wrap AroundFencing: Partial |
Parking & Garage Number of Garage Spaces: 2Number of Covered Spaces: 2Has a GarageParking Spaces: 6Parking: Attached |
Pool Pool: Below Ground |
Frontage Not on Waterfront |
Water & Sewer Sewer: Sewer Connected |

|
|---|
Year Built Year Built: 1989 |
Property Type / Style Property Type: ResidentialProperty Subtype: Single Family ResidenceArchitecture: Traditional |
Building Construction Materials: Wood |

|
|---|
Price List Price: $1,750,000 |
Status Change & Dates Off Market Date: Wed May 08 2024 |

|
|---|
MLS Status: SOLD |

|
|---|

|
|---|
Direction & Address City: La MesaCommunity: LA MESA |
School Information Elementary School District: La Mesa Spring Valley School DisJr High / Middle School District: La Mesa Spring Valley School DisHigh School District: Grossmont Union High School Dist |

|
|---|
Building Area Building Area: 3256 Square Feet |

|
|---|
Association for this Listing: SDMLS |

|
|---|
Lot Area: 0.84 acres |

|
|---|
Listing Terms: Cash, Conventional, FHA, VA |

|
|---|
Mls Number: 240009340 |

|
|---|
Source Internet Entire Listing Display |
Price and Tax history
| Date | Event | Price |
|---|---|---|
Jun 7, 2024 Source: SDMLS #240009340 | Sold | $1,750,000 |
May 9, 2024 Source: SDMLS #240009340 | Pending | $1,750,000 |
May 3, 2024 Source: SDMLS #240009340 | Listed For Sale | $1,750,000 |
Dec 4, 1997 Source: N/A | Sold | $435,000 |
| Year | Property tax | Tax assessment |
|---|---|---|
| 2026 | Unavailable | $1,820,700 |
Home facts updated by county records
Market trends in La Mesa
Last updated August 2026
Avg. sale price
$898K
$20.83KMoM
Sale-to-List Price
100.1%
Price per sq ft
$557
$5MoM
Available listings
186
3MoM
Around this home
What Locals Say about La Mesa
At least 451 Trulia users voted on each feature.

92 % Say it's dog friendly

81 % Say car is needed

75 % Say there are sidewalks

72 % Say parking is easy

72 % Say there's holiday spirit

69 % Say it's walkable to restaurants

67 % Say it's walkable to grocery stores

66 % Say people would walk alone at night

65 % Say yards are well-kept

55 % Say it's quiet

53 % Say neighbors are friendly

51 % Say kids play outside

51 % Say they plan to stay for at least 5 years

50 % Say there's wildlife

50 % Say streets are well-lit

29 % Say there are community events
Sourced by Trulia users. Learn more about our methodology.
LGBTQ Local Legal Protections
LGBTQ Local Legal Protections



This information is deemed reliable but not guaranteed. You should rely on this information only to decide whether or not to further investigate a particular property.
BEFORE MAKING ANY OTHER DECISION, YOU SHOULD PERSONALLY INVESTIGATE THE FACTS (e.g. square footage and lot size) with the assistance of an appropriate professional. You may use this information only to identify properties you may be interested in investigating further. All uses except for personal, noncommercial use in accordance with the foregoing purpose are prohibited. Redistribution or copying of this information, any photographs or video tours is strictly
prohibited. This information is derived from the Internet Data Exchange (IDX) service provided by San Diego MLS. Displayed property listings may be held by a brokerage firm other than the broker and/or agent responsible for this display. The information and any photographs and video tours and the compilation from which they are derived is protected by copyright. Compilation © 2026 San Diego MLS.
Frequently asked questions about 4920 Beaumont Dr
- What is 4920 Beaumont Dr estimated to be worth?Trulia's estimated value for 4920 Beaumont Dr in La Mesa, CA is $1,980,400.
- What is the price history for 4920 Beaumont Dr?4920 Beaumont Dr in La Mesa, CA last sold for $1,750,000 in June 2024.
- Is La Mesa a buyer's or seller's market?La Mesa is currently a seller's market, based on recent for-sale activity.
- What's the median sale price in La Mesa?The median sale price in La Mesa is $898K. That is down $20.83K from the prior month.
- Does 4920 Beaumont Dr have a pool?Yes, 4920 Beaumont Dr in La Mesa, CA has a pool.
- Does 4920 Beaumont Dr have laundry facilities?Yes, 4920 Beaumont Dr in La Mesa, CA has in-unit laundry.
Explore by feature - Pet Friendly
 SPECIAL OFFERPET FRIENDLY
 PET FRIENDLYTotal price$2,024 - $3,291/moStudio-2 bd1-2 baVeranda La Mesa | 5353 Baltimore Dr,
La Mesa, CA 91942 SPECIAL OFFERPET FRIENDLY
 PET FRIENDLY
 PET FRIENDLY
 SPECIAL OFFERPET FRIENDLY$2,600 - $3,690/mo2-3 bd1-2 baWoodbridge Apartments | 10874 Calle Verde Db98df189,
La Mesa, CA 91941 NEW - 1 DAY AGOPET FRIENDLY
 NEW - 3 HRS AGOSPECIAL OFFERPET FRIENDLY
 NEW - 1 DAY AGOSPECIAL OFFERPET FRIENDLY$2,355 - $2,961/mo1-2 bd1-2 baFiftyOne Baltimore at the Crossroads | 5150 Baltimore Dr,
La Mesa, CA 91942 SPECIAL OFFERPET FRIENDLY
Explore by feature - Garage
- NEW - 1 DAY AGOSPECIAL OFFERPET FRIENDLY$2,355 - $2,961/mo1-2 bd1-2 baFiftyOne Baltimore at the Crossroads | 5150 Baltimore Dr,
La Mesa, CA 91942  APPLY INSTANTLYPET FRIENDLY
 PET FRIENDLY
 PET FRIENDLY
 PET FRIENDLY
 NEW - 1 DAY AGOSPECIAL OFFERPET FRIENDLY
 SPECIAL OFFERPET FRIENDLYTotal price$2,270 - $3,246/mo1-2 bd1-2 baThe District Apartments | 8727 Fletcher Pkwy,
La Mesa, CA 91942 PET FRIENDLY
 SPECIAL OFFERPET FRIENDLY
 PET FRIENDLY
Explore by feature - Air Conditioning
- SPECIAL OFFERPET FRIENDLY
- PET FRIENDLYTotal price$2,024 - $3,291/moStudio-2 bd1-2 baVeranda La Mesa | 5353 Baltimore Dr,
La Mesa, CA 91942 - SPECIAL OFFERPET FRIENDLY
- PET FRIENDLY
- SPECIAL OFFERPET FRIENDLY$2,600 - $3,690/mo2-3 bd1-2 baWoodbridge Apartments | 10874 Calle Verde Db98df189,
La Mesa, CA 91941 - NEW - 1 DAY AGOPET FRIENDLY
- NEW - 3 HRS AGOSPECIAL OFFERPET FRIENDLY
 PET FRIENDLY
- NEW - 1 DAY AGOSPECIAL OFFERPET FRIENDLY$2,355 - $2,961/mo1-2 bd1-2 baFiftyOne Baltimore at the Crossroads | 5150 Baltimore Dr,
La Mesa, CA 91942 - SPECIAL OFFERPET FRIENDLY
Explore by feature - Pool
- PET FRIENDLYTotal price$2,024 - $3,291/moStudio-2 bd1-2 baVeranda La Mesa | 5353 Baltimore Dr,
La Mesa, CA 91942 - PET FRIENDLY
- PET FRIENDLY
- SPECIAL OFFERPET FRIENDLY$2,600 - $3,690/mo2-3 bd1-2 baWoodbridge Apartments | 10874 Calle Verde Db98df189,
La Mesa, CA 91941 - NEW - 1 DAY AGOPET FRIENDLY
- NEW - 3 HRS AGOSPECIAL OFFERPET FRIENDLY
- PET FRIENDLY
- SPECIAL OFFERPET FRIENDLY
- SPECIAL OFFERPET FRIENDLY
 PET FRIENDLY
Explore by feature - Washer/dryer
- SPECIAL OFFERPET FRIENDLY
- PET FRIENDLY
- SPECIAL OFFERPET FRIENDLY$2,600 - $3,690/mo2-3 bd1-2 baWoodbridge Apartments | 10874 Calle Verde Db98df189,
La Mesa, CA 91941 - NEW - 1 DAY AGOPET FRIENDLY
- NEW - 3 HRS AGOSPECIAL OFFERPET FRIENDLY
- PET FRIENDLY
- NEW - 1 DAY AGOSPECIAL OFFERPET FRIENDLY$2,355 - $2,961/mo1-2 bd1-2 baFiftyOne Baltimore at the Crossroads | 5150 Baltimore Dr,
La Mesa, CA 91942  SPECIAL OFFERPET FRIENDLY
 SPECIAL OFFER
 NEW - 9 HRS AGOPET FRIENDLY
Explore by feature - Outdoor Space
 NEW - 1 DAY AGOAPPLY INSTANTLY
 APPLY INSTANTLYFURNISHED
 APPLY INSTANTLYPET FRIENDLY
 NEW - 2 DAYS AGOPET FRIENDLY
 PET FRIENDLY
 PET FRIENDLYFURNISHED
 PET FRIENDLY
 PET FRIENDLY
 PET FRIENDLY
Apartments for Rent
- PET FRIENDLYTotal price$2,024 - $3,291/moStudio-2 bd1-2 baVeranda La Mesa | 5353 Baltimore Dr,
La Mesa, CA 91942  NEW - 2 DAYS AGOPET FRIENDLY
 PET FRIENDLY$2,250 - $3,200/mo1-2 bd1-2 baLakeview Village | 3115 Sweetwater Springs Blvd,
Spring Valley, CA 91978 PET FRIENDLY
- PET FRIENDLY
 APPLY INSTANTLYPET FRIENDLY
 NEW - 1 DAY AGOPET FRIENDLY
 INCOME RESTRICTED
- PET FRIENDLY
 PET FRIENDLY
 PET FRIENDLY
- PET FRIENDLY
 PET FRIENDLY
 PET FRIENDLY$2,435 - $3,435/mo1-3 bd1-2 baSommerset Apartments | 3265 Sweetwater Springs Blvd,
Spring Valley, CA 91978 See more homes for rent inLa Mesa
Off Market Homes Near 4920 Beaumont Dr
 SOLDSEP 22, 2026eXp Realty of California, Inc.
 SOLDSEP 21, 2026Coldwell Banker Realty
 SOLDSEP 18, 2026Mission Realty Group
 SOLDSEP 17, 2026Coldwell Banker Realty
 SOLDSEP 17, 2026eXp Realty of California, Inc.
 SOLDSEP 16, 2026Innovate Realty, Inc.
 See more homes for sale inLa Mesa



Homes for sale near 4920 Beaumont Dr
 OPEN SAT, 12-3PM1.23 ACRESeXp Realty of Southern CA
 0.44 ACRESAperture Real Estate Services
 OPEN SAT, 1-4PM0.73 ACRESTXR Homes, Inc.
 0.9 ACRESKeller Williams San Diego Metro
 0.39 ACRESPROPR Real Estate Inc.
- See more homes for sale inLa Mesa


- Results are loading