
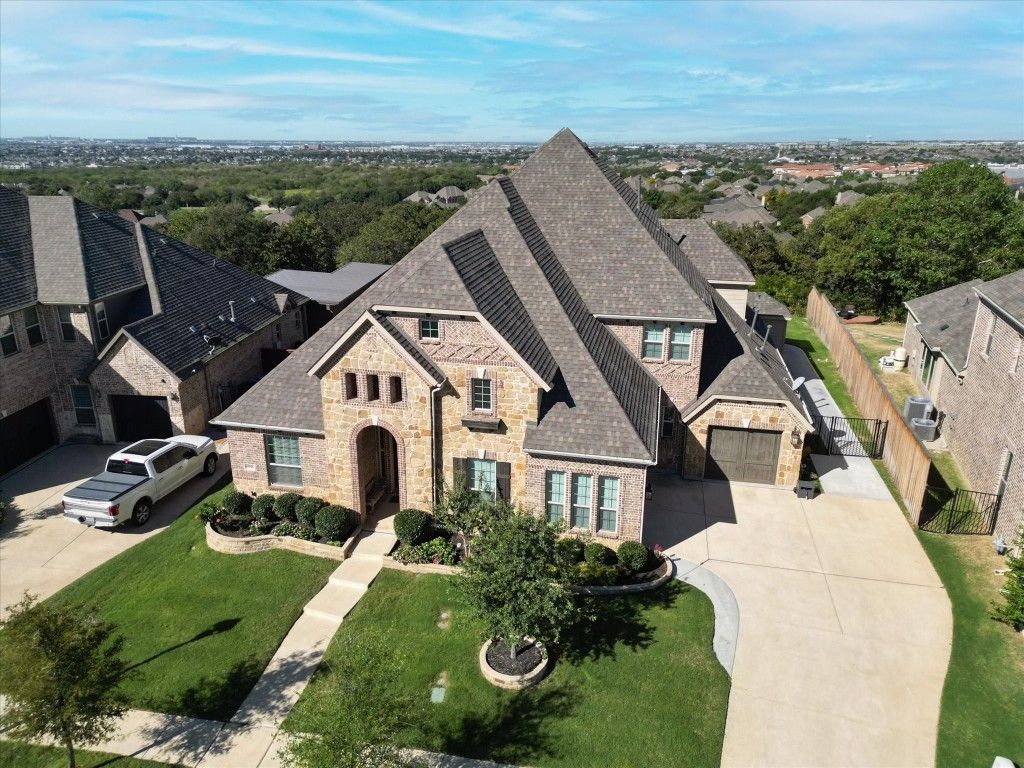
4916 Bateman Rd
Fort Worth, TX 76244
Heritage 4 Beds
 5.5 Baths
 4,080 sqft (on 0.29 acres)
4 Beds
5.5 Baths
4,080 sqft
(on 0.29 acres)
Local Information
- Map ViewExplore the area around 4916 Bateman Rd.

- Schools1 Preschool School2 Elementary Schools1 Middle School1 High School

- Shop & Eat

-- mins to
Home Highlights

Property Type
Single-Family Home

Year Built
2016

Lot Size
0.29 acres
Living Area
4,080 sqft

Price/Sqft
$261

Parking
3 Car Garage

HOA
$33/Monthly
About this House
This 4 bedroom, 6 bath executive home in the Bluffs at Heritage Addition and in KELLER ISD sits high up and has a picturesque backdrop of gorgeous trees and breathtaking views.Welcoming entry leads to an open floor plan combining family room, dining room and kitchen. Family room features a modern chandelier from Williams Sonoma, stone gas fireplace and hand-scraped wood flooring. Culinary kitchen offers an oversized quartz island, abundant prep space, KitchenAid stainless appliances including gas range, ice machine, wine refrigerator and refrigerator. Owner's retreat includes with dual vanities, walk in shower, garden tub and massive walk-in closet customized by California Closets. All 4 bedrooms on first floor. Second floor features gameroom, media room, wet bar.Amazing outdoor space includes stone fireplace with 36 inch grill and sitting area; resort-style pool and spa overlooking wooded area with walking trails
Home Details for 4916 Bateman Rd

|
|---|
Interior Details Number of Rooms: 9Types of Rooms: Master Bedroom, Bedroom, Breakfast Room Nook, Kitchen, Living Room, Office, Utility Room |
Beds & Baths Number of Bedrooms: 4Number of Bathrooms: 6Number of Bathrooms (full): 5Number of Bathrooms (half): 1 |
Dimensions and Layout Living Area: 4080 Square Feet |
Appliances & Utilities Utilities: Sewer Available, Water Available, Cable AvailableAppliances: Some Gas Appliances, Double Oven, Electric Oven, Gas Cooktop, Disposal, Ice Maker, Microwave, Plumbed For Gas, Refrigerator, Wine CoolerDisposalMicrowaveRefrigerator |
Heating & Cooling Heating: Natural GasHas CoolingAir Conditioning: Central AirHas HeatingHeating Fuel: Natural Gas |
Fireplace & Spa Number of Fireplaces: 2Fireplace: Gas, StoneSpa: Hot TubHas a FireplaceHas a Spa |
Windows, Doors, Floors & Walls Flooring: Carpet, Tile, Wood |
Levels, Entrance, & Accessibility Stories: 2Levels: TwoFloors: Carpet, Tile, Wood |
Security Security: Carbon Monoxide Detector(s), Smoke Detector(s) |

|
|---|
Exterior Home Features Roof: CompositionPatio / Porch: CoveredExterior: Gas Grill, Outdoor Grill, Outdoor Living AreaFoundation: Slab |
Parking & Garage Number of Garage Spaces: 3Number of Covered Spaces: 3No CarportHas a GarageHas an Attached GarageParking Spaces: 3Parking: Epoxy Flooring,Garage,Garage Door Opener |
Pool Pool: Gunite, Heated, In Ground, Pool, Salt WaterPool |
Frontage Road Surface Type: AsphaltNot on Waterfront |
Water & Sewer Sewer: Public Sewer |

|
|---|
Cumulative Days on Market: 45 |

|
|---|
Year Built Year Built: 2016 |
Property Type / Style Property Type: ResidentialProperty Subtype: Single Family ResidenceStructure Type: HouseArchitecture: Traditional,Detached |
Building Construction Materials: Brick, Rock, StoneNot Attached Property |
Property Information Not Included in Sale: TV in family room.Parcel Number: 42092645 |

|
|---|
Price List Price: $1,085,000 |
Status Change & Dates Possession Timing: Close Of Escrow |

|
|---|
MLS Status: Closed |

|
|---|
Direction & Address City: Fort WorthCommunity: Heritage Add |
School Information Elementary School: FreedomElementary School District: Keller ISDJr High / Middle School: HillwoodJr High / Middle School District: Keller ISDHigh School: CentralHigh School District: Keller ISD |

|
|---|
Community Features: Curbs |

|
|---|
HOA Fee Includes: Association ManagementHOA Name: First Service ResidentialHOA Phone: 817-741-1912Has an HOAHOA Fee: $400/Annually |

|
|---|
Lot Area: 0.29 acres |

|
|---|
Listing Terms: Cash, Conventional, VA Loan |

|
|---|
Mls Number: 20516545Living Area Range Units: Square FeetAttribution Contact: 817-481-5882Above Grade Unfinished Area Units: Square FeetBelow Grade Unfinished Area Units: Square FeetUniversal Property Id: US-48439-N-42092645-R-N |

|
|---|
Curbs |
Last check for updates: about 2 hours ago
Listed by Sandy Cotton 0614304, (817) 481-5882
Ebby Halliday, REALTORS, (817) 481-5882
Bought with: Janice Warman, Coldwell Banker Apex, REALTORS, (817) 900-3226
Source: NTREIS, MLS#20516545
Price History for 4916 Bateman Rd
| Date | Price | Event | Source |
|---|---|---|---|
| 03/05/2024 | -- | Sold | NTREIS #20516545 |
| 01/20/2024 | $1,085,000 | Pending | NTREIS #20516545 |
| 01/20/2024 | $1,085,000 | Listed For Sale | NTREIS #20516545 |
| 12/11/2023 | $1,085,000 | ListingRemoved | Ebby Halliday Realtors #20447745 |
| 11/02/2023 | $1,085,000 | PriceChange | NTREIS #20447745 |
| 10/16/2023 | $1,100,000 | PendingToActive | NTREIS #20447745 |
| 10/13/2023 | $1,100,000 | Contingent | NTREIS #20447745 |
| 10/11/2023 | $1,100,000 | Listed For Sale | NTREIS #20447745 |
| 02/13/2023 | -- | Sold | NTREIS #20206703 |
| 01/16/2023 | $1,095,000 | Pending | NTREIS #20206703 |
| 01/09/2023 | $1,095,000 | Contingent | NTREIS #20206703 |
| 11/29/2022 | $1,095,000 | PriceChange | NTREIS #20206703 |
| 11/15/2022 | $1,125,000 | Listed For Sale | NTREIS #20206703 |
| 05/06/2021 | ListingRemoved | Keller Williams | |
| 04/16/2021 | $779,900 | Listed For Sale | Keller Williams #14556252 |
Market trends in Fort Worth
Last updated June 2026
Avg. sale price
$325K
$2.33KMoM
Sale-to-List Price
99.0%
0.2%MoM
Price per sq ft
$174
$3MoM
Available listings
3358
16MoM

- Results are loading
Property Tax and Assessment
| Year | 2025 |
|---|---|
| Tax | $16,576 |
| Assessment | $828,244 |
Home facts updated by county records
Comparable Sales for 4916 Bateman Rd
Address | Distance | Property Type | Sold Price | Sold Date | Bed | Bath | Sqft |
|---|---|---|---|---|---|---|---|
0.13 | Single-Family Home | - | 09/26/25 | 5 | 4.5 | 3,978 | |
0.18 | Single-Family Home | - | 12/15/25 | 4 | 3.5 | 3,320 | |
0.17 | Single-Family Home | - | 09/12/25 | 5 | 4 | 3,836 | |
0.19 | Single-Family Home | - | 10/30/25 | 4 | 3 | 3,739 | |
0.20 | Single-Family Home | - | 07/06/26 | 5 | 4 | 4,539 | |
0.25 | Single-Family Home | - | 09/19/25 | 5 | 5.5 | 4,395 | |
0.28 | Single-Family Home | - | 08/05/25 | 4 | 3.5 | 3,864 | |
0.44 | Single-Family Home | - | 03/20/26 | 4 | 4.5 | 3,906 | |
0.32 | Single-Family Home | - | 07/17/26 | 4 | 3.5 | 3,813 | |
0.45 | Single-Family Home | - | 09/24/25 | 4 | 3.5 | 4,146 |
Nearby homes
Get a sense of prices in the area by checking nearby homes. OFF MARKET
 OFF MARKET
 OFF MARKET
 OFF MARKET
 OFF MARKET
 OFF MARKET
 OFF MARKET
 OFF MARKET
 SOLDSEP 26, 2025
 OFF MARKET
- OFF MARKET
Assigned Schools
These are the assigned schools for 4916 Bateman Rd.
- Hillwood Middle School
- 7-8
- Public
- 1126 Students
8/10GreatSchools RatingParent Rating AverageNot a good school to go and the principles suck and they don't give kids second chances booo hillwood....Other Review1y ago - Parkwood Hill Intermediate School
- 5-6
- Public
- 1022 Students
7/10GreatSchools RatingParent Rating AverageWhen I went here my experiences were okay. The teachers were super nice, but their lesson plans just were not engaging. The did communicate with the parents good though. There was a lot of fights, but if you didn't get in the middle of those things, you were fine. There special education department was amazing and allowed students with mental and physical disabilities to interact with normal students and teachers. Overall, I would recommend this school.Other Review11mo ago - Central High School
- 9-12
- Public
- 2407 Students
6/10GreatSchools RatingParent Rating AverageThis school doesn't make the students be held accountable for their bad behavior, students mistreat the teachers and substitute teachers very bad , those students don't have any respect to teachers or adults in general, they don't want to learn , they just wanna play games all the time and do nothing, students throw balls at the teacher and the AP's just take them to office and later on they go back to class like nothing happened, there's no support at all , please don't send your kids there, do not work there either . there are fights in the hallways and cafeterias too .Other Review4mo ago - Freedom Elementary School
- PK-4
- Public
- 637 Students
8/10GreatSchools RatingParent Rating AverageTeachers are helpful and kind with our studentsParent Review11mo ago  Check out schools near 4916 Bateman Rd.
Neighborhood Overview

Neighborhood stats provided by third party data sources.
What Locals Say about Heritage
At least 41 Trulia users voted on each feature.

98 % Say there are sidewalks

95 % Say it's dog friendly

92 % Say car is needed

89 % Say parking is easy

89 % Say yards are well-kept

83 % Say there's holiday spirit

83 % Say kids play outside

76 % Say people would walk alone at night

75 % Say it's quiet

73 % Say streets are well-lit

71 % Say it's walkable to grocery stores

67 % Say neighbors are friendly

63 % Say they plan to stay for at least 5 years

61 % Say it's walkable to restaurants

56 % Say there's wildlife

44 % Say there are community events
Sourced by Trulia users. Learn more about our methodology.
LGBTQ Local Legal Protections
LGBTQ Local Legal Protections



Apartments for Rent
 PET FRIENDLY
 PET FRIENDLY$1,705 - $2,664/mo1-3 bd1-2 baThe Village at Golden Triangle | 3820 Golden Triangle Blvd,
Keller, TX 76244 NEW - 1 DAY AGOPET FRIENDLY
 NEW - 1 DAY AGOPET FRIENDLY
 NEW - 2 DAYS AGOPET FRIENDLY
 PET FRIENDLY
 PET FRIENDLY
 PET FRIENDLY
 PET FRIENDLY
 PET FRIENDLY
 Total price$1,306 - $2,550/mo1-3 bd1-2 baAlleia at Presidio | 2028 Presidio Vista Dr,
Fort Worth, TX 76177 PET FRIENDLY
 PET FRIENDLY
 NEW - 10 HRS AGOPET FRIENDLY
 PET FRIENDLYTotal price$1,622 - $2,743/mo1-3 bd1-2 baGrand Estates at Keller | 500 N Tarrant Pkwy,
Keller, TX 76248 See more homes for rent inFort Worth
Explore by feature - Pet Friendly
- SPECIAL OFFERPET FRIENDLY
 SPECIAL OFFERPET FRIENDLY
 NEW - 1 DAY AGOSPECIAL OFFERPET FRIENDLYTotal price$1,457 - $2,352/mo1-3 bd1-2 baForena Revelstoke | 950 Spanish Needle Trl,
Fort Worth, TX 76131 NEW - 2 DAYS AGOSPECIAL OFFERPET FRIENDLYTotal price$1,444 - $2,564/mo1-3 bd1-3 baAlta Marine Creek | 5400 Huffines Blvd,
Fort Worth, TX 76179 SPECIAL OFFERPET FRIENDLYTotal price$1,414 - $2,895/mo1-2 bd1-2 baHarden at Public Market | 1440 Henderson St,
Fort Worth, TX 76102 SPECIAL OFFERPET FRIENDLY
 SPECIAL OFFERPET FRIENDLYTotal price$1,816 - $2,854/mo1-3 bd1-2 baCanopy Homes at Ventana | 10449 Orchard Way,
Fort Worth, TX 76126 NEW - 2 DAYS AGOSPECIAL OFFERPET FRIENDLYTotal price$1,231 - $2,954/moStudio-2 bd1-3 baThe Scenic at River East | 999 Scenic Hill Dr,
Fort Worth, TX 76111- NEW - 1 DAY AGOSPECIAL OFFERPET FRIENDLY
 SPECIAL OFFERPET FRIENDLYTotal price$1,289 - $2,723/mo1-3 bd1-3 baThe Kelley at Samuels Ave | 769 Samuels Ave,
Fort Worth, TX 76102
Explore by feature - Garage
- SPECIAL OFFERPET FRIENDLYTotal price$1,414 - $2,895/mo1-2 bd1-2 baHarden at Public Market | 1440 Henderson St,
Fort Worth, TX 76102 - SPECIAL OFFERPET FRIENDLYTotal price$1,289 - $2,723/mo1-3 bd1-3 baThe Kelley at Samuels Ave | 769 Samuels Ave,
Fort Worth, TX 76102 - NEW - 10 HRS AGOSPECIAL OFFERPET FRIENDLY
 PET FRIENDLY
 SPECIAL OFFERPET FRIENDLY$1,640 - $2,895/mo1-4 bd1-3 baAvendale Chisholm Trail Ranch | 8901 Brewer Blvd,
Fort Worth, TX 76123- SPECIAL OFFERPET FRIENDLY
- SPECIAL OFFERPET FRIENDLY
 NEW - 2 DAYS AGOSPECIAL OFFERPET FRIENDLY
 SPECIAL OFFERPET FRIENDLY
 SPECIAL OFFERPET FRIENDLY$1,999 - $2,699/mo2-4 bd2-3 baLiving Fully Orchard Farms | 9004 Apple Orchard Ln,
Fort Worth, TX 76102
Explore by feature - Air Conditioning
- SPECIAL OFFERPET FRIENDLY
- SPECIAL OFFERPET FRIENDLYTotal price$1,816 - $2,854/mo1-3 bd1-2 baCanopy Homes at Ventana | 10449 Orchard Way,
Fort Worth, TX 76126 - NEW - 1 DAY AGOSPECIAL OFFERPET FRIENDLY
- SPECIAL OFFERPET FRIENDLYTotal price$1,289 - $2,723/mo1-3 bd1-3 baThe Kelley at Samuels Ave | 769 Samuels Ave,
Fort Worth, TX 76102  PET FRIENDLY
- NEW - 10 HRS AGOSPECIAL OFFERPET FRIENDLY
- SPECIAL OFFERPET FRIENDLY
- SPECIAL OFFERPET FRIENDLY
- NEW - 2 DAYS AGOSPECIAL OFFERPET FRIENDLY
 PET FRIENDLY
Explore by feature - Pool
- SPECIAL OFFERPET FRIENDLY
- SPECIAL OFFERPET FRIENDLY
- SPECIAL OFFERTotal price$1,306 - $2,550/mo1-3 bd1-2 baAlleia at Presidio | 2028 Presidio Vista Dr,
Fort Worth, TX 76177 - NEW - 1 DAY AGOSPECIAL OFFERPET FRIENDLYTotal price$1,457 - $2,352/mo1-3 bd1-2 baForena Revelstoke | 950 Spanish Needle Trl,
Fort Worth, TX 76131 - SPECIAL OFFERPET FRIENDLYTotal price$1,414 - $2,895/mo1-2 bd1-2 baHarden at Public Market | 1440 Henderson St,
Fort Worth, TX 76102 - SPECIAL OFFERPET FRIENDLY
- SPECIAL OFFERPET FRIENDLYTotal price$1,816 - $2,854/mo1-3 bd1-2 baCanopy Homes at Ventana | 10449 Orchard Way,
Fort Worth, TX 76126 - NEW - 2 DAYS AGOSPECIAL OFFERPET FRIENDLYTotal price$1,231 - $2,954/moStudio-2 bd1-3 baThe Scenic at River East | 999 Scenic Hill Dr,
Fort Worth, TX 76111 - NEW - 1 DAY AGOSPECIAL OFFERPET FRIENDLY
- PET FRIENDLY
Explore by feature - Washer/dryer
- NEW - 1 DAY AGOSPECIAL OFFERPET FRIENDLY
- SPECIAL OFFERPET FRIENDLYTotal price$1,289 - $2,723/mo1-3 bd1-3 baThe Kelley at Samuels Ave | 769 Samuels Ave,
Fort Worth, TX 76102 - NEW - 10 HRS AGOSPECIAL OFFERPET FRIENDLY
- SPECIAL OFFERPET FRIENDLY
- SPECIAL OFFERPET FRIENDLY
- NEW - 2 DAYS AGOSPECIAL OFFERPET FRIENDLY
 SPECIAL OFFERPET FRIENDLYINCOME RESTRICTED
- SPECIAL OFFERPET FRIENDLY
 NEW - 1 DAY AGOSPECIAL OFFERPET FRIENDLY
 SPECIAL OFFERPET FRIENDLY
Explore by feature - Outdoor Space
- NEW - 1 DAY AGOSPECIAL OFFERPET FRIENDLY
- SPECIAL OFFERPET FRIENDLY$1,705 - $2,664/mo1-3 bd1-2 baThe Village at Golden Triangle | 3820 Golden Triangle Blvd,
Keller, TX 76244  NEW - 1 DAY AGOSPECIAL OFFERPET FRIENDLY
 SPECIAL OFFERPET FRIENDLY
 ROOM FOR RENT
 NEW - 7 HRS AGOSPECIAL OFFERPET FRIENDLY
 PET FRIENDLY
 PET FRIENDLY
 PET FRIENDLY

Homes for sale near 4916 Bateman Rd


 0.27 ACRES

 OPEN SAT, 1-4PM0.33 ACRES
 0.31 ACRES
 See more homes for sale inFort Worth
Off Market Homes Near 4916 Bateman Rd
- SOLDAPR 21, 2026
 SOLDMAR 3, 2026
- OFF MARKET
- OFF MARKET
- See more homes for sale inFort Worth
IDX information is provided exclusively for personal, non-commercial use, and may not be used for any purpose other than to identify prospective properties consumers may be interested in purchasing. Information is deemed reliable but not guaranteed.