


$488,600
 2 Beds
 1.5 Baths
 1,210 sqft
491 Dutton St #504, Lowell, MA 01854
Est. Refi. Payment $3,097/mo*
Refinance Your HomeCurrently Off Market - Sold Apr 21, 2026 for $500,000 (4% below list price)
Home Value
Trulia Estimate
$489KSince last month
Increased$1K (+0.2%)Since last year
Increased$10K (+2%)Since last sale
Decreased$10K (-2.1%)Learn more about this home's value by checking out its Trulia Estimate, the value of nearby homes, and how much similar homes have sold for.
Trulia Estimate
The of this home's value increased by +59% in the last 10 years
| Month | Estimated value |
|---|---|
2026 | |
| September 2026 | $490K |
| August 2026 | $489K |
| July 2026 | $503K |
| June 2026 | $498K |
| May 2026 | $499K |
| April 2026 | $500K |
| March 2026 | $511K |
| February 2026 | $511K |
| January 2026 | $512K |
2025 | |
2024 | |
2023 | |
2022 | |
2021 | |
2020 | |
2019 | |
2018 | |
2017 | |
2016 | |
Comparable sales
These are recently sold homes that have a similar location or other similar features to this home, like bedrooms, bathrooms, and square footage. Get a sense of the expected prices in the area by viewing these homes.Address | Distance | Property Type | Sold Price | Sold Date | Bed | Bath | Sqft |
|---|---|---|---|---|---|---|---|
0.02 | Condo | $538,000 | 10/08/25 | 2 | 2 | 1,322 | |
0.00 | Condo | $392,500 | 02/06/26 | 2 | 2 | 1,138 | |
0.02 | Condo | $540,000 | 02/26/26 | 2 | 2 | 1,660 | |
0.00 | Condo | $462,500 | 02/27/26 | 3 | 2 | 1,199 | |
0.00 | Condo | $371,850 | 05/07/26 | 2 | 1 | 899 | |
0.02 | Condo | $382,500 | 01/16/26 | 1 | 1 | 906 | |
0.00 | Condo | $370,000 | 05/26/26 | 1 | 1 | 859 | |
0.32 | Condo | $380,000 | 10/20/25 | 2 | 1.5 | 1,506 |
Nearby home prices
Get a sense of expected prices in the area by checking the value of nearby homes.Address | Distance | Price | Bed | Bath | Sqft | Status |
|---|---|---|---|---|---|---|
0.00 | - | 3 | 2 | 1,843 | Off Market | |
0.00 | $462,500 | 3 | 2 | 1,199 | Recently Sold | |
0.00 | $370,000 | 1 | 1 | 859 | Recently Sold | |
0.00 | $371,850 | 2 | 1 | 899 | Recently Sold | |
0.00 | $392,500 | 2 | 2 | 1,138 | Recently Sold | |
0.02 | $515,500 | 2 | 2 | 1,369 | Off Market | |
0.02 | $382,500 | 1 | 1 | 906 | Recently Sold | |
0.02 | $558,000 | 2 | 2 | 1,477 | Off Market | |
0.02 | $415,000 | 1 | 1 | 1,014 | Off Market | |
0.02 | $617,400 | 3 | 2 | 1,748 | Off Market | |
0.02 | $540,000 | 2 | 2 | 1,660 | Recently Sold |
Local Information
- Map ViewExplore the area around 491 Dutton St #504.

- Schools7 Preschool Schools12 Elementary Schools6 Middle Schools2 High Schools

- Shop & Eat

-- mins to
Home Highlights

Condo

Built in 1900

1,210 sqft

$413/sqft

2 Open Spaces

HOA $504/mo
About this House
The natural light shimmers in this Beautifully remodeled 2 bed, 1.5 bath condo featuring soaring 12+ft ceilings, oversized windows with amazing views and an open floor plan. The updated kitchen offers granite countertops, gas stove, stainless steel refrigerator, wine fridge, & ample cabinet storage. 1/2 bath features a washer/dryer & large linen closet. There is also ample storage in the lofted spaces & primary walk-in custom closet. Enjoy the character of a historic mill building paired with modern updates, all within walking distance to downtown Lowell’s restaurants, shops, and cultural attractions. Walking distance to University of Lowell, commuter rail, and the Lowell State Courthouse. Commuter rail access to Boston.
491 Dutton St #504, Lowell, MA 01854 is a 2 bedroom, 2 bathroom, 1,210 sqft condo in Acre, built in 1900. It last sold for $500,000 on Apr 21, 2026 (4% below the $520,000 asking price). This property is not currently displayed as for sale or rent on Trulia. The Trulia Estimate is $488,600, with a rent estimate of $2,666/month.
Last check for updates: about 7 hours ago
Listed by Lisa Berry, (978) 315-0300
Simply Sell Realty, (978) 315-0300
Bought with: Ethan Bugg, (603) 489-7427, Realty One Group Next Level, (603) 262-3500
Source: MLS PIN, MLS#73448702
Home Details for 491 Dutton St #504

|
|---|
Interior Details Number of Rooms: 5Types of Rooms: Master Bedroom, Master Bathroom, Bathroom 1, Kitchen, Living Room |
Beds & Baths Number of Bedrooms: 2Number of Bathrooms: 2Number of Bathrooms (full): 1Number of Bathrooms (half): 1 |
Dimensions and Layout Living Area: 1210 Square Feet |
Appliances & Utilities Utilities: for Gas Range, for Gas DryerAppliances: Range, Dishwasher, Disposal, Microwave, Refrigerator, Washer, Dryer, Range Hood, OtherDishwasherDisposalDryerLaundry: Bathroom - Half,First Floor,Gas Dryer HookupMicrowaveRefrigeratorWasher |
Heating & Cooling Heating: Forced Air,Natural GasHas CoolingAir Conditioning: Central AirHas HeatingHeating Fuel: Forced Air |
Fireplace & Spa No FireplaceNo Spa |
Gas & Electric Electric: 110 Volts, Circuit Breakers, 150 Amp Service |
Windows, Doors, Floors & Walls Flooring: Wood, TileCommon Walls: No One Above |
Levels, Entrance, & Accessibility Number of Stories: 3Accessibility: Accessible EntranceFloors: Wood, Tile |
View Has a ViewView: Water, Canal |

|
|---|
Exterior Home Features Roof: OtherPatio / Porch: PatioExterior: Patio |
Parking & Garage Open Parking Spaces: 2No GarageHas Open ParkingParking Spaces: 2Parking: On Street |
Frontage Not on Waterfront |
Water & Sewer Sewer: Public Sewer |
Finished Area Finished Area (above surface): 1210 |

|
|---|
Year Built Year Built: 1900Year Renovated: 2007 |
Property Type / Style Property Type: ResidentialProperty Subtype: CondominiumStructure Type: GardenArchitecture: Garden |
Building Building Name: Lowell Textile MuseumConstruction Materials: FrameDoes Not Include Home Warranty |
Property Information Parcel Number: M:139 B:1915 L:491 U:504, 4720595 |

|
|---|
Price List Price: $520,000Price Per Sqft: $413/sqft |
Status Change & Dates Off Market Date: Sat Feb 28 2026 |

|
|---|
MLS Status: Sold |

|
|---|
Direction & Address City: Lowell |
School Information Elementary School: Lowell PublicJr High / Middle School: Lowell PublicHigh School: Lowell Public |

|
|---|
Building Area Building Area: 1210 Square Feet |

|
|---|
Community Features: Public Transportation, Shopping, Walk/Jog TrailsNot Senior Community |

|
|---|
HOA Fee Includes: Water, Sewer, Insurance, Maintenance Grounds, Snow Removal, TrashHOA Fee: $504/Monthly |

|
|---|
Contingencies: Pending P&S |

|
|---|
Mls Number: 73448702Water ViewWater View: Canal, WaterAbove Grade Unfinished Area: 1210 |

|
|---|
Public TransportationShoppingWalk/Jog Trails |
Price and Tax history
| Date | Event | Price |
|---|---|---|
Apr 21, 2026 Source: MLS PIN #73448702 | Sold | $500,000 |
Feb 15, 2026 Source: MLS PIN #73448702 | Contingent | $520,000 |
Oct 28, 2025 Source: MLS PIN #73448702 | PriceChange | $520,000 Price decreased by 3% |
Aug 25, 2025 Source: N/A | Listed For Sale | $535,000 |
Dec 13, 2021 Source: N/A | Sold | $415,000 |
Aug 15, 2007 Source: N/A | Sold | $335,000 |
| Year | Property tax | Tax assessment |
|---|---|---|
| 2025 | $4,690 | $408,500 |
Home facts updated by county records
Market trends in Lowell
Last updated August 2026
Avg. sale price
$430K
$15.02KMoM
Sale-to-List Price
100.8%
Price per sq ft
$330
$6MoM
Available listings
174
21MoM
Around this home
- Dr. Gertrude Bailey Elementary School
- PK-4
- Public
- 472 Students
7/10GreatSchools RatingParent Rating AverageAll the teachers are amazing. They help you whenever you are falling behind and gives you extra time to do your work. They are always there for you. They deal with anything that you feel sad about. All the students are all kind.Other Review6y ago - Charlotte M Murkland Elementary School
- PK-4
- Public
- 460 Students
5/10GreatSchools RatingParent Rating AverageMy son has attended the Murkland for three years, and he thrives in such a vibrant and supporting setting.Parent Review6y ago - Joseph McAvinnue Elementary School
- PK-4
- Public
- 468 Students
4/10GreatSchools RatingParent Rating Average No reviews available for this school.
 - Abraham Lincoln Elementary School
- PK-4
- Public
- 497 Students
6/10GreatSchools RatingParent Rating AverageNo reviews available for this school. - C.W. Morey Elementary School
- PK-4
- Public
- 503 Students
6/10GreatSchools RatingParent Rating AverageThese people misdiagnosed my son without my knowledge. I wouldn’t trust them with my son’s education.Parent Review9mo ago - Pawtucketville Memorial Elementary School
- PK-4
- Public
- 475 Students
5/10GreatSchools RatingParent Rating AverageBeyond pleased with the administration and teachers. Excellent schoolParent Review7y ago - Bartlett Community Partnership School
- PK-8
- Public
- 488 Students
6/10GreatSchools RatingParent Rating AverageI have had 2 students at this school, one from pre-k to 8, the other k to 8. One on the autism spectrum. Both have done really well at this school. One is now in college, after graduating in the top ten in his high school class, which speaks well of how the Bartlett prepared him for high school. After an initial battle to get the one with autism special ed services, which was mostly an issue with the school department's central office, not the school staff, the school staff really stepped up with coming up with effective service plans. Good communication from the school to parents. I really have no complaints about the education my kids got here.Parent Review4y ago
Neighborhood Overview

Neighborhood stats provided by third party data sources.
What Locals Say about Acre
At least 141 Trulia users voted on each feature.

88 % Say there are sidewalks

77 % Say it's dog friendly

72 % Say car is needed

66 % Say streets are well-lit

65 % Say it's walkable to grocery stores

62 % Say it's walkable to restaurants

60 % Say yards are well-kept

56 % Say there's holiday spirit

55 % Say parking is easy

48 % Say kids play outside

45 % Say people would walk alone at night

39 % Say neighbors are friendly

39 % Say they plan to stay for at least 5 years

34 % Say it's quiet

29 % Say there's wildlife

27 % Say there are community events
Sourced by Trulia users. Learn more about our methodology.
LGBTQ Local Legal Protections
LGBTQ Local Legal Protections



The property listing data and information set forth herein were provided to MLS Property Information Network, Inc. from third party sources, including sellers, lessors and public records, and were compiled by MLS Property Information Network, Inc. The property listing data and information are for the personal, non commercial use of consumers having a good faith interest in purchasing or leasing listed properties of the type displayed to them and may not be used for any purpose other than to identify prospective properties which such consumers may have a good faith interest in purchasing or leasing. MLS Property Information Network, Inc. and its subscribers disclaim any and all representations and warranties as to the accuracy of the property listing data and information set forth herein.
The MLS listing information displayed is deemed reliable, but is not guaranteed accurate by the MLS.
The MLS listing information displayed is deemed reliable, but is not guaranteed accurate by the MLS.
Frequently asked questions about 491 Dutton St #504
- What is 491 Dutton St #504 estimated to be worth?Trulia's estimated value for 491 Dutton St #504 in Lowell, MA is $488,600.
- What is the price history for 491 Dutton St #504?491 Dutton St #504 in Lowell, MA last sold for $500,000 in April 2026.
- Is Lowell a buyer's or seller's market?Lowell is currently a seller's market, based on recent for-sale activity.
- What's the median sale price in Lowell?The median sale price in Lowell is $430K. That is up $15.02K from the prior month.
- Does 491 Dutton St #504 have air conditioning?Yes, 491 Dutton St #504 in Lowell, MA has air conditioning.
- Does 491 Dutton St #504 have laundry facilities?Yes, 491 Dutton St #504 in Lowell, MA has in-unit laundry.
Explore by feature - Pet Friendly
 SPECIAL OFFERPET FRIENDLYTotal price$2,336 - $2,984/moStudio-2 bd1-2 baThe Residences at Crosspoint | 42 Wellman St,
Lowell, MA 01851 SPECIAL OFFERPET FRIENDLY
 SPECIAL OFFERPET FRIENDLY
 SPECIAL OFFERPET FRIENDLYFURNISHED
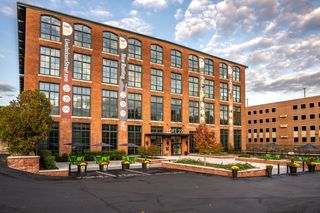 SPECIAL OFFERPET FRIENDLY
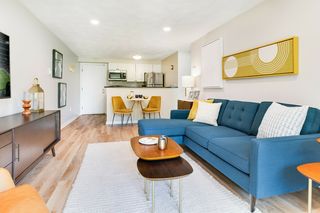 PET FRIENDLY
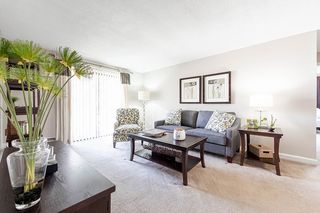 PET FRIENDLYTotal price$1,700 - $2,350/moStudio-2 bd1 baPrinceton Park Apartments | 678 Princeton Blvd,
Lowell, MA 01851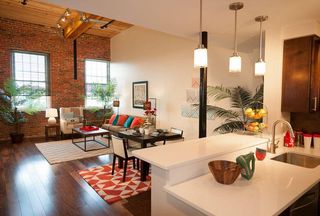 NEW - 1 DAY AGOPET FRIENDLYTotal price$2,195 - $3,299/mo1-3 bd1-3 baThe Apartments at Boott Mills | 141 John St,
Lowell, MA 01852 PET FRIENDLY
 PET FRIENDLY
Explore by feature - Garage
- SPECIAL OFFERPET FRIENDLYTotal price$2,336 - $2,984/moStudio-2 bd1-2 baThe Residences at Crosspoint | 42 Wellman St,
Lowell, MA 01851 - NEW - 1 DAY AGOPET FRIENDLYTotal price$2,195 - $3,299/mo1-3 bd1-3 baThe Apartments at Boott Mills | 141 John St,
Lowell, MA 01852  SPECIAL OFFERPET FRIENDLY
 SPECIAL OFFERPET FRIENDLY
 APPLY INSTANTLYPET FRIENDLY
 APPLY INSTANTLYPET FRIENDLY
 APPLY INSTANTLY
 APPLY INSTANTLY
 APPLY INSTANTLY
Explore by feature - Air Conditioning
- SPECIAL OFFERPET FRIENDLYTotal price$2,336 - $2,984/moStudio-2 bd1-2 baThe Residences at Crosspoint | 42 Wellman St,
Lowell, MA 01851 - SPECIAL OFFERPET FRIENDLY
- SPECIAL OFFERPET FRIENDLYFURNISHED
- SPECIAL OFFERPET FRIENDLY
 PET FRIENDLYTotal price$1,650 - $1,895/mo1-2 bd1 baPine Properties - Lowell | 1905 Middlesex St,
Lowell, MA 01851- PET FRIENDLYTotal price$1,700 - $2,350/moStudio-2 bd1 baPrinceton Park Apartments | 678 Princeton Blvd,
Lowell, MA 01851  PET FRIENDLY
- PET FRIENDLY
 SPECIAL OFFERPET FRIENDLY
- SPECIAL OFFERPET FRIENDLY
Explore by feature - Pool
- PET FRIENDLY
- PET FRIENDLYTotal price$1,700 - $2,350/moStudio-2 bd1 baPrinceton Park Apartments | 678 Princeton Blvd,
Lowell, MA 01851 - PET FRIENDLY
 PET FRIENDLYTotal price$2,099 - $2,280/mo2 bd1-2 baWestford Park Apartments | 1001-1009 Westford St,
Lowell, MA 01851 APPLY INSTANTLYPET FRIENDLY
 APPLY INSTANTLY



Explore by feature - Washer/dryer
- SPECIAL OFFERPET FRIENDLYTotal price$2,336 - $2,984/moStudio-2 bd1-2 baThe Residences at Crosspoint | 42 Wellman St,
Lowell, MA 01851 - SPECIAL OFFERPET FRIENDLY
- SPECIAL OFFERPET FRIENDLY
- SPECIAL OFFERPET FRIENDLYFURNISHED
- SPECIAL OFFERPET FRIENDLY
- PET FRIENDLYTotal price$1,700 - $2,350/moStudio-2 bd1 baPrinceton Park Apartments | 678 Princeton Blvd,
Lowell, MA 01851 - NEW - 1 DAY AGOPET FRIENDLYTotal price$2,195 - $3,299/mo1-3 bd1-3 baThe Apartments at Boott Mills | 141 John St,
Lowell, MA 01852 - PET FRIENDLY
- PET FRIENDLY
- PET FRIENDLY
Explore by feature - Outdoor Space
 APPLY INSTANTLY
 APPLY INSTANTLY
 APPLY INSTANTLYPET FRIENDLY
 APPLY INSTANTLYPET FRIENDLY
 APPLY INSTANTLY
 APPLY INSTANTLYPET FRIENDLY
 APPLY INSTANTLYPET FRIENDLY
 APPLY INSTANTLYPET FRIENDLY

Apartments for Rent
 PET FRIENDLYTotal price$2,445 - $5,547/moStudio-3 bd1-3 baAlexan Chelmsford | 255 Princeton St,
North Chelmsford, MA 01863- PET FRIENDLY
- PET FRIENDLY
- PET FRIENDLY
- PET FRIENDLYTotal price$2,336 - $2,984/moStudio-2 bd1-2 baThe Residences at Crosspoint | 42 Wellman St,
Lowell, MA 01851 - PET FRIENDLYFURNISHED
- NEW - 1 DAY AGOPET FRIENDLYTotal price$2,195 - $3,299/mo1-3 bd1-3 baThe Apartments at Boott Mills | 141 John St,
Lowell, MA 01852 - PET FRIENDLY
- PET FRIENDLYTotal price$1,700 - $2,350/moStudio-2 bd1 baPrinceton Park Apartments | 678 Princeton Blvd,
Lowell, MA 01851 - PET FRIENDLY
 PET FRIENDLYTotal price$2,544 - $3,125/mo1-2 bd1-2 baThe Commons at Drum Hill | 1 Technology Dr,
North Chelmsford, MA 01863- PET FRIENDLY
 PET FRIENDLY
- PET FRIENDLYTotal price$1,650 - $1,895/mo1-2 bd1 baPine Properties - Lowell | 1905 Middlesex St,
Lowell, MA 01851 - PET FRIENDLY
 See more homes for rent inLowell
Off Market Homes Near 491 Dutton St #504
 SOLDSEP 21, 2026Mustafa Ajlouni, Gold Door Realty
 SOLDSEP 18, 2026
 SOLDSEP 18, 2026Kristin Scarpaci, RE/MAX Triumph Realty
 SOLDSEP 18, 2026Athoye Sharif, Redfin Corp.
 SOLDSEP 18, 2026The Broadway Group, Engel & Volkers Boston
 SOLDSEP 18, 2026Pat Bagni Latimer, MA Real Estate Center
 SOLDSEP 18, 2026Matt Milonopoulos, Re/Max Innovative Properties
- SOLDSEP 18, 2026Katy Barry, Coldwell Banker Realty - Lowell
 SOLDSEP 18, 2026Dawn Sylvester, RE/MAX Triumph Realty
 SOLDSEP 17, 2026Congying Wang, Blue Ocean Realty, LLC
 See more homes for sale inLowell
Homes for sale near 491 Dutton St #504
 Kerrie Peaslee, Dick Lepine Real Estate, Inc.
 Brian McMahon, RE/MAX Innovative Properties
 Neran Rohra, Coldwell Banker Realty - Belmont
 Paul White, Keller Williams Realty Signature Properties
 Joseph Banh, eXp Realty LLC - Corporate Office
 Chinyuan Huang, Allison James Estates & Homes of MA, LLC
- See more homes for sale inLowell



- Results are loading