

$673,400
 3 Beds
 2.5 Baths
 1,400 sqft (on 0.25 acres)
49 Terrell Street, Patchogue, NY 11772
Est. Refi. Payment $4,788/mo*
Refinance Your HomeCurrently Off Market - Sold Mar 7, 2025 for $620,000
Home Value
Trulia Estimate
$673KSince last month
Increased$2K (+0.3%)Since last year
Increased$33K (+5.2%)Since last sale
Increased$53K (+8.6%)Learn more about this home's value by checking out its Trulia Estimate, the value of nearby homes, and how much similar homes have sold for.
Trulia Estimate
The of this home's value increased by +132% in the last 10 years
| Month | Estimated value |
|---|---|
2026 | |
| September 2026 | $673K |
| August 2026 | $671K |
| July 2026 | $667K |
| June 2026 | $663K |
| May 2026 | $665K |
| April 2026 | $661K |
| March 2026 | $660K |
| February 2026 | $660K |
| January 2026 | $649K |
2025 | |
2024 | |
2023 | |
2022 | |
2021 | |
2020 | |
2019 | |
2018 | |
2017 | |
2016 | |
Comparable sales
These are recently sold homes that have a similar location or other similar features to this home, like bedrooms, bathrooms, and square footage. Get a sense of the expected prices in the area by viewing these homes.Address | Distance | Property Type | Sold Price | Sold Date | Bed | Bath | Sqft |
|---|---|---|---|---|---|---|---|
0.07 | Single-Family Home | $620,000 | 07/17/26 | 3 | 2 | 1,102 | |
0.21 | Single-Family Home | $616,000 | 04/28/26 | 3 | 1.5 | 1,688 | |
0.17 | Single-Family Home | $665,000 | 11/17/25 | 3 | 2 | 1,770 | |
0.07 | Single-Family Home | $700,000 | 09/30/25 | 3 | 2 | 1,516 | |
0.22 | Single-Family Home | $660,000 | 03/24/26 | 3 | 2 | 1,700 | |
0.10 | Single-Family Home | $550,000 | 12/16/25 | 3 | 1.5 | 1,420 | |
0.04 | Single-Family Home | $585,000 | 02/02/26 | 3 | 2 | 2,146 | |
0.15 | Single-Family Home | $580,000 | 09/30/25 | 3 | 2.5 | 1,704 | |
0.39 | Single-Family Home | $680,000 | 07/27/26 | 3 | 2 | 1,480 | |
0.08 | Single-Family Home | $275,000 | 04/09/26 | 4 | 3 | 2,033 |
Nearby home prices
Get a sense of expected prices in the area by checking the value of nearby homes.Address | Distance | Price | Bed | Bath | Sqft | Status |
|---|---|---|---|---|---|---|
0.04 | $585,000 | 3 | 2 | 2,146 | Recently Sold | |
0.05 | $517,700 | 3 | 1.5 | - | Off Market | |
0.07 | $620,000 | 3 | 2 | 1,102 | Recently Sold | |
0.07 | $739,000 | 3 | 2 | 1,516 | Off Market | |
0.08 | $689,000 | 4 | 3 | 2,033 | For Sale | |
0.10 | $550,000 | 3 | 1.5 | 1,420 | Recently Sold | |
0.14 | $500,000 | 6 | 3 | 1,806 | For Sale | |
0.14 | $564,500 | 2 | 1 | 1,158 | Off Market | |
0.15 | $612,300 | 3 | 2.5 | 1,704 | Off Market | |
0.17 | $793,300 | 4 | 2.5 | 1,950 | Off Market | |
0.17 | $697,800 | 3 | 2 | 1,770 | Off Market |
Local Information
- Map ViewExplore the area around 49 Terrell Street.

- Schools1 Elementary School1 Middle School1 High School

- Shop & Eat

-- mins to
Home Highlights

Single-Family Home

Built in 1900

0.25 acre lot

1,400 sqft

$481/sqft

Open Parking
About this House
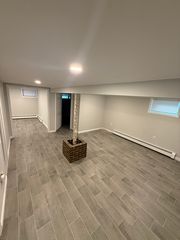
Incredible opportunity!! Completely renovated by one of Suffolk County's high-end builders. Located in a highly desirable area Patchogue and is completely turnkey! Large open floor plan with High End Chef’s kitchen with custom Navy/White cabinets, crown molding, smart lighting, stainless steel appliances, quartz countertop. Large custom island with waterfall, countertop pot filler, countertop glass rinse, wine fridge, walk in pantry and laundry-room and more! Perfect for entertaining!! Brand new siding, Board and Batten in front, new windows, gutters, leaders, and soffits. Recessed lighting, beautiful accent wall, LV floors, custom molding and trim work throughout, solid core doors. Spa-like first floor bath with high end finishes. Second floor recessed lighting bath with large vanity. Shower with high-end tile, nice size bedrooms with all new finishes!! Large primary suite with vaulted ceilings and beautiful on suite bathroom with ample closet space. New heating/AC system.
49 Terrell Street, Patchogue, NY 11772 is a 3 bedroom, 3 bathroom, 1,400 sqft single-family home in East Patchogue, built in 1900. It last sold for $620,000 on Mar 7, 2025 (4% above the $595,000 asking price). This property is not currently displayed as for sale or rent on Trulia. The Trulia Estimate is $673,400, with a rent estimate of $3,929/month.
Last check for updates: about 16 hours ago
Listed by Frank Galante, (631) 946-3123
RE/MAX Integrity Leaders, (631) 862-1100
Sandra Esposito CBR, (631) 375-5595
RE/MAX Integrity Leaders, (631) 736-2000
Bought with: Brandon MacMorris, (631) 741-6846, Vintage American Realty LLC, (631) 816-0719
Source: OneKey® MLS as distributed by MLS GRID, MLS#809976
Home Details for 49 Terrell Street

|
|---|
Interior Details Basement: PartialNumber of Rooms: 7Types of Rooms: Bedroom 1, Bedroom 2, Bathroom 1, Dining Room, Living Room |
Beds & Baths Number of Bedrooms: 3Number of Bathrooms: 3Number of Bathrooms (full): 2Number of Bathrooms (half): 1 |
Dimensions and Layout Living Area: 1400 Square Feet |
Appliances & Utilities Utilities: Cable Available, Electricity Connected, Natural Gas Connected, Phone Available, Trash Collection Public, Water ConnectedAppliances: Convection Oven, Cooktop, Dishwasher, Gas Cooktop, Gas Range, Refrigerator, Stainless Steel Appliance(s), Gas Water Heater, Wine RefrigeratorDishwasherLaundry: Washer/Dryer Hookup,Laundry RoomRefrigerator |
Heating & Cooling Heating: ENERGY STAR Qualified Equipment,Forced AirHas CoolingAir Conditioning: Central Air,Electric,ENERGY STAR Qualified EquipmentHas HeatingHeating Fuel: ENERGY STAR Qualified Equipment |
Fireplace & Spa No FireplaceNo Spa |
Gas & Electric Has Electric on Property |
Windows, Doors, Floors & Walls Window: ENERGY STAR Qualified Windows, Insulated Windows, New WindowsFlooring: Vinyl |
Levels, Entrance, & Accessibility Levels: TwoFloors: Vinyl |

|
|---|
Exterior Home Features Patio / Porch: Covered, Deck, PorchFencing: VinylNo Private Pool |
Parking & Garage No CarportNo GarageHas Open ParkingParking Spaces: 4Parking: Driveway |
Water & Sewer Sewer: Cesspool |
Farm & Range Not Allowed to Raise Horses |

|
|---|
Cumulative Days on Market: 16 |

|
|---|
Year Built Year Built: 1900 |
Property Type / Style Property Type: ResidentialProperty Subtype: Single Family Residence, ResidentialArchitecture: Colonial |
Building Construction Materials: Fiberglass Insulation, Vinyl SidingNot Attached Property |
Property Information Condition: Updated/RemodeledParcel Number: 0200979300200047000 |

|
|---|
Price List Price: $595,000 |
Status Change & Dates Off Market Date: Tue Jan 28 2025 |

|
|---|
MLS Status: Sold |

|
|---|
Direction & Address City: East Patchogue |
School Information Elementary School: Medford Elementary SchoolJr High / Middle School: South Ocean Middle SchoolHigh School: Patchogue-Medford High SchoolHigh School District: Patchogue-Medford |

|
|---|
Building Area Building Area: 1288 Square Feet |

|
|---|
Not Senior Community |

|
|---|
No HOA |

|
|---|
Lot Area: 10890 sqft |

|
|---|
Special Conditions: None |

|
|---|
Listing Agreement Type: Exclusive Right To Sell |

|
|---|
BasementMls Number: 809976Attic: PartialAttribution Contact: 631-862-1100Showing Requirements: Showing Service |
Price and Tax history
| Date | Event | Price |
|---|---|---|
Mar 7, 2025 Source: OneKey® MLS as distributed by MLS GRID #809976 | Sold | $620,000 |
Jan 28, 2025 Source: OneKey® MLS as distributed by MLS GRID #809976 | Pending | $595,000 |
Jan 11, 2025 Source: OneKey® MLS as distributed by MLS GRID #809976 | Listed For Sale | $595,000 |
Dec 5, 2024 Source: N/A | Sold | $305,000 |
May 31, 2002 Source: N/A | Sold | $220,000 |
Aug 4, 1997 Source: N/A | Sold | $119,000 |
| Year | Property tax | Tax assessment |
|---|---|---|
| 2025 | Unavailable | $479,167 |
Home facts updated by county records
Market trends in Patchogue
Last updated August 2026
Avg. sale price
$610K
$8.33KMoM
Sale-to-List Price
104.3%
0.9%MoM
Price per sq ft
$399
$2MoM
Available listings
117
5MoM
Around this home
Neighborhood Overview

Neighborhood stats provided by third party data sources.
LGBTQ Local Legal Protections
LGBTQ Local Legal Protections



Based on information submitted to the MLS GRID as of 2026-09-25 12:58:19 PDT All data is obtained from various sources and may not have been verified by broker or MLS GRID. Supplied Open House Information is subject to change without notice. All information should be independently reviewed and verified for accuracy. Properties may or may not be listed by the office/agent presenting the information. Some IDX listings have been excluded from this website. Click here for more information
Frequently asked questions about 49 Terrell Street
- What is 49 Terrell Street estimated to be worth?Trulia's estimated value for 49 Terrell Street in Patchogue, NY is $673,400.
- What is the price history for 49 Terrell Street?49 Terrell Street in Patchogue, NY last sold for $620,000 in March 2025.
- Is Patchogue a buyer's or seller's market?Patchogue is currently a seller's market, based on recent for-sale activity.
- What's the median sale price in Patchogue?The median sale price in Patchogue is $610K. That is up $8.33K from the prior month.
- Does 49 Terrell Street have air conditioning?Yes, 49 Terrell Street in Patchogue, NY has air conditioning.
- Does 49 Terrell Street have laundry facilities?Yes, 49 Terrell Street in Patchogue, NY has laundry facilities.
Explore by feature - Pet Friendly
 SPECIAL OFFERPET FRIENDLYTotal price$3,340 - $5,212/mo1-3 bd1-2 baNew Village at Patchogue | 1 Village St,
Holbrook, NY 11741Greystar SENIOR HOUSINGPET FRIENDLYThe Engel Burman Group
 PET FRIENDLY$1,865 - $2,440/moStudio-2 bd1-2 baEagle Rock Apartments at Patchogue Preserve | 887 Montauk Hwy,
Patchogue, NY 11772Eagle Rock Management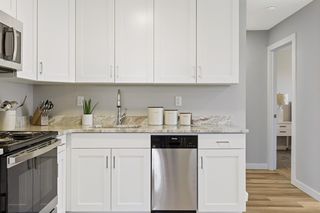 PET FRIENDLY
 NEW - 1 DAY AGOPET FRIENDLYRenaissance Management
 SPECIAL OFFERPET FRIENDLYHeatherwood
 PET FRIENDLYHeatherwood
 PET FRIENDLY$2,130 - $2,355/mo1-2 bd1 baPatchogue Village at Maple, an Eagle Rock Community | 90-98 Maple Ave,
Patchogue, NY 11772Eagle Rock Management SPECIAL OFFERPET FRIENDLYFairfield Properties
 PET FRIENDLY$2,165 - $2,440/mo1 bd1 baPatchogue Village at Terry, an Eagle Rock Community | 38 Rider Ave,
Patchogue, NY 11772Eagle Rock Management
Explore by feature - Air Conditioning
- SENIOR HOUSINGPET FRIENDLYThe Engel Burman Group
- PET FRIENDLY$1,865 - $2,440/moStudio-2 bd1-2 baEagle Rock Apartments at Patchogue Preserve | 887 Montauk Hwy,
Patchogue, NY 11772Eagle Rock Management - PET FRIENDLY
- SPECIAL OFFERPET FRIENDLYHeatherwood
- PET FRIENDLYHeatherwood
- PET FRIENDLY$2,130 - $2,355/mo1-2 bd1 baPatchogue Village at Maple, an Eagle Rock Community | 90-98 Maple Ave,
Patchogue, NY 11772Eagle Rock Management - SPECIAL OFFERPET FRIENDLYFairfield Properties
- PET FRIENDLY$2,165 - $2,440/mo1 bd1 baPatchogue Village at Terry, an Eagle Rock Community | 38 Rider Ave,
Patchogue, NY 11772Eagle Rock Management  SPECIAL OFFERPET FRIENDLYFairfield Properties
 SPECIAL OFFERPET FRIENDLY$1,945 - $2,935/moStudio-2 bd1 baFairfield Creekside At Patchogue Village | 234 River Ave,
Patchogue, NY 11772Fairfield Properties
Explore by feature - Pool
- SPECIAL OFFERPET FRIENDLYTotal price$3,340 - $5,212/mo1-3 bd1-2 baNew Village at Patchogue | 1 Village St,
Holbrook, NY 11741Greystar - SENIOR HOUSINGPET FRIENDLYThe Engel Burman Group
- PET FRIENDLY
- NEW - 1 DAY AGOPET FRIENDLYRenaissance Management
- SPECIAL OFFERPET FRIENDLYHeatherwood
- PET FRIENDLYHeatherwood
 NEW - 2 DAYS AGOAPPLY INSTANTLYPET FRIENDLYFURNISHED
Explore by feature - Washer/dryer
- SENIOR HOUSINGPET FRIENDLYThe Engel Burman Group
- PET FRIENDLY
- SPECIAL OFFERPET FRIENDLYHeatherwood
- PET FRIENDLYHeatherwood
- SPECIAL OFFERPET FRIENDLYFairfield Properties
- SPECIAL OFFERPET FRIENDLYFairfield Properties
- SPECIAL OFFERPET FRIENDLY$1,945 - $2,935/moStudio-2 bd1 baFairfield Creekside At Patchogue Village | 234 River Ave,
Patchogue, NY 11772Fairfield Properties  SPECIAL OFFERPET FRIENDLY$2,420 - $2,935/mo1-2 bd1 baFairfield North At Patchogue | 68-76 Mount Vernon Ave,
Patchogue, NY 11772Fairfield Properties SPECIAL OFFERPET FRIENDLYFairfield Properties
- NEW - 2 DAYS AGOAPPLY INSTANTLYPET FRIENDLYFURNISHED
Explore by feature - Outdoor Space
- NEW - 2 DAYS AGOAPPLY INSTANTLYPET FRIENDLYFURNISHED
 APPLY INSTANTLYPET FRIENDLY


Apartments for Rent
 NEW - 23 HRS AGOPET FRIENDLYHeatherwood
- PET FRIENDLYHeatherwood
- PET FRIENDLYHeatherwood
- NEW - 1 DAY AGOPET FRIENDLYRenaissance Management
- PET FRIENDLYTotal price$3,340 - $5,212/mo1-3 bd1-2 baNew Village at Patchogue | 1 Village St,
Holbrook, NY 11741Greystar - PET FRIENDLY$1,865 - $2,440/moStudio-2 bd1-2 baEagle Rock Apartments at Patchogue Preserve | 887 Montauk Hwy,
Patchogue, NY 11772Eagle Rock Management - PET FRIENDLY$2,130 - $2,355/mo1-2 bd1 baPatchogue Village at Maple, an Eagle Rock Community | 90-98 Maple Ave,
Patchogue, NY 11772Eagle Rock Management - PET FRIENDLY$2,165 - $2,440/mo1 bd1 baPatchogue Village at Terry, an Eagle Rock Community | 38 Rider Ave,
Patchogue, NY 11772Eagle Rock Management - SENIOR HOUSINGPET FRIENDLYThe Engel Burman Group
 PET FRIENDLYFairfield Properties
- PET FRIENDLYFairfield Properties
- PET FRIENDLYFairfield Properties
- PET FRIENDLY$1,945 - $2,935/moStudio-2 bd1 baFairfield Creekside At Patchogue Village | 234 River Ave,
Patchogue, NY 11772Fairfield Properties - PET FRIENDLY$2,420 - $2,935/mo1-2 bd1 baFairfield North At Patchogue | 68-76 Mount Vernon Ave,
Patchogue, NY 11772Fairfield Properties  See more homes for rent inPatchogue
Off Market Homes Near 49 Terrell Street
 SOLDSEP 25, 2026Keller Williams Realty Elite
 SOLDSEP 25, 2026Signature Premier Properties
 SOLDSEP 24, 2026Signature Premier Properties
 SOLDSEP 24, 2026Douglas Elliman Real Estate
 SOLDSEP 22, 2026Douglas Elliman Real Estate
 SOLDSEP 21, 2026Cornerstone Properties of LI
 SOLDSEP 21, 2026Signature Premier Properties
 SOLDSEP 18, 2026Signature Premier Properties
 See more homes for sale inPatchogue


Homes for sale near 49 Terrell Street
 0.26 ACRESListing by: Park Assets Real Estate Corp
 OPEN SUN, 1:30-3PMListing by: RE/MAX Integrity Leaders
 NEWCOMING SOON 9/29Listing by: Exit Realty Edge
 FORECLOSUREListing by: Island Advantage Realty LLC
 Listing by: Douglas Elliman Real Estate
 Listing by: Dean Michael Realty Corp
- See more homes for sale inPatchogue


- Results are loading