


$424,900
Original price: $429,900
 3 Beds
 2 Baths
 1,975 sqft (on 0.26 acres)
49 Spring Meadows Dr, Ormond Beach, FL 32174
Est. Mortgage $2,995/mo*
Get Pre-QualifiedHome Highlights

Single-Family Home

Built in 2000

0.26 acre lot

$215/sqft

2 Car Garage

HOA $38/mo
Local Information
- Map ViewExplore the area around 49 Spring Meadows Dr.

- Schools1 Preschool School1 Elementary School1 Middle School1 High School

- Shop & Eat

-- mins to
About this House
What's unique:Breakfast barThree bedroomsMature treesTwo bathroomsPeaceful water viewsSplit floor plan
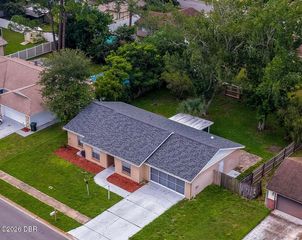
Tucked into the established Spring Meadows community, this well-maintained Johnson-built home offers a rare combination of privacy, thoughtful updates, and a location that's hard to beat. You're just minutes from Granada Boulevard, shopping, restaurants, AdventHealth, and I-95, yet the backyard feels a world away.
Inside, the split floor plan includes three bedrooms, two bathrooms, and a concrete safe room. The main living areas are finished in tile, with bamboo flooring in the guest bedrooms and laminate in the primary suite. Natural light pours into the family room through a large picture window overlooking the pond and tree line.
The kitchen is open to the living and dining areas, making it easy to stay connected whether you're cooking dinner or hosting friends. Newer stainless steel appliances, plenty of counter space, and a breakfast bar make the space as functional as it is inviting.
Out back, the screened porch is the place you'll want to spend your mornings with a cup of coffee (the rear faces west, so the morning weather is beautiful!) or unwind at the end of the day. There are no rear neighbors, just peaceful water views and mature trees. The backyard is fully fenced with white PVC fencing along the sides and a white picket fence across the back, so you can enjoy the view without closing it off.
The primary suite includes a walk-in closet, dual vanities, a jetted tub, a separate glass shower, and plantation shutter doors for a little extra character.
Major updates have already been taken care of, including a 2018 roof, 2017 HVAC, 2017 water heater, and new no-see-um screening on the porch in 2021. The irrigation system is supplied by a 100-foot-deep well, the electrical panel is pre-wired for a generator, and hurricane shutters are included for every window.
With low HOA dues of just $460 per year and a setting that's increasingly difficult to find, this home is ready for its next owner.
All measurements are approximate and should be verified by the buyer.
Inside, the split floor plan includes three bedrooms, two bathrooms, and a concrete safe room. The main living areas are finished in tile, with bamboo flooring in the guest bedrooms and laminate in the primary suite. Natural light pours into the family room through a large picture window overlooking the pond and tree line.
The kitchen is open to the living and dining areas, making it easy to stay connected whether you're cooking dinner or hosting friends. Newer stainless steel appliances, plenty of counter space, and a breakfast bar make the space as functional as it is inviting.
Out back, the screened porch is the place you'll want to spend your mornings with a cup of coffee (the rear faces west, so the morning weather is beautiful!) or unwind at the end of the day. There are no rear neighbors, just peaceful water views and mature trees. The backyard is fully fenced with white PVC fencing along the sides and a white picket fence across the back, so you can enjoy the view without closing it off.
The primary suite includes a walk-in closet, dual vanities, a jetted tub, a separate glass shower, and plantation shutter doors for a little extra character.
Major updates have already been taken care of, including a 2018 roof, 2017 HVAC, 2017 water heater, and new no-see-um screening on the porch in 2021. The irrigation system is supplied by a 100-foot-deep well, the electrical panel is pre-wired for a generator, and hurricane shutters are included for every window.
With low HOA dues of just $460 per year and a setting that's increasingly difficult to find, this home is ready for its next owner.
All measurements are approximate and should be verified by the buyer.
Last check for updates: about 9 hours ago
Listing courtesy of Taylor Westfall Gillette, (386) 405-8360
Simply Real Estate
Source: DBAMLS, MLS#1228641
Also Listed on DBAMLS.
Home Details for 49 Spring Meadows Dr

|
|---|
MLS Status: Active |

|
|---|
Interior Details Number of Rooms: 7Types of Rooms: Bedroom 1, Bedroom 2, Bedroom 3, Dining Room, Kitchen, Living Room, Other |
Beds & Baths Number of Bedrooms: 3Number of Bathrooms: 2Number of Bathrooms (full): 2 |
Dimensions and Layout Living Area: 1975 Square Feet |
Appliances & Utilities Utilities: Cable Available, Electricity Connected, Sewer Connected, Water ConnectedAppliances: Refrigerator, Microwave, Electric Water Heater, Electric Range, DishwasherDishwasherLaundry: Electric Dryer Hookup,In Garage,Washer HookupMicrowaveRefrigerator |
Heating & Cooling Heating: Central,ElectricHas CoolingAir Conditioning: Central AirHas HeatingHeating Fuel: Central |
Gas & Electric Has Electric on Property |
Windows, Doors, Floors & Walls Window: Storm ShuttersFlooring: Laminate, Tile, Wood |
Levels, Entrance, & Accessibility Stories: 1Levels: OneFloors: Laminate, Tile, Wood |
View Has a ViewView: Pond, Water |

|
|---|
Exterior Home Features Roof: ShinglePatio / Porch: Rear Porch, ScreenedFencing: Back Yard, Full, Privacy, VinylFoundation: Slab |
Parking & Garage Number of Garage Spaces: 2Number of Covered Spaces: 2No CarportHas a GarageHas an Attached GarageParking Spaces: 2Parking: Attached,Garage,Garage Door Opener |
Frontage WaterfrontWaterfront: PondRoad Frontage: City StreetRoad Surface Type: PavedOn Waterfront |
Water & Sewer Sewer: Public Sewer |

|
|---|
Days on Market: 69 |

|
|---|
Year Built Year Built: 2000 |
Property Type / Style Property Type: ResidentialProperty Subtype: Single Family Residence, ResidentialArchitecture: Contemporary,Ranch |
Building Construction Materials: Block, Concrete, StuccoNot a New ConstructionNot Attached Property |
Property Information Condition: Updated/RemodeledParcel Number: 422906000710 |

|
|---|
Price List Price: $424,900Price Per Sqft: $215 |
Status Change & Dates Possession Timing: Close Of Escrow |

|
|---|
Direction & Address City: Ormond BeachCommunity: Spring Meadows |
School Information Elementary School: TomokaJr High / Middle School: HinsonHigh School: Mainland |

|
|---|
Listing Agent Listing ID: 1228641 |

|
|---|
Building Area Building Area: 2842 Square Feet |

|
|---|
Not Senior Community |

|
|---|
HOA Fee Includes: Maintenance GroundsHOA Name: Spring Meadows HOAHas an HOAHOA Fee: $460/Annually |

|
|---|
Lot Area: 0.26 acres |

|
|---|
Listing Terms: Cash, Conventional, FHA, VA Loan |

|
|---|
Delayed Marketing Date: Wed Jul 15 2026Mls Number: 1228641Water ViewWater View: Pond, Water |

|
|---|
HOA Amenities: Maintenance Grounds |
Around this home
What Locals Say about Ormond Beach
At least 486 Trulia users voted on each feature.

91 % Say it's dog friendly

87 % Say parking is easy

87 % Say car is needed

79 % Say there's holiday spirit

78 % Say yards are well-kept

76 % Say people would walk alone at night

72 % Say it's quiet

64 % Say there are sidewalks

63 % Say they plan to stay for at least 5 years

61 % Say streets are well-lit

60 % Say there's wildlife

58 % Say neighbors are friendly

54 % Say kids play outside

51 % Say it's walkable to restaurants

46 % Say it's walkable to grocery stores

31 % Say there are community events
Sourced by Trulia users. Learn more about our methodology.
Market trends in Ormond Beach
Last updated August 2026
Avg. sale price
$393K
$2.92KMoM
Sale-to-List Price
97.2%
0.2%MoM
Price per sq ft
$219
$0MoM
Available listings
790
5MoM
Home Value
Trulia Estimate
$415KSince last month
Decreased$4K (-0.9%)Since last year
Increased$22K (+5.5%)Since last sale
Decreased$3K (-0.6%)Learn more about this home's value by checking out its Trulia Estimate, the value of nearby homes, and how much similar homes have sold for.
Trulia Estimate
The of this home's value increased by +62% in the last 10 years
| Month | Estimated value |
|---|---|
2026 | |
| September 2026 | $415K |
| August 2026 | $419K |
| July 2026 | $430K |
| June 2026 | $421K |
| May 2026 | $429K |
| April 2026 | $425K |
| March 2026 | $428K |
| February 2026 | $422K |
| January 2026 | $423K |
2025 | |
2024 | |
2023 | |
2022 | |
2021 | |
2020 | |
2019 | |
2018 | |
2017 | |
2016 | |
Comparable sales
These are recently sold homes that have a similar location or other similar features to this home, like bedrooms, bathrooms, and square footage. Get a sense of the expected prices in the area by viewing these homes.Address | Distance | Property Type | Sold Price | Sold Date | Bed | Bath | Sqft |
|---|---|---|---|---|---|---|---|
0.19 | Single-Family Home | $420,000 | 10/27/25 | 3 | 2 | 1,920 | |
0.26 | Single-Family Home | $442,000 | 10/21/25 | 3 | 2 | 1,763 | |
0.46 | Single-Family Home | $377,500 | 02/24/26 | 3 | 2 | 1,657 | |
0.51 | Single-Family Home | $472,000 | 06/26/26 | 3 | 2 | 2,066 | |
0.57 | Single-Family Home | $399,000 | 11/04/25 | 3 | 2 | 2,163 | |
0.52 | Single-Family Home | $355,000 | 10/03/25 | 3 | 2 | 1,726 | |
0.06 | Single-Family Home | $422,500 | 12/30/25 | 3 | 2 | 1,996 | |
0.55 | Single-Family Home | $475,000 | 06/29/26 | 3 | 2 | 2,039 | |
0.25 | Single-Family Home | $550,000 | 02/18/26 | 4 | 2.5 | 2,232 | |
0.65 | Single-Family Home | $440,000 | 06/15/26 | 3 | 2 | 2,133 |
Nearby home prices
Get a sense of expected prices in the area by checking the value of nearby homes.Address | Distance | Price | Bed | Bath | Sqft | Status |
|---|---|---|---|---|---|---|
0.03 | $512,400 | 5 | 3 | 2,764 | Off Market | |
0.02 | $565,700 | 4 | 3 | 2,530 | Off Market | |
0.06 | $422,500 | 3 | 2 | 1,996 | Recently Sold | |
0.03 | $369,400 | 3 | 2 | 2,551 | Off Market | |
0.08 | $441,000 | 3 | 2 | 2,186 | Off Market | |
0.07 | $467,500 | 4 | 3 | 2,552 | Off Market | |
0.14 | $535,800 | 4 | 3 | 2,766 | Off Market | |
0.11 | $408,600 | 3 | 2 | 1,920 | Off Market | |
0.17 | $720,000 | 4 | 4 | 2,853 | Recently Sold | |
0.18 | $595,600 | 4 | 3 | 2,427 | Off Market | |
0.19 | $431,200 | 3 | 2 | 1,920 | Off Market |
Price and Tax history
| Date | Event | Price |
|---|---|---|
Sep 1, 2026 Source: DBAMLS #1228641 | PriceChange | $424,900 Price decreased by 1% |
Jul 30, 2026 Source: DBAMLS #1228641 | PriceChange | $429,900 Price decreased by 2% |
Jul 15, 2026 Source: DBAMLS #1228641 | Listed For Sale | $439,900 |
Oct 20, 2024 Source: DBAMLS #1203563 | ListingRemoved | $450,000 |
Sep 6, 2024 Source: DBAMLS #1203563 | Listed For Sale | $450,000 |
Apr 19, 2024 Source: DBAMLS #1121283 | Sold | $417,500 |
Apr 2, 2024 Source: Stellar MLS #O6187188 | Pending | $425,000 |
Mar 14, 2024 Source: Stellar MLS #O6187188 | Listed For Sale | $425,000 |
May 21, 2021 Source: DBAMLS #1083158 | Sold | $375,000 |
May 5, 2021 Source: Stellar MLS #O5939559 | Pending | $385,000 |
Apr 27, 2021 Source: DBAMLS #1083158 | PriceChange | $385,000 Price decreased by 6% |
Apr 24, 2021 Source: Stellar MLS #O5939559 | Listed For Sale | $410,000 |
Mar 7, 2014 Source: N/A | Sold | $219,000 |
Jan 3, 2014 Source: Agent Provided | Listed For Sale | $219,000 |
Oct 24, 2012 Source: Agent Provided | ListingRemoved | $197,500 |
Sep 23, 2012 Source: Agent Provided | PendingToActive | $197,500 |
Sep 22, 2012 Source: Agent Provided | Pending | $197,500 |
Sep 20, 2012 Source: Agent Provided | Listed For Sale | $197,500 |
Aug 4, 2012 Source: Agent Provided | ListingRemoved | $239,900 |
Jun 7, 2012 Source: Agent Provided | PriceChange | $239,900 Price decreased by 4% |
Apr 11, 2012 Source: Agent Provided | Listed For Sale | $249,900 |
Sep 27, 2010 Source: N/A | Sold | $180,000 |
Aug 1, 2005 Source: N/A | Sold | $339,000 |
Jun 20, 2000 Source: N/A | Sold | $155,900 |
| Year | Property tax | Tax assessment |
|---|---|---|
| 2025 | $4,438 | $355,223 |
Home facts updated by county records
LGBTQ Local Legal Protections
LGBTQ Local Legal Protections



Taylor Westfall Gillette, Simply Real Estate
Agent Phone: (386) 405-8360
IDX information is provided exclusively for personal, non-commercial use, and may not be used for any purpose other than to identify prospective properties consumers may be interested in purchasing. Information is deemed reliable but not guaranteed.
Similar Homes You May Like
 Susan Summers, Century 21 Sundance Realty
 Nancy Cortez, Adams, Cameron & Co., Realtors
 Anthony Svahn, Reel In Realty LLC
 0.33 ACRES
 0.46 ACRESKaley Macomber, Adams, Cameron & Co., Realtors
 Jim Izatt, Reel In Realty LLC
 Aegidius Warmerdam, Miller Real Estate and Assoc.
 0.25 ACRESDon Bell, RE/MAX Signature
 Dawn Beltrami, RE/MAX Signature
 0.25 ACRESLori Schultz, Premier Sotheby's International Realty
 Cristy Finucane, Coldwell Banker Coast Realty
 0.33 ACRESJennifer Napier, Local Living Realty Group
 Corinne Beckham, Spruce Creek Fly-In Realty
 Listing Reciprocal, Nonmember office
 Renae Cowdell, Simply Real Estate
 Alexis Strong, Culver Realty & Property Management
 OPEN SAT, 11-1PMStephanie Cathey, RE/MAX Signature
 Lori Clark, Heritage Realty Associates
 Candy Jaworski, RE/MAX Signature
 0.29 ACRESSandra Cook, Realty Pros Assured
 Andrew Black, CENTURY 21 Sundance Realty
 Jonathan Gildon, Realty Pros Assured
 Jonathan Gildon, Realty Pros Assured
 Alice Cooper LLC, Adams, Cameron & Co., Realtors
 0.27 ACRESCristy Finucane, Coldwell Banker Coast Realty
 OPEN SUN, 12-2PMEric Zimmerman, RE/MAX Advantage
 Listing Reciprocal, Nonmember office
 Jonathan B Owens, Keller Williams Realty Florida Partners
 Patricia Collado, Collado Real Estate
 0.29 ACRESCheryl Dreezer, Real Estate Services of Palm Coast
 Debbie Spelman, Venture Development Realty, Inc
 Nancy Cortez, Adams, Cameron & Co., Realtors
 Bryan Roddy, CENTURY 21 Sundance Realty
 Marie Roache, Trademark Realty Group LLC
 Debra Sachs, Venture Development Realty, Inc
 Patricia McKinley, Realty Pros Assured
 Linda Hershey, Coldwell Banker Premier Properties
 See more homes for sale inOrmond Beach


New Listings near 49 Spring Meadows Dr
 NEW - 1 DAY AGOAl Wilson, Adams, Cameron & Co., Realtors
 Gina Sweringen Lawson LLC, Adams, Cameron & Co., Realtors
- OPEN SAT, 11-1PMStephanie Cathey, RE/MAX Signature
 0.34 ACRESRenita Kershaw, RE/MAX Signature
 0.3 ACRESRE/MAX TOWN & COUNTRY REALTY
 0.29 ACRESNick Khemlani, Coldwell Banker Premier Properties
 Christopher Dunlop, Call It Closed International Realty
 0.51 ACRESTerri Wilkinson, Realty Pros Assured
 Marthana Green, LPT Realty, LLC
- See more homes for sale inOrmond Beach


Frequently asked questions about 49 Spring Meadows Dr
- What is the estimated monthly payment for 49 Spring Meadows Dr?Based on a $424,900 list price with 20% down at today's rates, the estimated monthly payment for 49 Spring Meadows Dr in Ormond Beach, FL is approximately $2,997 (about $2,299 principal & interest, $623 property taxes, and $75 homeowner's insurance). This is an estimate. Actual payment depends on your loan terms.
- How does the list price for 49 Spring Meadows Dr compare to homes in Ormond Beach?49 Spring Meadows Dr in Ormond Beach, FL is listed at $424,900, about 8% above the $393K median sale price in Ormond Beach.
- What do residents say about Ormond Beach?Residents describe Ormond Beach, FL as dog-friendly, easy to park in, and well-kept. Most residents say you need a car. See homes for sale in Ormond Beach, FL.
- What are the closest schools to 49 Spring Meadows Dr?The closest schools to 49 Spring Meadows Dr in Ormond Beach, FL are David C Hinson Sr Middle School (rated 5/10), Mainland High School (rated 4/10), Tomoka Elementary School (Pre-K, rated 7/10).
- Does 49 Spring Meadows Dr have air conditioning?Yes, 49 Spring Meadows Dr in Ormond Beach, FL has air conditioning.
- Does 49 Spring Meadows Dr have laundry facilities?Yes, 49 Spring Meadows Dr in Ormond Beach, FL has laundry facilities.
49 Spring Meadows Dr, Ormond Beach, FL 32174 is a 3 bedroom, 2 bathroom, 1,975 sqft single-family home built in 2000. This property is currently available for sale and was listed by DBAMLS on Jul 15, 2026. The MLS # for this home is MLS# 1228641.