


$974,000
Original price: $989,000
 3 Beds
 4 Baths
 2,375 sqft
49 Intrepid Cir, Marblehead, MA 01945
Est. Mortgage $6,889/mo*
Get Pre-QualifiedWe estimate this home will sell faster than 82% nearby.
Home Highlights

Townhouse

Built in 2004

$410/sqft

Garage

HOA $856/mo
Local Information
- Map ViewExplore the area around 49 Intrepid Cir.

- Schools1 Elementary School1 Middle School1 High School

- Shop & Eat

-- mins to
About this House
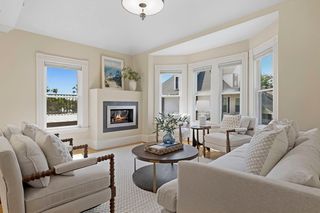
What's unique:Cozy gas fireplaceTiled showerLaundry closetMultiple closetsHalf bathLarge dining area
Experience the seaside town of Marblehead while living in this turn-key residence designed for those who value both style and ease. Whether you’re looking for a year-round home or a seasonal escape, this home offers a seamless flow and modern amenities just moments from the heart of town. A spacious and open floor plan including an updated chef's kitchen w/ stainless steel appliances, quartzite counter tops, and plenty of cabinet storage, a half bath, and a large dining area. In the living room, a cozy gas fireplace sets the mood, while sliders lead out to a private deck for morning coffee, evening breezes, or even to hear the near by yacht club cannons in the summer as they greet the sunsets. The vast lower level with a large media/game/exercise room with sliders to the back patio, utility room, and a second 1/2 bath, is a wonderful space to enjoy. Or, escape to your third floor expansive primary bedroom suite with cathedral ceilings, a sitting area and/or home office, multiple closets, and a bath with large soaking tub, tiled shower, and a double vanity - a true retreat in your own home. The second floor has two more bedrooms, both with baths ensuite, and a laundry closet. Outside, why not park your car in your garage so that you can keep the frost and snow off of your car during our New England winters. Two additional outside spaces are included too. Keep your car parked as you stroll to the Little Store Restaurant for a meal, Green Street Park, Redd's pond, or a few more minutes to down town shops, restaurants, and beaches. Shown by appointment.
Last check for updates: about 14 hours ago
Listing courtesy of Mary Stewart & Heather Kaznoski, (781) 820-5676
Compass, (781) 534-9229
Source: MLS PIN, MLS#73589773
We estimate this home will sell faster than 82% nearby.
Open House
Saturday, November 14
11:30 AM to 1:00 PM
Home Details for 49 Intrepid Cir

|
|---|
Interior Details Number of Rooms: 7Types of Rooms: Master Bedroom, Bedroom 2, Bedroom 3, Master Bathroom, Bathroom 1, Bathroom 2, Bathroom 3, Dining Room, Family Room, Kitchen, Living Room |
Beds & Baths Number of Bedrooms: 3Number of Bathrooms: 5Number of Bathrooms (full): 3Number of Bathrooms (half): 2 |
Dimensions and Layout Living Area: 2375 Square Feet |
Appliances & Utilities Utilities: for Gas Range, for Electric Dryer, Washer HookupAppliances: Range, Dishwasher, Disposal, Trash Compactor, Refrigerator, Washer, DryerDishwasherDisposalDryerLaundry: Closet/Cabinets - Custom Built,Second Floor,In Unit,Electric Dryer Hookup,Washer HookupRefrigeratorWasher |
Heating & Cooling Heating: Central,OilHas CoolingAir Conditioning: Central Air,IndividualHas HeatingHeating Fuel: Central |
Fireplace & Spa Number of Fireplaces: 1Fireplace: Living RoomHas a FireplaceNo Spa |
Gas & Electric Electric: Circuit Breakers |
Windows, Doors, Floors & Walls Window: Insulated WindowsDoor: Insulated DoorsFlooring: Wood, Tile, Carpet, Flooring - Stone/Ceramic Tile |
Levels, Entrance, & Accessibility Number of Stories: 4Entry Location: Unit Placement(Street, Walkout)Accessibility: NoFloors: Wood, Tile, Carpet, Flooring Stone Ceramic Tile |

|
|---|
Exterior Home Features Roof: ShinglePatio / Porch: Deck, PatioExterior: Deck, Patio |
Parking & Garage Number of Garage Spaces: 1Number of Covered Spaces: 1Open Parking Spaces: 2No CarportHas a GarageNo Attached GarageHas Open ParkingParking Spaces: 3Parking: Detached,Deeded,Off Street,Paved |
Frontage Waterfront: Ocean, Beach Ownership(Public)Not on Waterfront |
Water & Sewer Sewer: Public Sewer |
Finished Area Finished Area (above surface): 1790Finished Area (below surface): 585 |

|
|---|
Days on Market: 32 |

|
|---|
Year Built Year Built: 2004 |
Property Type / Style Property Type: ResidentialProperty Subtype: Condominium, TownhouseStructure Type: TownhouseArchitecture: Townhouse |
Building Construction Materials: FrameDoes Not Include Home Warranty |
Property Information Parcel Number: 4619093 |

|
|---|
Price List Price: $974,000Price Per Sqft: $410 |

|
|---|
MLS Status: Price Changed |

|
|---|
Direction & Address City: Marblehead |
School Information Elementary School: Public/PrivateJr High / Middle School: Public/PrivateHigh School: Mhs |

|
|---|
Listing Agent Listing ID: 73589773 |

|
|---|
Building Area Building Area: 2375 Square Feet |

|
|---|
Community Features: Public Transportation, Shopping, Walk/Jog Trails, Conservation Area, Private School, Public SchoolNot Senior Community |

|
|---|
HOA Fee Includes: Insurance, Maintenance Structure, Road Maintenance, Maintenance Grounds, Snow Removal, Trash, Reserve FundsHOA Fee: $856/Monthly |

|
|---|
BasementMls Number: 73589773Above Grade Unfinished Area: 1790 |

|
|---|
HOA Amenities: Fitness Center |
Price and Tax history
| Date | Event | Price |
|---|---|---|
Nov 12, 2026 Source: MLS PIN #73589773 | PriceChange | $974,000 Price decreased by 2% |
Oct 13, 2026 Source: MLS PIN #73589773 | Listed For Sale | $989,000 |
Jun 22, 2025 Source: MLS PIN #73387296 | ListingRemoved | $960,000 |
May 27, 2025 Source: MLS PIN #73380608 | Listed For Sale | $960,000 |
Feb 18, 2014 Source: N/A | Sold | $645,000 |
Aug 13, 2013 Source: Agent Provided | ListingRemoved | $650,000 |
Mar 14, 2013 Source: Agent Provided | Listed For Sale | $650,000 |
Sep 21, 2010 Source: Agent Provided | ListingRemoved | $649,000 |
Feb 3, 2010 Source: Agent Provided | Listed For Sale | $649,000 |
| Year | Property tax | Tax assessment |
|---|---|---|
| 2025 | $7,563 | $835,700 |
Home facts updated by county records
Around this home
What Locals Say about Marblehead
At least 107 Trulia users voted on each feature.

96 % Say it's dog friendly

91 % Say people would walk alone at night

80 % Say yards are well-kept

78 % Say kids play outside

78 % Say parking is easy

78 % Say car is needed

77 % Say there's holiday spirit

72 % Say there are sidewalks

70 % Say it's walkable to restaurants

70 % Say neighbors are friendly

69 % Say they plan to stay for at least 5 years

66 % Say it's quiet

64 % Say it's walkable to grocery stores

64 % Say there's wildlife

64 % Say streets are well-lit

47 % Say there are community events
Sourced by Trulia users. Learn more about our methodology.
Market trends in Marblehead
Last updated October 2026
Avg. sale price
—
Sale-to-List Price
—
Price per sq ft
—
Available listings
52
7MoM
Sourced by Trulia Market Trends
Home Value
Trulia Estimate
$952KSince last month
Decreased$56K (-5.6%)Since last year
Decreased$19K (-2%)Since last sale
Increased$307K (+47.6%)Learn more about this home's value by checking out its Trulia Estimate, the value of nearby homes, and how much similar homes have sold for.
Trulia Estimate
The of this home's value increased by +28% in the last 10 years
| Month | Estimated value |
|---|---|
2026 | |
| November 2026 | $952K |
| October 2026 | $1.01M |
| September 2026 | $1.01M |
| August 2026 | $999K |
| July 2026 | $1.01M |
| June 2026 | $1.02M |
| May 2026 | $1M |
| April 2026 | $999K |
| March 2026 | $993K |
| February 2026 | $970K |
| January 2026 | $971K |
2025 | |
2024 | |
2023 | |
2022 | |
2021 | |
2020 | |
2019 | |
2018 | |
2017 | |
2016 | |
Comparable sales
These are recently sold homes that have a similar location or other similar features to this home, like bedrooms, bathrooms, and square footage. Get a sense of the expected prices in the area by viewing these homes.Address | Distance | Property Type | Sold Price | Sold Date | Bed | Bath | Sqft |
|---|---|---|---|---|---|---|---|
0.24 | Townhouse | $629,000 | 12/08/25 | 3 | 2.5 | 1,613 | |
0.16 | Townhouse | $720,000 | 05/08/26 | 3 | 2 | 1,620 | |
0.33 | Townhouse | $719,000 | 05/19/26 | 2 | 2.5 | 1,875 | |
0.35 | Townhouse | $1,350,000 | 01/29/26 | 4 | 3.5 | 2,457 | |
0.35 | Townhouse | $723,000 | 11/10/26 | 2 | 2.5 | 1,750 | |
0.38 | Townhouse | $728,625 | 08/31/26 | 2 | 2.5 | 1,718 | |
0.39 | Townhouse | $781,000 | 04/15/26 | 2 | 2.5 | 1,750 | |
0.74 | Townhouse | $695,000 | 12/11/25 | 3 | 2.5 | 2,400 | |
0.39 | Townhouse | $2,150,000 | 10/16/26 | 3 | 3.5 | 3,463 | |
0.76 | Townhouse | $665,000 | 12/24/25 | 4 | 2.5 | 2,022 |
Nearby home prices
Get a sense of expected prices in the area by checking the value of nearby homes.Address | Distance | Price | Bed | Bath | Sqft | Status |
|---|---|---|---|---|---|---|
0.00 | $362,200 | 2 | 2 | 1,284 | Off Market | |
0.00 | $662,600 | 2 | 2 | 1,577 | Off Market | |
0.00 | $623,500 | 2 | 2 | 1,278 | Off Market | |
0.00 | $635,800 | 2 | 2 | 1,295 | Off Market | |
0.00 | $633,600 | 2 | 2 | 1,308 | Off Market | |
0.00 | $709,200 | 2 | 2 | 1,482 | Off Market | |
0.00 | $685,100 | 2 | 2 | 1,482 | Off Market | |
0.00 | $962,000 | 3 | 3 | 2,597 | Off Market | |
0.00 | $842,300 | 2 | 2 | 1,981 | Off Market | |
0.00 | $637,700 | 2 | 2 | 1,284 | Off Market | |
0.00 | $660,400 | 2 | 2 | 1,407 | Off Market | |
0.00 | $361,400 | 2 | 2 | 1,308 | Off Market | |
0.00 | $338,700 | 2 | 2 | 1,284 | Off Market | |
0.00 | $366,300 | 2 | 2 | 1,335 | Off Market | |
0.00 | $362,800 | 2 | 2 | 1,278 | Off Market | |
0.00 | $356,100 | 2 | 2 | 1,242 | Off Market | |
0.00 | $362,000 | 2 | 2 | 1,335 | Off Market | |
0.00 | $629,100 | 2 | 2 | 1,280 | Off Market | |
0.00 | $1,011,200 | 2 | 3 | 2,550 | Off Market | |
0.00 | $638,800 | 2 | 2 | 1,284 | Off Market |
LGBTQ Local Legal Protections
LGBTQ Local Legal Protections


Mary Stewart & Heather Kaznoski, Compass, (781) 534-9229
Agent Phone: (781) 820-5676
The property listing data and information set forth herein were provided to MLS Property Information Network, Inc. from third party sources, including sellers, lessors and public records, and were compiled by MLS Property Information Network, Inc. The property listing data and information are for the personal, non commercial use of consumers having a good faith interest in purchasing or leasing listed properties of the type displayed to them and may not be used for any purpose other than to identify prospective properties which such consumers may have a good faith interest in purchasing or leasing. MLS Property Information Network, Inc. and its subscribers disclaim any and all representations and warranties as to the accuracy of the property listing data and information set forth herein.
The MLS listing information displayed is deemed reliable, but is not guaranteed accurate by the MLS.
The MLS listing information displayed is deemed reliable, but is not guaranteed accurate by the MLS.
Similar Homes You May Like
 Allison Brigham, J. Barrett & Company
 1.02 ACRESNancy Judge, Keller Williams Realty Evolution
 NEWOPEN SAT, 11-1PMTouchstone Partners Team, Keller Williams Realty-Merrimack
 OPEN SUN, 12-1PMKatherine Malin, Compass
 OPEN SUN, 11-12PMNatasha Shetty, Leading Edge Real Estate
 OPEN SAT, 12-1:30PMLouise Touchette Team, Coldwell Banker Realty - Lynnfield
 Morgan Wigden, Capitol Square Realty, Inc.
 OPEN SAT, 11-12PM0.36 ACRESAltin Shishko, Coldwell Banker Realty - Westwood
 2 ACRESDennis Marks, Keller Williams Realty Evolution
 Ann Rick Gloucester Group, J. Barrett & Company
 OPEN SAT, 1:30-3PMBrett Mensinger, Corcoran Property Advisors
 0.28 ACRESPaul Calsimitto, Real Broker MA, LLC
 Jesse MacDonald, Gibson Sotheby's International Realty
 OPEN SAT, 12:30-2PMMichaela Pixie Mahtani, Leading Edge Real Estate
 1.43 ACRESEmma Fula, Charlesgate Realty Group, llc
 OPEN SUN, 1-2:30PMThe Joe & Cindy Team, William Raveis R.E. & Home Services
 OPEN SUN, 11:30-12:30PMKim Douglas, Coldwell Banker Realty - Boston
 Catherine Rocha-Reis, CENTURY 21 Revolution
 Kristin Gennetti, Century 21 North East
 OPEN SAT, 1-3PMNEW CONSTRUCTIONErin Sullivan, Pulte Homes of New England
 OPEN SUN, 12-1:30PM2.93 ACRESMelissa Jeffery, Toner Real Estate, LLC
 Dom Lange, Gibson Sotheby's International Realty
 OPEN SUN, 1:30-2:30PM0.37 ACRESMarina Tramontozzi, True North Realty
 Jennifer Haloon, Keller Williams Realty North Central
 Prestige Homes Realty Team, Prestige Homes Real Estate, LLC
 Zina Glikberg, Conway - Swampscott
 OPEN SAT, 11:30-1PMMary Stewart & Heather Kaznoski, Compass
 OPEN SUN, 12:30-1:30PMMaria Fabiano, Maria Fabiano Realty
 OPEN SUN, 11-12PMKaren Colombosian, Coldwell Banker Realty - Boston
 OPEN SUN, 12-1:30PM0.25 ACRESStephen Conroy, Boardwalk Real Estate
 OPEN SAT, 11-1PMSamara Mitchell, J. Brown Realty
 OPEN SUN, 1-2PMChris Yang, Metropolitan Realty
 Joyce Diliegro, J. Barrett & Company
 See more homes for sale inMarblehead


New Listings near 49 Intrepid Cir
 NEWOPEN SUN, 12-1:30PM0.36 ACRESShari McStay, Keller Williams Realty Evolution
 OPEN SAT, 11:30-1PMMerry Fox Team, MerryFox Realty
 NEWCOMING SOONMelissa Skomurski, Churchill Properties
 OPEN SUN, 12-1:30PMJeffrey Terlik, Keller Williams Realty Evolution
 OPEN SUN, 12-1:30PMAlina Wang Team, Coldwell Banker Realty - Lexington
 NEWOPEN SAT, 12-1:30PMTeam Harborside, Gibson Sotheby's International Realty
 NEWOPEN SUN, 1-3PMRyan Guilmartin, MerryFox Realty
 Jeremy McElwain, Coldwell Banker Realty - Manchester
 NEWOPEN SAT, 12-2PMEric Suhr, William Raveis R.E. & Home Services
 0.3 ACRESDeirdre Blake, William Raveis R.E. & Home Services
 NEW - 2 DAYS AGOZahra Zoglauer, Coldwell Banker Realty - Boston
 Herrick Lutts Realty Partners, Herrick Lutts Realty Partners
 OPEN SUN, 12-2PMBeth Jacobs, Coldwell Banker Realty - Marblehead
 OPEN SAT, 12-2PMKallyta Oliveira, Lyv Realty
- See more homes for sale inMarblehead

Frequently asked questions about 49 Intrepid Cir
- What is the estimated monthly payment for 49 Intrepid Cir?Based on a $974,000 list price with 20% down at today's rates, the estimated monthly payment for 49 Intrepid Cir in Marblehead, MA is approximately $6,300 (about $5,430 principal & interest, $795 property taxes, and $75 homeowner's insurance). This is an estimate. Actual payment depends on your loan terms.
- What do residents say about Marblehead?Residents describe Marblehead, MA as dog-friendly, well-kept, and easy to park in. Most residents say you need a car. See homes for sale in Marblehead, MA.
- What are the closest schools to 49 Intrepid Cir?The closest schools to 49 Intrepid Cir in Marblehead, MA are Marblehead High School (rated 8/10), Marblehead Veterans Middle School (rated 9/10), Village School (Elementary, rated 7/10).
- What is 49 Intrepid Cir estimated to be worth?Trulia's estimated value for 49 Intrepid Cir in Marblehead, MA is $952,300.
- Does 49 Intrepid Cir have air conditioning?Yes, 49 Intrepid Cir in Marblehead, MA has air conditioning.
- Does 49 Intrepid Cir have laundry facilities?Yes, 49 Intrepid Cir in Marblehead, MA has in-unit laundry.
49 Intrepid Cir, Marblehead, MA 01945 is a 3 bedroom, 5 bathroom, 2,375 sqft townhouse built in 2004. This property is currently available for sale and was listed by MLS PIN on Oct 13, 2026. The MLS # for this home is MLS# 73589773.