


Listed by Rebecca A DiGregorio, BHHS Verani Londonderry, (603) 434-2377 . Bought with BHHS Verani Londonderry
49 Devco Drive
Manchester, NH 03103
Goffs Falls 3 Beds
 1 Bath
 1,369 sqft
$452,900
as of Aug 5, 2026
$452,900
as of Aug 5, 2026
3 Beds
1 Bath
1,369 sqft
Local Information
- Map ViewExplore the area around 49 Devco Drive.

- Schools1 Preschool School2 Elementary Schools1 Middle School2 High Schools

- Shop & Eat

-- mins to
Home Highlights

Property Type
Single-Family Home

Year Built
1962
Living Area
1,369 sqft

Price/Sqft
$331

Parking
Carport
Last check for updates: about 6 hours ago
Listed by Rebecca A DiGregorio
BHHS Verani Londonderry, (603) 434-2377
Bought with: Lisa Brochu, BHHS Verani Londonderry, (603) 434-2377
Source: PrimeMLS, MLS#5038506
About this House
Welcome to easy, single-level living in this charming 3-bedroom ranch located on a quiet cul-de-sac in Manchester! With over 1,000 sq ft of living space on the main floor plus a finished media/rec room in the lower level, there’s room to relax, entertain or work from home. Enjoy cozy movie nights downstairs with additional space for storage and tinkering. Stay cool this summer with easy-to-use mini splits (which cool AND heat!) throughout. The large, fully fenced backyard--complete with a covered patio and shed--is perfect for gatherings, gardening or pets. The carport can fit two vehicles and is an added bonus. This home offers ideal convenience, just minutes from major highways, shopping and dining. Whether you're a first-time buyer or looking to downsize, you'll love the comfortable layout and minimal stairs to navigate. Bonus: This home has no rear neighbors which means open sky views and extra privacy. A great home in a great location. Come take a look!
49 Devco Drive, Manchester, NH 03103 is a 3 bedroom, 1 bathroom, 1,369 sqft single-family home in Goffs Falls, built in 1962. It last sold for $445,000 on Jun 25, 2025 (11% above the $400,000 asking price). It is currently off market. The Trulia Estimate is $452,900, with a rent estimate of $2,636/month.
Home Details for 49 Devco Drive

|
|---|
MLS Status: Closed |

|
|---|
Interior Details Basement: Bulkhead,Finished,Storage Space,Sump Pump,Walk-Up AccessNumber of Rooms: 6 |
Beds & Baths Number of Bedrooms: 3Number of Bathrooms: 1Number of Bathrooms (full): 1 |
Dimensions and Layout Living Area: 1369 Square Feet |
Appliances & Utilities Utilities: CableAppliances: Dishwasher, Dryer, Microwave, Electric Range, Refrigerator, WasherDishwasherDryerLaundry: In BasementMicrowaveRefrigeratorWasher |
Heating & Cooling Heating: OilHas CoolingAir Conditioning: Mini SplitHas HeatingHeating Fuel: Oil |
Gas & Electric Electric: Circuit Breakers |
Windows, Doors, Floors & Walls Flooring: Carpet, Hardwood, Tile |
Levels, Entrance, & Accessibility Stories: 1Levels: OneAccessibility: 1st Floor Bedroom, 1st Floor Full BathroomFloors: Carpet, Hardwood, Tile |
View No View |

|
|---|
Exterior Home Features Roof: Asphalt ShinglePatio / Porch: Patio, Covered PorchFencing: FullExterior: ShedFoundation: Concrete |
Parking & Garage Has a CarportNo GarageParking: Paved,Carport |
Frontage Road Frontage: None, Public |
Water & Sewer Sewer: Public Sewer |
Finished Area Finished Area (above surface): 1008 Square FeetFinished Area (below surface): 361 Square Feet |

|
|---|
Year Built Year Built: 1962 |
Property Type / Style Property Type: ResidentialProperty Subtype: RanchArchitecture: Ranch |
Building Construction Materials: Wood FrameNot a New Construction |

|
|---|
Price List Price: $400,000 |

|
|---|

|
|---|
Direction & Address City: Manchester |
School Information Elementary School: Highland-Goffs Falls SchoolElementary School District: Manchester School DistrictJr High / Middle School: Southside Middle SchoolJr High / Middle School District: Manchester School DistrictHigh School: Manchester Memorial High SchHigh School District: Manchester School District |

|
|---|
Building Area Building Area: 1830 Square Feet |

|
|---|
Lot Area: 9148 sqft |

|
|---|
BasementMls Number: 5038506Attribution Contact: rebecca.digregorio@verani.comAbove Grade Unfinished Area: 1008Above Grade Unfinished Area Units: Square FeetBelow Grade Unfinished Area: 461Below Grade Unfinished Area Source: MeasuredBelow Grade Unfinished Area Units: Square Feet |
Price History for 49 Devco Drive
| Date | Price | Event | Source |
|---|---|---|---|
| 06/25/2025 | $445,000 | Sold | PrimeMLS #5038506 |
| 04/30/2025 | $400,000 | Listed For Sale | PrimeMLS #5038506 |
| 06/04/2018 | $211,000 | Sold | PrimeMLS #4687478 |
| 04/23/2018 | $209,900 | Pending | Agent Provided |
| 04/20/2018 | $189,900 | Listed For Sale | Agent Provided |
| 09/28/2012 | $130,000 | Sold | N/A |
| 08/04/2012 | $129,900 | PriceChange | Agent Provided |
| 07/05/2012 | $146,900 | PriceChange | Agent Provided |
| 06/29/2012 | $0 | Listed For Sale | Agent Provided |
Market trends in Manchester
Last updated June 2026
Avg. sale price
$416K
$7.89KMoM
Sale-to-List Price
100.9%
Price per sq ft
$297
$5MoM
Available listings
225
32MoM

- Results are loading
Property Tax and Assessment
| Year | 2024 |
|---|---|
| Tax | $5,359 |
| Assessment | $273,700 |
Home facts updated by county records
Comparable Sales for 49 Devco Drive
Address | Distance | Property Type | Sold Price | Sold Date | Bed | Bath | Sqft |
|---|---|---|---|---|---|---|---|
0.13 | Single-Family Home | $445,500 | 12/19/25 | 3 | 1 | 1,016 | |
0.10 | Single-Family Home | $475,000 | 08/15/25 | 3 | 1.5 | 1,360 | |
0.22 | Single-Family Home | $475,000 | 06/22/26 | 3 | 1 | 2,112 | |
0.27 | Single-Family Home | $355,000 | 01/02/26 | 3 | 1 | 1,156 | |
0.38 | Single-Family Home | $463,000 | 03/31/26 | 3 | 1 | 1,144 | |
0.38 | Single-Family Home | $429,900 | 05/22/26 | 4 | 1 | 1,356 | |
0.52 | Single-Family Home | $416,000 | 08/15/25 | 3 | 1 | 1,008 | |
0.49 | Single-Family Home | $465,000 | 10/09/25 | 3 | 1.5 | 1,297 |
Nearby homes
Get a sense of prices in the area by checking nearby homes.


Assigned Schools
These are the assigned schools for 49 Devco Drive.
- Highland-Goffes Falls School
- PK-4
- Public
- 336 Students
6/10GreatSchools RatingParent Rating AverageWe have an amazing dedicated teaching staff and fantastic administrators! This school is committed to helping all children learn in a kind and caring environment. Communication between families and school is always emphasized. The PTA is very active and supportive to staff. Our new principal is knowledgeable, caring and always available. I would like my children to attend this school; it is one of the very best in Manchester!Teacher Review11y ago - Manchester Memorial High School
- 9-12
- Public
- 1296 Students
3/10GreatSchools RatingParent Rating AverageMy children studied for 2 years in this school, the teachers were always supportive and collaborating for the students to progress, it is a good school. Previously, my children were in another public school and a charter school in Manchester, and I'm glad I withdrew them from those schools. This school should have a better rating. My children learned a lot in this school.Parent Review1y ago - Southside Middle School
- 5-8
- Public
- 768 Students
3/10GreatSchools RatingParent Rating AverageWhere do I ever start? Well if you want your child to get bullied, send them here! If you want your child around fights, and vaping, send them here! Two years with an ongoing bullying problem, and nothing has been resolved! Mind you this child who does the bullying has multiple complaints from other parents as well. The teacher’s, assistant principles, and the principal do nothing when you bring it to their attention. This school also like to punish children who did nothing wrong. Example: it’s a 90° day at recess and there are three kids. One of the three kids have water and two of the other kids don’t. The child with the water gets asked to dump water into the other two children’s hands. One of the two kids that received the water ends up throwing the water at somebody. All THREE kids get suspended. Make sure your child is able to control the actions and doings of another child because they will get punished for it if they don’t. When your child is asked and scolded for the situation they will be called a LIAR (by one of the assistant principles) and they will be told it’s their fault because they were with the person who threw the water. To make a long story short beware of the school, no matter how many times you bring attention to a situation it will not get resolved. The lack of communication between parents and the schools staff is astounding.Parent Review2mo ago - Manchester School Of Technology (High School)
- 9-12
- Public
- 302 Students
2/10GreatSchools RatingParent Rating AverageThis school is awesome if your looking to learn a trade in high schoolOther Review2y ago  Check out schools near 49 Devco Drive.
Neighborhood Overview

Neighborhood stats provided by third party data sources.
What Locals Say about Goffs Falls
At least 11 Trulia users voted on each feature.

100 % Say parking is easy

93 % Say car is needed

88 % Say yards are well-kept

87 % Say it's dog friendly

68 % Say it's quiet

68 % Say people would walk alone at night

67 % Say kids play outside

60 % Say there's holiday spirit

51 % Say neighbors are friendly

50 % Say there's wildlife

44 % Say streets are well-lit

40 % Say it's walkable to grocery stores

38 % Say they plan to stay for at least 5 years

37 % Say it's walkable to restaurants

23 % Say there are sidewalks

23 % Say there are community events
Sourced by Trulia users. Learn more about our methodology.
LGBTQ Local Legal Protections
LGBTQ Local Legal Protections



Apartments for Rent
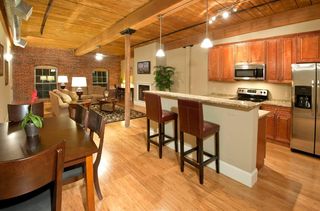 NEW - 1 DAY AGOPET FRIENDLY
 PET FRIENDLY
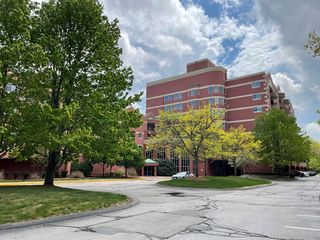 PET FRIENDLY
 PET FRIENDLY
 PET FRIENDLY
 PET FRIENDLYTotal price$1,730 - $2,435/moStudio-2 bd1-2 baResidences at Sundial | 3 Sundial Ave,
Manchester, NH 03103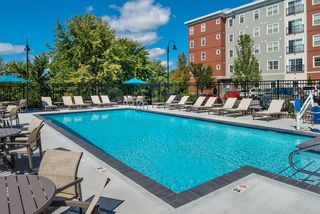 NEW - 1 DAY AGOPET FRIENDLY
 PET FRIENDLY
 PET FRIENDLY
 PET FRIENDLY
 PET FRIENDLYFURNISHED
 PET FRIENDLY
 PET FRIENDLYFURNISHED
 NEW - 1 DAY AGOPET FRIENDLY
 SENIOR HOUSINGPET FRIENDLY
 See more homes for rent inManchester
Explore by feature - Pet Friendly
- SPECIAL OFFERPET FRIENDLY
- SPECIAL OFFERPET FRIENDLY
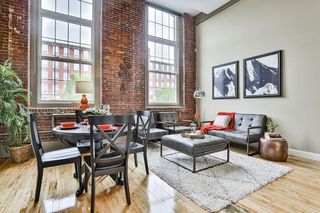 SPECIAL OFFERPET FRIENDLY
- NEW - 1 DAY AGOSPECIAL OFFERPET FRIENDLY
 NEW - 1 DAY AGOSPECIAL OFFERPET FRIENDLY
- SPECIAL OFFERPET FRIENDLY
 SPECIAL OFFERPET FRIENDLY
 NEW - 1 DAY AGOSPECIAL OFFERPET FRIENDLY
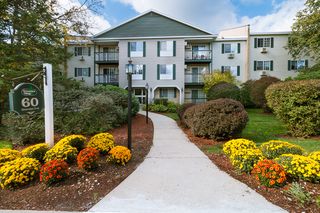 PET FRIENDLY
- SPECIAL OFFERPET FRIENDLYFURNISHED
Explore by feature - Garage
- SPECIAL OFFERPET FRIENDLY
- SPECIAL OFFERPET FRIENDLY
- SPECIAL OFFERPET FRIENDLY
- SPECIAL OFFERPET FRIENDLY
- NEW - 1 DAY AGOPET FRIENDLY
- SPECIAL OFFERPET FRIENDLYFURNISHED
- SPECIAL OFFERPET FRIENDLY
- PET FRIENDLY

 NEW - 1 DAY AGOSPECIAL OFFERPET FRIENDLY
Explore by feature - Air Conditioning
- SPECIAL OFFERPET FRIENDLY
- SPECIAL OFFERPET FRIENDLY
- SPECIAL OFFERPET FRIENDLY
- NEW - 1 DAY AGOSPECIAL OFFERPET FRIENDLY
- NEW - 1 DAY AGOSPECIAL OFFERPET FRIENDLY
- SPECIAL OFFERPET FRIENDLY
- SPECIAL OFFERPET FRIENDLY
 PET FRIENDLY
- PET FRIENDLY
- SPECIAL OFFERPET FRIENDLYFURNISHED
Explore by feature - Pool
- NEW - 1 DAY AGOSPECIAL OFFERPET FRIENDLY
- PET FRIENDLY
- PET FRIENDLY
- NEW - 1 DAY AGOPET FRIENDLY
 SPECIAL OFFERPET FRIENDLY
 PET FRIENDLY
 NEW - 1 DAY AGOPET FRIENDLY
 PET FRIENDLYTotal price$1,820 - $2,480/mo1-2 bd1 baHalstead Countryside | 60 Village Circle Way,
Manchester, NH 03102
Explore by feature - Washer/dryer
- SPECIAL OFFERPET FRIENDLY
- SPECIAL OFFERPET FRIENDLY
- SPECIAL OFFERPET FRIENDLY
- NEW - 1 DAY AGOSPECIAL OFFERPET FRIENDLY
- NEW - 1 DAY AGOSPECIAL OFFERPET FRIENDLY
- SPECIAL OFFERPET FRIENDLY
- SPECIAL OFFERPET FRIENDLY
- SPECIAL OFFERPET FRIENDLYFURNISHED
- SPECIAL OFFERPET FRIENDLY
 SPECIAL OFFERPET FRIENDLY
Explore by feature - Outdoor Space
 APPLY INSTANTLY
 APPLY INSTANTLYPET FRIENDLY
 APPLY INSTANTLYPET FRIENDLY
 APPLY INSTANTLYPET FRIENDLY
 APPLY INSTANTLYPET FRIENDLY
 APPLY INSTANTLYPET FRIENDLY
 APPLY INSTANTLY
 APPLY INSTANTLYPET FRIENDLY
 APPLY INSTANTLYPET FRIENDLY
 APPLY INSTANTLYPET FRIENDLY
Homes for sale near 49 Devco Drive


Off Market Homes Near 49 Devco Drive
 SOLDAUG 3, 2026PrimeMLS, Closed
 See more homes for sale inManchester





Copyright 2026 PrimeMLS, Inc. All rights reserved.
This information is deemed reliable, but not guaranteed. The data relating to real estate displayed on this display comes in part from the IDX Program of PrimeMLS. The information being provided is for consumers’ personal, non-commercial use and may not be used for any purpose other than to identify prospective properties consumers may be interested in purchasing. Data last updated 2026-08-05 00:24:19 PDT.
This display of listings may or may not be the entire Compilation from the PrimeMLS database, and PrimeMLS does not guarantee the accuracy of such information.
This display of listings may or may not be the entire Compilation from the PrimeMLS database, and PrimeMLS does not guarantee the accuracy of such information.