

$374,900
 3 Beds
 2 Baths
 1,745 sqft
4872 LIGHTHOUSE RD, Orlando, FL 32808
Est. Refi. Payment $2,719/mo*
Refinance Your HomeCurrently Off Market - Sold Oct 31, 2025 for $250,000
Home Value
Trulia Estimate
$375KSince last month
Increased$800 (+0.2%)Since last year
Increased$69K (+22.4%)Since last sale
Increased$126K (+50.4%)Learn more about this home's value by checking out its Trulia Estimate, the value of nearby homes, and how much similar homes have sold for.
Trulia Estimate
The of this home's value increased by +131% in the last 10 years
| Month | Estimated value |
|---|---|
2026 | |
| August 2026 | $376K |
| August 2026 | $375K |
| July 2026 | $375K |
| June 2026 | $381K |
| May 2026 | $377K |
| April 2026 | $379K |
| March 2026 | $383K |
| February 2026 | $384K |
| January 2026 | $383K |
2025 | |
2024 | |
2023 | |
2022 | |
2021 | |
2020 | |
2019 | |
2018 | |
2017 | |
2016 | |
Comparable sales
These are recently sold homes that have a similar location or other similar features to this home, like bedrooms, bathrooms, and square footage. Get a sense of the expected prices in the area by viewing these homes.Address | Distance | Property Type | Sold Price | Sold Date | Bed | Bath | Sqft |
|---|---|---|---|---|---|---|---|
0.04 | Single-Family Home | $330,000 | 10/20/25 | 3 | 2 | 1,516 | |
0.13 | Single-Family Home | $311,500 | 01/09/26 | 4 | 2 | 1,650 | |
0.26 | Single-Family Home | $335,000 | 08/25/26 | 3 | 2 | 1,451 | |
0.20 | Single-Family Home | $337,000 | 02/11/26 | 3 | 2 | 1,498 | |
0.22 | Single-Family Home | $344,000 | 05/04/26 | 3 | 2 | 1,418 | |
0.31 | Single-Family Home | $249,900 | 09/04/26 | 3 | 1.5 | 1,230 | |
0.20 | Single-Family Home | $349,000 | 02/20/26 | 4 | 2 | 1,947 | |
0.31 | Single-Family Home | $299,900 | 12/01/25 | 3 | 2 | 1,252 |
Nearby home prices
Get a sense of expected prices in the area by checking the value of nearby homes.Address | Distance | Price | Bed | Bath | Sqft | Status |
|---|---|---|---|---|---|---|
0.09 | $371,900 | 3 | 2 | 1,665 | Off Market | |
0.04 | $328,700 | 3 | 2 | 1,516 | Off Market | |
0.10 | $386,400 | 4 | 2 | 1,587 | Off Market | |
0.08 | $370,900 | 4 | 2.5 | 1,530 | Off Market | |
0.07 | $345,900 | 3 | 2.5 | 1,724 | Off Market | |
0.08 | $309,100 | 3 | 2 | 1,244 | Off Market | |
0.16 | $386,300 | 3 | 2.5 | 2,005 | Off Market | |
0.13 | $311,500 | 4 | 2 | 1,650 | Recently Sold | |
0.12 | $142,400 | 2 | 2 | 925 | Off Market | |
0.17 | $313,300 | 4 | 2 | 1,784 | Off Market |
Local Information
- Map ViewExplore the area around 4872 LIGHTHOUSE RD.

- Schools1 Preschool School1 Elementary School1 Middle School1 High School

- Shop & Eat

-- mins to
Home Highlights

Single-Family Home

Built in 1981

1,745 sqft

$215/sqft

2 Car Garage
About this House
Welcome Home to this Spacious Three Bedroom Home nestled in Oak Tree Village. This home offers a split floor plan which provides privacy for it's large primary room. The primary bathroom feature his and hers sinks, stand up shower with two toilets, which one of those toilets is a bidet. The living room and dining areas have an open concept for entertaining. The Kitchen is fully equipped with all appliances: new refrigerator, new stove, microwave, and dishwasher. You can step into the family room and sit by the beautiful elegant tiled designed fire place. The back yard will amaze you as it is a nice fenced in space for entertaining. With this home you will definitely feel the need to host social gatherings out in the fully screened sun room that is great for game nights and for barbeques. Best of All is that there is NO HOA. There is a local community neighborhood center in the area that offers a fitness center, recreational activities, basketball court, playground and pool. You can join with an affordable, but optional membership fee. Buyer to verify all home measurements.
4872 LIGHTHOUSE RD, Orlando, FL 32808 is a 3 bedroom, 2 bathroom, 1,745 sqft single-family home in Rosemont North, built in 1981. It last sold for $250,000 on Oct 31, 2025 (36% below the $389,000 asking price). This property is not currently displayed as for sale or rent on Trulia. The Trulia Estimate is $374,900, with a rent estimate of $2,419/month.
Last check for updates: about 3 hours ago
Listed by Angela Fleming, (352) 449-2507
CARTER DEAN REALTY LLC, (407) 912-7433
Bought with: Non-Member Agent, STELLAR NON-MEMBER OFFICE, (000) 000-0000
Originating MLS: Orlando Regional
Source: Stellar MLS, MLS#O6344523
IDX information is provided exclusively for personal, non-commercial use, and may not be used for any purpose other than to identify prospective properties consumers may be interested in purchasing. Information is deemed reliable but not guaranteed. Some IDX listings have been excluded from this website.
Listing Information presented by local MLS brokerage: Zillow, Inc - (407) 904-3511
Listing Information presented by local MLS brokerage: Zillow, Inc - (407) 904-3511
Home Details for 4872 LIGHTHOUSE RD

|
|---|
Interior Details Number of Rooms: 9Types of Rooms: Primary Bedroom, Bedroom 2, Bedroom 3, Primary Bathroom, Bathroom 2, Dining Room, Family Room, Kitchen, Living Room |
Beds & Baths Number of Bedrooms: 3Number of Bathrooms: 2Number of Bathrooms (full): 2 |
Dimensions and Layout Living Area: 1745 Square Feet |
Appliances & Utilities Utilities: Electricity Available, Fire Hydrant, Phone Available, Sewer Connected, Sprinkler Well, Street Lights, Water AvailableAppliances: Dishwasher, Electric Water Heater, Exhaust Fan, Ice Maker, Microwave, Range, RefrigeratorDishwasherLaundry: Electric Dryer Hookup,In Garage,Washer HookupMicrowaveRefrigerator |
Heating & Cooling Heating: Central,ElectricHas CoolingAir Conditioning: Central AirHas HeatingHeating Fuel: Central |
Fireplace & Spa Fireplace: Family RoomHas a FireplaceNo Spa |
Gas & Electric Has Electric on Property |
Windows, Doors, Floors & Walls Window: BlindsDoor: Sliding DoorsFlooring: Carpet, Ceramic Tile |
Levels, Entrance, & Accessibility Levels: Multi/SplitFloors: Carpet, Ceramic Tile |
View No View |

|
|---|
Exterior Home Features Roof: ShinglePatio / Porch: Covered, Enclosed, Patio, ScreenedFencing: WoodExterior: Irrigation System, Private MailboxFoundation: Block, SlabNo Private Pool |
Parking & Garage Number of Garage Spaces: 2Number of Covered Spaces: 2No CarportHas a GarageHas an Attached GarageParking Spaces: 2Parking: Garage Attached |
Frontage Road Surface Type: Asphalt, PavedNot on Waterfront |
Water & Sewer Sewer: Public Sewer |

|
|---|
Cumulative Days on Market: 29 |

|
|---|
Year Built Year Built: 1981 |
Property Type / Style Property Type: ResidentialProperty Subtype: Single Family ResidenceArchitecture: Patio |
Building Construction Materials: Block, Stone, Wood FrameNot a New ConstructionNo Additional ParcelsDoes Not Include Home Warranty |
Property Information Parcel Number: 052229651006110 |

|
|---|
Price List Price: $389,000 |
Status Change & Dates Off Market Date: Wed Oct 15 2025 |

|
|---|
MLS Status: Sold |

|
|---|

|
|---|
Direction & Address City: ORLANDOCommunity: OAKTREE VILLAGE |
School Information Elementary School: Rosemont ElemJr High / Middle School: College Park MiddleHigh School: Evans High |

|
|---|
Building Area Building Area: 2803 Square Feet |

|
|---|
Community Features: PlaygroundNot Senior Community |
Other Playground |

|
|---|
Association for this Listing: Orlando RegionalNo HOA |

|
|---|
Lot Area: 9186 sqft |

|
|---|
Special Conditions: None |

|
|---|
Listing Terms: Cash, Conventional, FHA, VA Loan |

|
|---|
Business Information Ownership: Fee Simple |

|
|---|
Mls Number: O6344523Showing Requirements: Call Listing Agent, Combination Lock Box, LockboxUniversal Property Id: US-12095-N-052229651006110-R-N |

|
|---|
Playground |
Price and Tax history
| Date | Event | Price |
|---|---|---|
Oct 31, 2025 Source: Stellar MLS #O6344523 | Sold | $250,000 |
Oct 15, 2025 Source: Stellar MLS #O6344523 | Pending | $389,000 |
Oct 6, 2025 Source: Stellar MLS #O6344523 | PriceChange | $389,000 Price decreased by 2% |
Sep 16, 2025 Source: Stellar MLS #O6344523 | Listed For Sale | $395,000 |
Oct 7, 1994 Source: N/A | Sold | $94,000 |
| Year | Property tax | Tax assessment |
|---|---|---|
| 2024 | $4,730 | $254,633 |
Home facts updated by county records
Market trends in Orlando
Last updated August 2026
Avg. sale price
$387K
$2.53KMoM
Sale-to-List Price
98.1%
Price per sq ft
$233
$1MoM
Available listings
4176
24MoM
Around this home
Neighborhood Overview

Neighborhood stats provided by third party data sources.
What Locals Say about Rosemont North
At least 1 Trulia users voted on each feature.

100 % Say there's wildlife

100 % Say there are sidewalks

100 % Say streets are well-lit

100 % Say kids play outside

100 % Say it's quiet
Sourced by Trulia users. Learn more about our methodology.
LGBTQ Local Legal Protections
LGBTQ Local Legal Protections



Frequently asked questions about 4872 LIGHTHOUSE RD
- What is 4872 LIGHTHOUSE RD estimated to be worth?Trulia's estimated value for 4872 LIGHTHOUSE RD in Orlando, FL is $374,900.
- What is the price history for 4872 LIGHTHOUSE RD?4872 LIGHTHOUSE RD in Orlando, FL last sold for $250,000 in October 2025.
- Is Orlando a buyer's or seller's market?Orlando is currently a balanced market, based on recent for-sale activity.
- What's the median sale price in Orlando?The median sale price in Orlando is $387K. That is up $2.53K from the prior month.
- Does 4872 LIGHTHOUSE RD have air conditioning?Yes, 4872 LIGHTHOUSE RD in Orlando, FL has air conditioning.
- Does 4872 LIGHTHOUSE RD have laundry facilities?Yes, 4872 LIGHTHOUSE RD in Orlando, FL has laundry facilities.
Explore by feature - Pet Friendly
 SPECIAL OFFERPET FRIENDLY
 SPECIAL OFFERPET FRIENDLYTotal price$1,762 - $2,932/mo1-3 bd1-2 baThe Edgewater on Lake Fairview | 2000 Lee Road 5,
Orlando, FL 32810 NEW - 1 DAY AGOSPECIAL OFFERPET FRIENDLYTotal price$1,846 - $3,372/mo1-3 bd1-2 baFutura at Nona Cove | 19465 Boggy Creek Rd,
Orlando, FL 32832 SPECIAL OFFERPET FRIENDLYTotal price$1,853 - $2,880/moStudio-2 bd1-2 baVida at Health Village | 2680 N Orange Ave,
Orlando, FL 32804 NEW - 1 DAY AGOSPECIAL OFFERPET FRIENDLYTotal price$1,578 - $2,602/mo1-3 bd1-2 baEast at Innovation | 3200 Innovation Walk Loop,
Orlando, FL 32828 NEW - 1 DAY AGOSPECIAL OFFERPET FRIENDLY
 SPECIAL OFFERPET FRIENDLYTotal price$1,725 - $2,567/mo1-3 bd1-2 baLantower Grande Pines | 11128 Grande Pines Cir,
Orlando, FL 32821 SPECIAL OFFERPET FRIENDLY
 SPECIAL OFFERPET FRIENDLYTotal price$1,798 - $3,373/moStudio-3 bd1-2 baEnders Place at Baldwin Park | 4220 New Broad St,
Orlando, FL 32814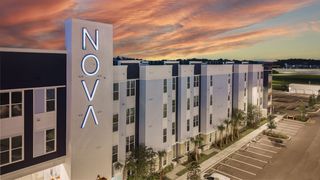 PET FRIENDLYTotal price$1,675 - $2,910/mo1-3 bd1-2 baNova at East Park Village | 10403 Via Parco Orienta,
Orlando, FL 32832
Explore by feature - Garage
- SPECIAL OFFERPET FRIENDLYTotal price$1,853 - $2,880/moStudio-2 bd1-2 baVida at Health Village | 2680 N Orange Ave,
Orlando, FL 32804 - SPECIAL OFFERPET FRIENDLYTotal price$1,725 - $2,567/mo1-3 bd1-2 baLantower Grande Pines | 11128 Grande Pines Cir,
Orlando, FL 32821 - SPECIAL OFFERPET FRIENDLY
- SPECIAL OFFERPET FRIENDLYTotal price$1,798 - $3,373/moStudio-3 bd1-2 baEnders Place at Baldwin Park | 4220 New Broad St,
Orlando, FL 32814  PET FRIENDLYTotal price$1,570 - $2,430/mo1-3 bd1-2 baLantower Grande Flats | 3512 Grande Reserve Way,
Orlando, FL 32837 NEW - 1 DAY AGOSPECIAL OFFERPET FRIENDLYTotal price$1,692 - $3,443/moStudio-3 bd1-3 baCortland on Orange | 3219 S Orange Ave,
Orlando, FL 32806 SPECIAL OFFERPET FRIENDLY
 SPECIAL OFFERPET FRIENDLY
 NEW - 1 DAY AGOSPECIAL OFFERPET FRIENDLY
 NEW - 1 DAY AGOSPECIAL OFFERPET FRIENDLY
Explore by feature - Air Conditioning
- SPECIAL OFFERPET FRIENDLY
- SPECIAL OFFERPET FRIENDLYTotal price$1,762 - $2,932/mo1-3 bd1-2 baThe Edgewater on Lake Fairview | 2000 Lee Road 5,
Orlando, FL 32810 - SPECIAL OFFERPET FRIENDLYTotal price$1,853 - $2,880/moStudio-2 bd1-2 baVida at Health Village | 2680 N Orange Ave,
Orlando, FL 32804 - SPECIAL OFFERPET FRIENDLY
- SPECIAL OFFERPET FRIENDLYTotal price$1,798 - $3,373/moStudio-3 bd1-2 baEnders Place at Baldwin Park | 4220 New Broad St,
Orlando, FL 32814 - NEW - 1 DAY AGOSPECIAL OFFERPET FRIENDLYTotal price$1,692 - $3,443/moStudio-3 bd1-3 baCortland on Orange | 3219 S Orange Ave,
Orlando, FL 32806  SPECIAL OFFERPET FRIENDLY
 NEW - 1 DAY AGOPET FRIENDLY
 PET FRIENDLY
- SPECIAL OFFERPET FRIENDLY
Explore by feature - Pool
- SPECIAL OFFERPET FRIENDLY
- SPECIAL OFFERPET FRIENDLYTotal price$1,762 - $2,932/mo1-3 bd1-2 baThe Edgewater on Lake Fairview | 2000 Lee Road 5,
Orlando, FL 32810  SPECIAL OFFERTotal price$1,875 - $2,879/mo1-3 bd1-2 baVillage at Baldwin Park | 2055 Lake Baldwin Ln,
Orlando, FL 32814- NEW - 1 DAY AGOSPECIAL OFFERPET FRIENDLYTotal price$1,846 - $3,372/mo1-3 bd1-2 baFutura at Nona Cove | 19465 Boggy Creek Rd,
Orlando, FL 32832 - SPECIAL OFFERPET FRIENDLYTotal price$1,853 - $2,880/moStudio-2 bd1-2 baVida at Health Village | 2680 N Orange Ave,
Orlando, FL 32804  SPECIAL OFFERPET FRIENDLY
 SPECIAL OFFER
 NEW - 1 DAY AGOSPECIAL OFFER
- NEW - 1 DAY AGOSPECIAL OFFERPET FRIENDLY
- SPECIAL OFFERPET FRIENDLYTotal price$1,725 - $2,567/mo1-3 bd1-2 baLantower Grande Pines | 11128 Grande Pines Cir,
Orlando, FL 32821
Explore by feature - Washer/dryer
- SPECIAL OFFERPET FRIENDLY
- SPECIAL OFFERPET FRIENDLY
- SPECIAL OFFERPET FRIENDLYTotal price$1,798 - $3,373/moStudio-3 bd1-2 baEnders Place at Baldwin Park | 4220 New Broad St,
Orlando, FL 32814 - NEW - 1 DAY AGOSPECIAL OFFERPET FRIENDLYTotal price$1,692 - $3,443/moStudio-3 bd1-3 baCortland on Orange | 3219 S Orange Ave,
Orlando, FL 32806 - SPECIAL OFFERPET FRIENDLY
- PET FRIENDLY
- SPECIAL OFFERPET FRIENDLY
- NEW - 1 DAY AGOSPECIAL OFFERPET FRIENDLY
- NEW - 1 DAY AGOSPECIAL OFFERPET FRIENDLY
 PET FRIENDLY
Explore by feature - Outdoor Space
 PET FRIENDLY
 APPLY INSTANTLYPET FRIENDLY
 NEW - 1 DAY AGOAPPLY INSTANTLY
 APPLY INSTANTLYPET FRIENDLY
 NEW - 2 DAYS AGOAPPLY INSTANTLYPET FRIENDLY
 APPLY INSTANTLYPET FRIENDLY
 APPLY INSTANTLY
 APPLY INSTANTLY
 APPLY INSTANTLYPET FRIENDLYFURNISHED
 APPLY INSTANTLYPET FRIENDLYFURNISHED
Apartments for Rent
 PET FRIENDLY
- PET FRIENDLYTotal price$1,762 - $2,932/mo1-3 bd1-2 baThe Edgewater on Lake Fairview | 2000 Lee Road 5,
Orlando, FL 32810  PET FRIENDLY
 NEW - 1 DAY AGOPET FRIENDLY
 NEW - 1 DAY AGOPET FRIENDLY
 PET FRIENDLYFURNISHED
 PET FRIENDLY
 NEW - 1 DAY AGOPET FRIENDLY
 PET FRIENDLY
 NEW - 1 DAY AGOPET FRIENDLY
 NEW - 1 DAY AGOPET FRIENDLY
 PET FRIENDLY
 NEW - 1 DAY AGOPET FRIENDLY
 PET FRIENDLYTotal price$1,229 - $1,379/mo1-2 bd1 baStella West Apartments | 4757 Silver Star Rd,
Orlando, FL 32808 See more homes for rent inOrlando
Off Market Homes Near 4872 LIGHTHOUSE RD
 SOLDSEP 11, 2026MAINFRAME REAL ESTATE
 SOLDSEP 11, 2026OLYMPUS EXECUTIVE REALTY INC
 SOLDSEP 11, 2026THE CARVAJAL GROUP
 SOLDSEP 11, 2026KELLER WILLIAMS REALTY AT THE PARKS
 SOLDSEP 11, 2026CENTURY 21 ALTON CLARK
 SOLDSEP 11, 2026BERKSHIRE HATHAWAY HOMESERVICES RESULTS REALTY
 See more homes for sale inOrlando


Homes for sale near 4872 LIGHTHOUSE RD
 NEW - 2 DAYS AGOADVANCED AGE REALTY, INC.
 0.25 ACRESCOLDWELL REALTY SOLD GUARANTEE
- See more homes for sale inOrlando


- Results are loading