
$1,118,300
 3 Beds
 2.5 Baths
 3,861 sqft (on 7.84 acres)
4861 Centerville Rd, Williamsburg, VA 23188
Est. Refi. Payment $6,525/mo*
Refinance Your HomeCurrently Off Market - Sold Dec 6, 2024 for $875,000
Home Value
Trulia Estimate
$1.12MSince last month
Decreased$25K (-2.1%)Since last year
Increased$229K (+25.8%)Since last sale
Increased$243K (+27.8%)Learn more about this home's value by checking out its Trulia Estimate, the value of nearby homes, and how much similar homes have sold for.
Trulia Estimate
The of this home's value increased by +26% in the last 10 years
| Month | Estimated value |
|---|---|
2026 | |
| August 2026 | $1.12M |
| August 2026 | $1.11M |
| July 2026 | $1.14M |
| June 2026 | $950K |
| May 2026 | $1.07M |
| April 2026 | $1.08M |
| March 2026 | $1.12M |
| February 2026 | $1.09M |
| January 2026 | $1.05M |
2025 | |
Comparable sales
These are recently sold homes that have a similar location or other similar features to this home, like bedrooms, bathrooms, and square footage. Get a sense of the expected prices in the area by viewing these homes.Address | Distance | Property Type | Sold Price | Sold Date | Bed | Bath | Sqft |
|---|---|---|---|---|---|---|---|
0.67 | Single-Family Home | $1,200,000 | 12/12/25 | 4 | 3.5 | 4,001 | |
0.18 | Single-Family Home | $500,000 | 04/24/26 | 3 | 2.5 | 1,776 | |
0.39 | Single-Family Home | $893,000 | 10/14/25 | 4 | 3.5 | 3,602 | |
0.29 | Single-Family Home | $525,000 | 04/01/26 | 3 | 2.5 | 2,378 | |
0.32 | Single-Family Home | $770,000 | 08/28/26 | 4 | 3.5 | 3,179 | |
0.83 | Single-Family Home | $872,490 | 09/15/25 | 3 | 3 | 2,662 | |
0.36 | Single-Family Home | $785,000 | 11/03/25 | 4 | 3.5 | 3,450 | |
0.55 | Single-Family Home | $855,000 | 04/13/26 | 3 | 3.5 | 3,464 | |
0.32 | Single-Family Home | $599,000 | 09/19/25 | 3 | 2.5 | 2,248 | |
0.30 | Single-Family Home | $1,200,000 | 06/26/26 | 5 | 4.5 | 4,009 |
Nearby home prices
Get a sense of expected prices in the area by checking the value of nearby homes.Address | Distance | Price | Bed | Bath | Sqft | Status |
|---|---|---|---|---|---|---|
0.10 | $275,000 | - | - | - | For Sale | |
0.12 | $799,400 | 5 | 3.5 | 3,921 | Off Market | |
0.15 | $711,700 | 3 | 2.5 | 3,202 | Off Market | |
0.18 | $500,000 | 3 | 2.5 | 1,776 | Recently Sold | |
0.21 | $615,000 | 3 | 2.5 | 2,267 | Off Market | |
0.25 | $533,600 | 3 | 3 | 1,932 | Off Market | |
0.28 | $1,298,600 | 5 | 3.5 | 7,984 | Off Market | |
0.22 | $651,600 | 3 | 2.5 | 2,824 | Off Market | |
0.23 | $962,500 | 5 | 6 | 5,443 | Recently Sold | |
0.28 | $743,400 | 4 | 3 | 3,125 | Off Market | |
0.29 | $656,000 | 3 | 3 | 3,016 | Off Market |
Local Information
- Map ViewExplore the area around 4861 Centerville Rd.

- Schools1 Preschool School1 Elementary School1 Middle School1 High School

- Shop & Eat

-- mins to
Home Highlights

Single-Family Home

Built in 2024

7.84 acre lot

3,861 sqft

$290/sqft
About this House
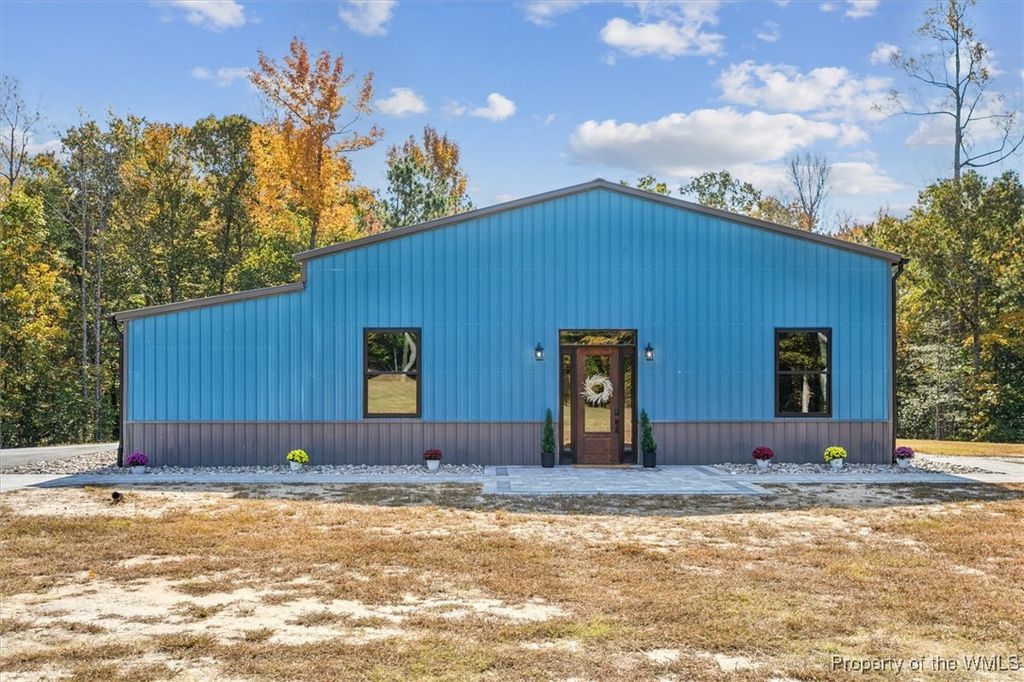
Welcome to James City County's one & only BRAND NEW "Barndominium" styled home! This 3-bed/2.5-bath oasis nestled on 8 wooded acres offers unparalleled privacy. The long/private driveway leads to this modern custom-build with industrial flair surrounded by trees. The 1st floor offers main-level laundry, office/play rm/hobby space, 1st floor primary bedroom w/ custom walk-in closet & luxurious primary bath w/ heated tile/zero-entry tiled shower, plus a 1st flr guest rm. The kitchen features custom cabinets, butcher block counters, new z-line appliance package, HUGE granite island for entertaining, walk-in pantry, & opens to the living/dining areas with high ceilings - the perfect layout for entertaining. Upstairs there are 2 add'l rooms which make great guest rms or media rms, plus a loft/full bath! Energy efficient/Low maintenance to include tankless water heater/RV hookup. Don't miss the hidden closet/safe-room off the primary closet! Subject to a ratified contract with contingencies. Owner wishes to continue to show the property and may consider backup/other offers.
4861 Centerville Rd, Williamsburg, VA 23188 is a 3 bedroom, 3 bathroom, 3,861 sqft single-family home built in 2024. It last sold for the $875,000 asking price on Dec 6, 2024. This property is not currently displayed as for sale or rent on Trulia. The Trulia Estimate is $1,118,300, with a rent estimate of $4,862/month.
Last check for updates: about 4 hours ago
Listed by Lauren K Rogers, (757) 345-1939
Liz Moore & Associates
Bought with: Non-Member Non-Member, (757) 253-0028, Williamsburg Multiple Listing Service
Originating MLS: Williamsburg MLS
Source: WMLS, MLS#2403282
Home Details for 4861 Centerville Rd

|
|---|
MLS Status: Closed |

|
|---|
Interior Details Number of Rooms: 10Types of Rooms: Primary Bedroom, Bedroom 2, Bedroom 3, Additional Room, Bonus Room, Dining Room, Family Room, Kitchen, Laundry |
Beds & Baths Number of Bedrooms: 3Number of Bathrooms: 3Number of Bathrooms (full): 2Number of Bathrooms (half): 1 |
Dimensions and Layout Living Area: 3861 Square Feet |
Appliances & Utilities Appliances: Double Oven, Dryer, Dishwasher, Exhaust Fan, Gas Cooking, Disposal, Microwave, Propane Water Heater, Range, Tankless Water Heater, WasherDishwasherDisposalDryerLaundry: Washer Hookup,Dryer HookupMicrowaveWasher |
Heating & Cooling Heating: Electric,Heat PumpHas CoolingAir Conditioning: Central AirHas HeatingHeating Fuel: Electric |
Fireplace & Spa Number of Fireplaces: 1Fireplace: ElectricHas a Fireplace |
Windows, Doors, Floors & Walls Door: French DoorsFlooring: Carpet, Concrete, Tile, Wood |
Levels, Entrance, & Accessibility Stories: 2Number of Stories: 2Levels: TwoAccessibility: Accessible Full Bath, Accessible Bedroom, Accessible Kitchen, Low Threshold Shower, Accessible EntranceFloors: Carpet, Concrete, Tile, Wood |

|
|---|
Exterior Home Features Roof: MetalPatio / Porch: PatioExterior: Patio, Paved DrivewayFoundation: Slab |
Parking & Garage No GarageParking: Driveway,Oversized,Paved |
Pool Pool: None |
Frontage Not on Waterfront |
Water & Sewer Sewer: Septic Tank |

|
|---|
Year Built Year Built: 2024 |
Property Type / Style Property Type: ResidentialProperty Subtype: FarmArchitecture: Contemporary/Modern,Farmhouse,Other |
Building Construction Materials: Aluminum Siding, Drywall, Metal SidingIs a New ConstructionNot Attached Property |
Property Information Condition: Under ConstructionParcel Number: 3620100001A |

|
|---|
Price List Price: $875,000 |
Status Change & Dates Off Market Date: Wed Oct 30 2024Possession Timing: Negotiable, Other |

|
|---|
Direction & Address City: WilliamsburgCommunity: None |
School Information Elementary School: D. J. MontagueJr High / Middle School: James BlairHigh School: LafayetteWalk Score: 3 |

|
|---|
Association for this Listing: Williamsburg MLSNo HOA |

|
|---|
Lot Area: 7.84 Acres |

|
|---|
Business Information Ownership: Fee Simple, Individuals |

|
|---|
Mls Number: 2403282Living Area Range Units: Square Feet |
Price and Tax history
| Date | Event | Price |
|---|---|---|
Dec 6, 2024 Source: WMLS #2403282 | Sold | $875,000 |
Nov 19, 2024 Source: WMLS #2403282 | Pending | $875,000 |
Nov 19, 2024 Source: REIN Inc. #10556349 | Contingent | $875,000 |
Oct 25, 2024 Source: WMLS #2403282 | Listed For Sale | $875,000 |
Market trends in Williamsburg
Last updated August 2026
Avg. sale price
$498K
$3.33KMoM
Sale-to-List Price
100.0%
Price per sq ft
$221
$2MoM
Available listings
519
15MoM
Around this home
What Locals Say about Williamsburg
At least 506 Trulia users voted on each feature.

90 % Say it's dog friendly

87 % Say car is needed

83 % Say parking is easy

80 % Say there's holiday spirit

78 % Say it's quiet

74 % Say people would walk alone at night

73 % Say yards are well-kept

69 % Say kids play outside

60 % Say there's wildlife

56 % Say neighbors are friendly

55 % Say there are sidewalks

52 % Say they plan to stay for at least 5 years

49 % Say streets are well-lit

36 % Say there are community events

35 % Say it's walkable to restaurants

34 % Say it's walkable to grocery stores
Sourced by Trulia users. Learn more about our methodology.
LGBTQ Local Legal Protections
LGBTQ Local Legal Protections



The data relating to real estate for sale on this website comes in part from the Internet Data Exchange Program of the WMLS. Real estate listings held by brokerage firms other than Zillow, Inc. are marked with the Internet Data Exchange logo or the Internet Data Exchange brief/thumbnail logo and detailed information about them includes the name of the listing firms.
© 2026 WMLS. All rights reserved.
© 2026 WMLS. All rights reserved.
Frequently asked questions about 4861 Centerville Rd
- What is 4861 Centerville Rd estimated to be worth?Trulia's estimated value for 4861 Centerville Rd in Williamsburg, VA is $1,118,300.
- What is the price history for 4861 Centerville Rd?4861 Centerville Rd in Williamsburg, VA last sold for $875,000 in December 2024.
- Is Williamsburg a buyer's or seller's market?Williamsburg is currently a balanced market, based on recent for-sale activity.
- What's the median sale price in Williamsburg?The median sale price in Williamsburg is $498K. That is down $3.33K from the prior month.
- Does 4861 Centerville Rd have air conditioning?Yes, 4861 Centerville Rd in Williamsburg, VA has air conditioning.
- Does 4861 Centerville Rd have laundry facilities?Yes, 4861 Centerville Rd in Williamsburg, VA has in-unit laundry.
Explore by feature - Pet Friendly
 PET FRIENDLYFURNISHED$1,919 - $3,389/mo1-3 bd1-3 baMonticello At Powhatan | 3500 Carriage House Way,
Williamsburg, VA 23188 SPECIAL OFFERPET FRIENDLY
 PET FRIENDLY$1,679 - $2,139/mo1-3 bd1-2 baSteeplechase Apartments | 3700 W Steeplechase Way,
Williamsburg, VA 23188 PET FRIENDLY
 SPECIAL OFFERPET FRIENDLY$1,903 - $2,398/mo2-3 bd2 baSpotswood Commons Apartments | 100 Glenburnie Rd,
Williamsburg, VA 23188 PET FRIENDLY$1,703 - $2,500/mo1-2 bd1-2 baManor on the Green Apartments | 5220 Center St,
Williamsburg, VA 23188 SPECIAL OFFERPET FRIENDLY
 SPECIAL OFFERPET FRIENDLYTotal price$1,923 - $3,233/mo1-3 bd1-2 baMontage at Marquis Hills | 1200 Marquis Pkwy,
Williamsburg, VA 23185 PET FRIENDLY
 SPECIAL OFFERPET FRIENDLY
Explore by feature - Garage
- PET FRIENDLY
- SPECIAL OFFERPET FRIENDLY$1,903 - $2,398/mo2-3 bd2 baSpotswood Commons Apartments | 100 Glenburnie Rd,
Williamsburg, VA 23188 - PET FRIENDLY$1,703 - $2,500/mo1-2 bd1-2 baManor on the Green Apartments | 5220 Center St,
Williamsburg, VA 23188  NEW - 1 DAY AGOSPECIAL OFFERPET FRIENDLYTotal price$1,746 - $2,441/mo1-2 bd1-3 baThe Pointe At New Town | 4375 New Town Ave,
Williamsburg, VA 23188 APPLY INSTANTLYPET FRIENDLY
 APPLY INSTANTLYPET FRIENDLY
 APPLY INSTANTLYPET FRIENDLY
 NEW - 2 DAYS AGOAPPLY INSTANTLY
 APPLY INSTANTLYPET FRIENDLY
 APPLY INSTANTLYPET FRIENDLY
Explore by feature - Air Conditioning
- PET FRIENDLY$1,679 - $2,139/mo1-3 bd1-2 baSteeplechase Apartments | 3700 W Steeplechase Way,
Williamsburg, VA 23188 - SPECIAL OFFERPET FRIENDLY$1,903 - $2,398/mo2-3 bd2 baSpotswood Commons Apartments | 100 Glenburnie Rd,
Williamsburg, VA 23188 - PET FRIENDLY$1,703 - $2,500/mo1-2 bd1-2 baManor on the Green Apartments | 5220 Center St,
Williamsburg, VA 23188 - SPECIAL OFFERPET FRIENDLY
- SPECIAL OFFERPET FRIENDLYTotal price$1,923 - $3,233/mo1-3 bd1-2 baMontage at Marquis Hills | 1200 Marquis Pkwy,
Williamsburg, VA 23185  PET FRIENDLY
 PET FRIENDLY
 PET FRIENDLY
- APPLY INSTANTLYPET FRIENDLY
- APPLY INSTANTLYPET FRIENDLY
Explore by feature - Pool
- PET FRIENDLYFURNISHED$1,919 - $3,389/mo1-3 bd1-3 baMonticello At Powhatan | 3500 Carriage House Way,
Williamsburg, VA 23188 - SPECIAL OFFERPET FRIENDLY
- PET FRIENDLY$1,679 - $2,139/mo1-3 bd1-2 baSteeplechase Apartments | 3700 W Steeplechase Way,
Williamsburg, VA 23188 - PET FRIENDLY
- SPECIAL OFFERPET FRIENDLY$1,903 - $2,398/mo2-3 bd2 baSpotswood Commons Apartments | 100 Glenburnie Rd,
Williamsburg, VA 23188 - PET FRIENDLY$1,703 - $2,500/mo1-2 bd1-2 baManor on the Green Apartments | 5220 Center St,
Williamsburg, VA 23188 - SPECIAL OFFERPET FRIENDLY

- SPECIAL OFFERPET FRIENDLYTotal price$1,923 - $3,233/mo1-3 bd1-2 baMontage at Marquis Hills | 1200 Marquis Pkwy,
Williamsburg, VA 23185 - PET FRIENDLY
Explore by feature - Washer/dryer
- PET FRIENDLY$1,679 - $2,139/mo1-3 bd1-2 baSteeplechase Apartments | 3700 W Steeplechase Way,
Williamsburg, VA 23188 - SPECIAL OFFERPET FRIENDLY$1,903 - $2,398/mo2-3 bd2 baSpotswood Commons Apartments | 100 Glenburnie Rd,
Williamsburg, VA 23188 - PET FRIENDLY$1,703 - $2,500/mo1-2 bd1-2 baManor on the Green Apartments | 5220 Center St,
Williamsburg, VA 23188 - SPECIAL OFFERPET FRIENDLY
 SPECIAL OFFERPET FRIENDLY
- PET FRIENDLY
- PET FRIENDLY
 PET FRIENDLY
- PET FRIENDLY
- APPLY INSTANTLYPET FRIENDLY
Explore by feature - Outdoor Space
- APPLY INSTANTLYPET FRIENDLY
- APPLY INSTANTLYPET FRIENDLY
- APPLY INSTANTLYPET FRIENDLY
 APPLY INSTANTLY
 APPLY INSTANTLY
 APPLY INSTANTLYPET FRIENDLYFURNISHED
 PET FRIENDLY
 PET FRIENDLY
 PET FRIENDLY
Apartments for Rent
- PET FRIENDLYFURNISHED$1,919 - $3,389/mo1-3 bd1-3 baMonticello At Powhatan | 3500 Carriage House Way,
Williamsburg, VA 23188 - PET FRIENDLY
- PET FRIENDLY
- PET FRIENDLY$1,679 - $2,139/mo1-3 bd1-2 baSteeplechase Apartments | 3700 W Steeplechase Way,
Williamsburg, VA 23188 - PET FRIENDLY$1,903 - $2,398/mo2-3 bd2 baSpotswood Commons Apartments | 100 Glenburnie Rd,
Williamsburg, VA 23188 
 See more homes for rent inWilliamsburg
Off Market Homes Near 4861 Centerville Rd
 SOLDSEP 10, 2026
 SOLDSEP 9, 2026Cottage Street Realty LLC
 SOLDSEP 9, 2026
 SOLDSEP 8, 2026
 SOLDSEP 8, 2026
 SOLDSEP 3, 2026
 SOLDSEP 3, 2026
 SOLDSEP 1, 2026
 SOLDAUG 31, 2026
 SOLDAUG 28, 2026
 See more homes for sale inWilliamsburg
Homes for sale near 4861 Centerville Rd
 NEW CONSTRUCTION$1,250,000+3 bd2.5 ba2,808 sqftDavidson Plan in The Parke at Westport at Ford's Colony,
Williamsburg, VA 23188 NEW CONSTRUCTION
 0.4 ACRES
 NEW CONSTRUCTION
 0.42 ACRES
 NEW CONSTRUCTION$1,275,000+4 bd3.5 ba4,088 sqftPembroke Plan in The Parke at Westport at Ford's Colony,
Williamsburg, VA 23188 NEW CONSTRUCTION4.82 ACRES
 3.37 ACRES
 0.31 ACRES
 NEW CONSTRUCTION
- See more homes for sale inWilliamsburg

- Results are loading