

$808,300
 4 Beds
 3.5 Baths
 3,346 sqft (on 0.49 acres)
3520 Frances Berkeley, Williamsburg, VA 23188
Est. Refi. Payment $4,599/mo*
Refinance Your HomeCurrently Off Market - Sold Sep 9, 2026 for $818,900
Home Value
Trulia Estimate
$808KSince last month
Decreased$900 (-0.1%)Since last year
Increased$99K (+14%)Since last sale
Decreased$11K (-1.3%)Learn more about this home's value by checking out its Trulia Estimate, the value of nearby homes, and how much similar homes have sold for.
Trulia Estimate
The of this home's value increased by +67% in the last 10 years
| Month | Estimated value |
|---|---|
2026 | |
| August 2026 | $808K |
| August 2026 | $807K |
| July 2026 | $809K |
| June 2026 | $820K |
| May 2026 | $742K |
| April 2026 | $734K |
| March 2026 | $730K |
| February 2026 | $715K |
| January 2026 | $708K |
2025 | |
2024 | |
2023 | |
2022 | |
2021 | |
2020 | |
2019 | |
2018 | |
2017 | |
2016 | |
Comparable sales
These are recently sold homes that have a similar location or other similar features to this home, like bedrooms, bathrooms, and square footage. Get a sense of the expected prices in the area by viewing these homes.Address | Distance | Property Type | Sold Price | Sold Date | Bed | Bath | Sqft |
|---|---|---|---|---|---|---|---|
0.09 | Single-Family Home | $780,000 | 06/11/26 | 3 | 3.5 | 3,380 | |
0.29 | Single-Family Home | $750,000 | 07/02/26 | 4 | 3.5 | 3,300 | |
0.11 | Single-Family Home | $620,000 | 11/14/25 | 4 | 3 | 2,245 | |
0.32 | Single-Family Home | $775,000 | 03/13/26 | 4 | 3.5 | 3,420 | |
0.29 | Single-Family Home | $694,000 | 06/17/26 | 4 | 2.5 | 3,574 | |
0.28 | Single-Family Home | $735,000 | 10/29/25 | 6 | 2.5 | 3,083 | |
0.44 | Single-Family Home | $720,000 | 12/15/25 | 4 | 2.5 | 2,840 | |
0.39 | Single-Family Home | $785,000 | 03/20/26 | 5 | 2.5 | 3,108 | |
0.36 | Single-Family Home | $670,000 | 12/11/25 | 3 | 3 | 2,886 |
Nearby home prices
Get a sense of expected prices in the area by checking the value of nearby homes.Address | Distance | Price | Bed | Bath | Sqft | Status |
|---|---|---|---|---|---|---|
0.11 | $620,000 | 4 | 3 | 2,245 | Recently Sold | |
0.16 | $725,900 | 4 | 2.5 | 2,952 | Off Market | |
0.09 | $780,000 | 3 | 3.5 | 3,380 | Recently Sold | |
0.18 | $761,400 | 4 | 3.5 | 3,491 | Off Market | |
0.20 | $666,300 | 4 | 2.5 | 2,952 | Off Market | |
0.22 | $693,300 | 4 | 2.5 | 2,882 | Off Market | |
0.18 | $823,500 | 5 | 4.5 | 4,915 | Off Market | |
0.20 | $699,300 | 4 | 2.5 | 2,975 | Off Market | |
0.21 | $775,200 | 3 | 2.5 | 2,927 | Off Market | |
0.29 | $694,000 | 4 | 2.5 | 3,574 | Recently Sold | |
0.29 | $750,000 | 4 | 3.5 | 3,300 | Recently Sold |
Local Information
- Map ViewExplore the area around 3520 Frances Berkeley.

- Schools1 Elementary School1 Middle School1 High School

- Shop & Eat

-- mins to
Home Highlights

Single-Family Home

Built in 1996

0.49 acre lot

3,346 sqft

$245/sqft

2 Car Garage

HOA $105/mo
About this House
Privacy abounds in Greensprings Plantation! Balanced combination of luxury updates, privacy, and community centered living. This move-in-ready home sits on a beautifully landscaped site backing to wooded common area, creating a peaceful natural setting amidst mature trees, songbirds, with year-round privacy. The heart of the home is an open kitchen designed for both function and entertaining, with a Viking gas range, granite countertops, stainless steel appliances, generous workspace that flows into the living areas. The standout feature of the home is the spa-inspired primary suite. The stunning primary bath features a large soaking tub, huge walk-in tile shower with dual heads and rain shower, floating vanities, illuminated mirrors, designer finishes, and a private WC. The spacious primary suite includes a versatile adjoining room ideal for a home office, fitness area, reading lounge, nursery, or den, and a large walk-in closet. Hardwood flooring throughout, including wide-plank hand-scraped floors upstairs. Enjoy a gas log fireplace with masonry chimney for gathering and entertaining. The two ensuite bedrooms provide flexibility for guests or extended family. Outdoor living features include two-level deck with built-in seating
and a wooded backdrop. The yard features mature plantings, irrigation, landscape lighting, and exceptional curb appeal. A hot tub conveys! Truly the perfect place to unwind after a long day via the privacy of the surrounding natural setting. Home has been maintained and updated, and for peace of mind, recent upgrades include a roof in 2020, one HVAC replacement in 2019, a new gas water heater, freshly serviced HVAC systems, transferable warranties on major systems and appliances, and a prelisting home inspection for added buyer confidence. New encapsulated crawl space with automated dehumidification system, a brick and vinyl exterior, a two-car garage with polyaspartic flooring, stainless utility sink, storage cabinetry, and storage enhancements. Greensprings Plantation residents enjoy outstanding amenities including clubhouse, swimming pool, sport courts, playground, walking trails, and a laid back neighborhood atmosphere. Neighboring Williamsburg National Golf Club offers golf, dining, and membership opportunities. A private woodland retreat with luxury upgrades, outdoor space, and pride of ownership to show, 3520 Frances Berkeley represents a rare opportunity in one of Williamsburg’s most enticing communities.
and a wooded backdrop. The yard features mature plantings, irrigation, landscape lighting, and exceptional curb appeal. A hot tub conveys! Truly the perfect place to unwind after a long day via the privacy of the surrounding natural setting. Home has been maintained and updated, and for peace of mind, recent upgrades include a roof in 2020, one HVAC replacement in 2019, a new gas water heater, freshly serviced HVAC systems, transferable warranties on major systems and appliances, and a prelisting home inspection for added buyer confidence. New encapsulated crawl space with automated dehumidification system, a brick and vinyl exterior, a two-car garage with polyaspartic flooring, stainless utility sink, storage cabinetry, and storage enhancements. Greensprings Plantation residents enjoy outstanding amenities including clubhouse, swimming pool, sport courts, playground, walking trails, and a laid back neighborhood atmosphere. Neighboring Williamsburg National Golf Club offers golf, dining, and membership opportunities. A private woodland retreat with luxury upgrades, outdoor space, and pride of ownership to show, 3520 Frances Berkeley represents a rare opportunity in one of Williamsburg’s most enticing communities.
3520 Frances Berkeley, Williamsburg, VA 23188 is a 4 bedroom, 4 bathroom, 3,346 sqft single-family home built in 1996. It last sold for the $818,900 asking price on Sep 9, 2026. This property is not currently displayed as for sale or rent on Trulia. The Trulia Estimate is $808,300, with a rent estimate of $3,620/month.
Last check for updates: about 15 hours ago
Listed by Debbie Crevier-Kent, (757) 563-4761
Cottage Street Realty LLC
Bought with: Non-Member Non-Member, (757) 253-0028, Williamsburg MLS
Originating MLS: Williamsburg MLS
Source: WMLS, MLS#2602224
Home Details for 3520 Frances Berkeley

|
|---|
MLS Status: Closed |

|
|---|
Interior Details Basement: Crawl SpaceNumber of Rooms: 4Types of Rooms: Primary Bedroom, Bedroom 2, Bedroom 3, Bedroom 4 |
Beds & Baths Number of Bedrooms: 4Number of Bathrooms: 4Number of Bathrooms (full): 3Number of Bathrooms (half): 1 |
Dimensions and Layout Living Area: 3346 Square Feet |
Appliances & Utilities Appliances: Dishwasher, Exhaust Fan, Electric Cooking, Disposal, Gas Water Heater, Ice Maker, Refrigerator, Range Hood, Stove, Wine CoolerDishwasherDisposalRefrigerator |
Heating & Cooling Heating: Electric,Forced Air,Heat Pump,Natural Gas,ZonedHas CoolingAir Conditioning: Central Air,Heat Pump,ZonedHas HeatingHeating Fuel: Electric |
Fireplace & Spa Number of Fireplaces: 1Fireplace: Insert, Gas, MasonryHas a Fireplace |
Windows, Doors, Floors & Walls Window: Thermal WindowsDoor: Insulated DoorsFlooring: Bamboo, Carpet, Tile, Wood |
Levels, Entrance, & Accessibility Stories: 2Number of Stories: 2Levels: TwoFloors: Bamboo, Carpet, Tile, Wood |
Security Security: Smoke Detector(s) |

|
|---|
Exterior Home Features Roof: Asphalt ShinglePatio / Porch: Deck, Front Porch, PatioOther Structures: StorageExterior: Deck, Sprinkler/Irrigation, Lighting, Patio, Storage, Paved Driveway |
Parking & Garage Number of Garage Spaces: 2Number of Covered Spaces: 2Has a GarageHas an Attached GarageParking Spaces: 2Parking: Attached,Driveway,Finished Garage,Garage,Off Street,Paved,Storage |
Pool Pool: None, Community |
Frontage Waterfront: PondNot on Waterfront |
Water & Sewer Sewer: Public Sewer |

|
|---|
Year Built Year Built: 1996 |
Property Type / Style Property Type: ResidentialProperty Subtype: Single Family ResidenceArchitecture: Two Story,Transitional |
Building Construction Materials: Brick, Drywall, Frame, Glass, Vinyl Siding, Wood SidingNot a New ConstructionDoes Not Include Home Warranty |
Property Information Not Included in Sale: Personal items, Art, Furnishings, home goods, Lamps, rugsParcel Number: 3640300120 |

|
|---|
Price List Price: $818,900Price Per Sqft: $245/sqft |
Status Change & Dates Off Market Date: Thu Jul 16 2026Possession Timing: Close Of Escrow |

|
|---|
Direction & Address City: WilliamsburgCommunity: Greensprings Plantation |
School Information Elementary School: MatoakaJr High / Middle School: Lois S HornsbyHigh School: Jamestown |

|
|---|
Community Features: Basketball Court, Common Grounds/Area, Clubhouse, Community Pool, Playground, Pool, Trails/Paths |
Other Playground |

|
|---|
HOA Fee Includes: Association Management, Clubhouse, Common Areas, Pool(s), Recreation FacilitiesHOA Name: TowneHOA Phone: 757-565-6200Association for this Listing: Williamsburg MLSHas an HOAHOA Fee: $105/Monthly |

|
|---|
Lot Area: 0.49 acres |

|
|---|
Business Information Ownership: Fee Simple, Individuals |

|
|---|
Mls Number: 2602224Living Area Range Units: Square Feet |

|
|---|
HOA Amenities: Management |
Price and Tax history
| Date | Event | Price |
|---|---|---|
Sep 9, 2026 Source: WMLS #2602224 | Sold | $818,900 |
Jul 16, 2026 Source: WMLS #2602224 | Pending | $818,900 |
Jun 25, 2026 Source: WMLS #2602224 | Listed For Sale | $818,900 |
Aug 19, 2005 Source: N/A | Sold | $480,000 |
| Year | Property tax | Tax assessment |
|---|---|---|
| 2025 | $4,798 | $578,100 |
Home facts updated by county records
Market trends in Williamsburg
Last updated July 2026
Avg. sale price
$506K
$18.33KMoM
Sale-to-List Price
100.0%
0.2%MoM
Price per sq ft
$223
$3MoM
Available listings
503
42MoM
Around this home
What Locals Say about Williamsburg
At least 506 Trulia users voted on each feature.

90 % Say it's dog friendly

87 % Say car is needed

83 % Say parking is easy

80 % Say there's holiday spirit

78 % Say it's quiet

74 % Say people would walk alone at night

73 % Say yards are well-kept

69 % Say kids play outside

60 % Say there's wildlife

56 % Say neighbors are friendly

55 % Say there are sidewalks

52 % Say they plan to stay for at least 5 years

49 % Say streets are well-lit

36 % Say there are community events

35 % Say it's walkable to restaurants

34 % Say it's walkable to grocery stores
Sourced by Trulia users. Learn more about our methodology.
LGBTQ Local Legal Protections
LGBTQ Local Legal Protections



The data relating to real estate for sale on this website comes in part from the Internet Data Exchange Program of the WMLS. Real estate listings held by brokerage firms other than Zillow, Inc. are marked with the Internet Data Exchange logo or the Internet Data Exchange brief/thumbnail logo and detailed information about them includes the name of the listing firms.
© 2026 WMLS. All rights reserved.
© 2026 WMLS. All rights reserved.
Frequently asked questions about 3520 Frances Berkeley
- What is 3520 Frances Berkeley estimated to be worth?Trulia's estimated value for 3520 Frances Berkeley in Williamsburg, VA is $808,300.
- What is the price history for 3520 Frances Berkeley?3520 Frances Berkeley in Williamsburg, VA last sold for $818,900 in September 2026.
- Is Williamsburg a buyer's or seller's market?Williamsburg is currently a balanced market, based on recent for-sale activity.
- What's the median sale price in Williamsburg?The median sale price in Williamsburg is $506K. That is up $18.33K from the prior month.
- Does 3520 Frances Berkeley have air conditioning?Yes, 3520 Frances Berkeley in Williamsburg, VA has air conditioning.
- Does 3520 Frances Berkeley have a pool?Yes, 3520 Frances Berkeley in Williamsburg, VA has a pool.
Explore by feature - Pet Friendly
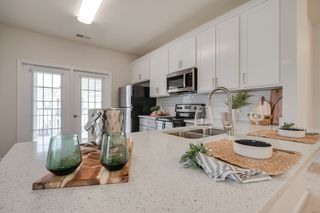 NEW - 1 DAY AGOPET FRIENDLYFURNISHED$1,869 - $3,389/mo1-3 bd1-3 baMonticello At Powhatan | 3500 Carriage House Way,
Williamsburg, VA 23188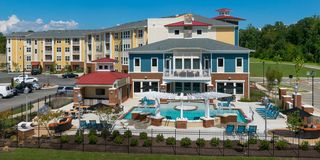 NEW - 1 DAY AGOSPECIAL OFFERPET FRIENDLY
 PET FRIENDLY
 PET FRIENDLY$1,679 - $2,139/mo1-3 bd1-2 baSteeplechase Apartments | 3700 W Steeplechase Way,
Williamsburg, VA 23188 PET FRIENDLY$1,675 - $2,500/mo1-2 bd1-2 baManor on the Green Apartments | 5220 Center St,
Williamsburg, VA 23188 SPECIAL OFFERPET FRIENDLY$1,631 - $2,410/mo1-3 bd1-2 baSpotswood Commons Apartments | 100 Glenburnie Rd,
Williamsburg, VA 23188 NEW - 1 DAY AGOSPECIAL OFFERPET FRIENDLY
 SPECIAL OFFERPET FRIENDLYTotal price$1,923 - $3,233/mo1-3 bd1-2 baMontage at Marquis Hills | 1200 Marquis Pkwy,
Williamsburg, VA 23185 PET FRIENDLY
 NEW - 1 DAY AGOSPECIAL OFFERPET FRIENDLY
Explore by feature - Garage
- PET FRIENDLY
- PET FRIENDLY$1,675 - $2,500/mo1-2 bd1-2 baManor on the Green Apartments | 5220 Center St,
Williamsburg, VA 23188 - SPECIAL OFFERPET FRIENDLY$1,631 - $2,410/mo1-3 bd1-2 baSpotswood Commons Apartments | 100 Glenburnie Rd,
Williamsburg, VA 23188  SPECIAL OFFERPET FRIENDLYTotal price$1,746 - $2,441/mo1-2 bd1-3 baThe Pointe At New Town | 4375 New Town Ave,
Williamsburg, VA 23188 APPLY INSTANTLYPET FRIENDLY
 APPLY INSTANTLYPET FRIENDLY
 NEW - 18 HRS AGOAPPLY INSTANTLY
 APPLY INSTANTLYPET FRIENDLY
 APPLY INSTANTLYPET FRIENDLY
 APPLY INSTANTLYPET FRIENDLY
Explore by feature - Air Conditioning
- PET FRIENDLY$1,679 - $2,139/mo1-3 bd1-2 baSteeplechase Apartments | 3700 W Steeplechase Way,
Williamsburg, VA 23188 - PET FRIENDLY$1,675 - $2,500/mo1-2 bd1-2 baManor on the Green Apartments | 5220 Center St,
Williamsburg, VA 23188 - SPECIAL OFFERPET FRIENDLY$1,631 - $2,410/mo1-3 bd1-2 baSpotswood Commons Apartments | 100 Glenburnie Rd,
Williamsburg, VA 23188 - NEW - 1 DAY AGOSPECIAL OFFERPET FRIENDLY
- SPECIAL OFFERPET FRIENDLYTotal price$1,923 - $3,233/mo1-3 bd1-2 baMontage at Marquis Hills | 1200 Marquis Pkwy,
Williamsburg, VA 23185  NEW - 1 DAY AGOPET FRIENDLY
 PET FRIENDLY
 PET FRIENDLY
- APPLY INSTANTLYPET FRIENDLY
- NEW - 18 HRS AGOAPPLY INSTANTLY
Explore by feature - Pool
- NEW - 1 DAY AGOPET FRIENDLYFURNISHED$1,869 - $3,389/mo1-3 bd1-3 baMonticello At Powhatan | 3500 Carriage House Way,
Williamsburg, VA 23188 - NEW - 1 DAY AGOSPECIAL OFFERPET FRIENDLY
- PET FRIENDLY
- PET FRIENDLY$1,679 - $2,139/mo1-3 bd1-2 baSteeplechase Apartments | 3700 W Steeplechase Way,
Williamsburg, VA 23188 - PET FRIENDLY$1,675 - $2,500/mo1-2 bd1-2 baManor on the Green Apartments | 5220 Center St,
Williamsburg, VA 23188 - SPECIAL OFFERPET FRIENDLY$1,631 - $2,410/mo1-3 bd1-2 baSpotswood Commons Apartments | 100 Glenburnie Rd,
Williamsburg, VA 23188 - NEW - 1 DAY AGOSPECIAL OFFERPET FRIENDLY

- SPECIAL OFFERPET FRIENDLYTotal price$1,923 - $3,233/mo1-3 bd1-2 baMontage at Marquis Hills | 1200 Marquis Pkwy,
Williamsburg, VA 23185 - PET FRIENDLY
Explore by feature - Washer/dryer
- PET FRIENDLY$1,679 - $2,139/mo1-3 bd1-2 baSteeplechase Apartments | 3700 W Steeplechase Way,
Williamsburg, VA 23188 - PET FRIENDLY$1,675 - $2,500/mo1-2 bd1-2 baManor on the Green Apartments | 5220 Center St,
Williamsburg, VA 23188 - SPECIAL OFFERPET FRIENDLY$1,631 - $2,410/mo1-3 bd1-2 baSpotswood Commons Apartments | 100 Glenburnie Rd,
Williamsburg, VA 23188 - NEW - 1 DAY AGOSPECIAL OFFERPET FRIENDLY
 SPECIAL OFFERPET FRIENDLY
- NEW - 1 DAY AGOPET FRIENDLY
- PET FRIENDLY
 PET FRIENDLY
- PET FRIENDLY
- APPLY INSTANTLYPET FRIENDLY
Explore by feature - Outdoor Space
- APPLY INSTANTLYPET FRIENDLY
- APPLY INSTANTLYPET FRIENDLY
- APPLY INSTANTLYPET FRIENDLY
 APPLY INSTANTLY
 APPLY INSTANTLY
 APPLY INSTANTLYPET FRIENDLYFURNISHED
 PET FRIENDLY
 PET FRIENDLY
 PET FRIENDLY
Apartments for Rent
- NEW - 1 DAY AGOPET FRIENDLYFURNISHED$1,869 - $3,389/mo1-3 bd1-3 baMonticello At Powhatan | 3500 Carriage House Way,
Williamsburg, VA 23188 - PET FRIENDLY$1,679 - $2,139/mo1-3 bd1-2 baSteeplechase Apartments | 3700 W Steeplechase Way,
Williamsburg, VA 23188  See more homes for rent inWilliamsburg
Off Market Homes Near 3520 Frances Berkeley
 SOLDSEP 8, 2026
 SOLDSEP 8, 2026
 SOLDSEP 8, 2026
 SOLDSEP 4, 2026
 SOLDSEP 3, 2026
 SOLDSEP 3, 2026
 SOLDSEP 2, 2026
 SOLDAUG 31, 2026
 SOLDAUG 31, 2026
 See more homes for sale inWilliamsburg
Homes for sale near 3520 Frances Berkeley
 OPEN SAT, 1-3PM0.33 ACRES
 0.3 ACRES
 0.28 ACRES
 0.46 ACRES


 0.46 ACRESShaheen Ruth Martin & Fonville, CVRMLS
 0.42 ACRES
- See more homes for sale inWilliamsburg

- Results are loading