

$796,200
 7 Beds
 6 Baths
 4,096 sqft (on 1 acre)
485 Mountain Road, Suffield, CT 06078
Est. Refi. Payment $5,618/mo*
Refinance Your HomeCurrently Off Market - Sold Feb 26, 2026 for $779,900
Home Value
Trulia Estimate
$796KSince last month
Decreased$5K (-0.7%)Since last year
Increased$6K (+0.8%)Since last sale
Increased$16K (+2.1%)Learn more about this home's value by checking out its Trulia Estimate, the value of nearby homes, and how much similar homes have sold for.
Trulia Estimate
The of this home's value increased by +124% in the last 10 years
| Month | Estimated value |
|---|---|
2026 | |
| August 2026 | $796K |
| August 2026 | $795K |
| July 2026 | $802K |
| June 2026 | $804K |
| May 2026 | $796K |
| April 2026 | $793K |
| March 2026 | $785K |
| February 2026 | $752K |
| January 2026 | $749K |
2025 | |
2024 | |
2023 | |
2022 | |
2021 | |
2020 | |
2019 | |
2018 | |
2017 | |
2016 | |
Comparable sales
These are recently sold homes that have a similar location or other similar features to this home, like bedrooms, bathrooms, and square footage. Get a sense of the expected prices in the area by viewing these homes.Address | Distance | Property Type | Sold Price | Sold Date | Bed | Bath | Sqft |
|---|---|---|---|---|---|---|---|
0.56 | Single-Family Home | $700,000 | 12/02/25 | 4 | 2.5 | 2,636 | |
0.90 | Single-Family Home | $815,000 | 07/10/26 | 5 | 2.5 | 3,978 | |
0.83 | Single-Family Home | $730,000 | 02/06/26 | 3 | 3.5 | 3,562 | |
0.72 | Single-Family Home | $739,000 | 12/10/25 | 4 | 2.5 | 3,117 | |
0.85 | Single-Family Home | $590,000 | 09/12/25 | 3 | 2.5 | 2,237 | |
0.96 | Single-Family Home | $1,174,000 | 01/08/26 | 4 | 3.5 | 5,793 | |
1.14 | Single-Family Home | $715,000 | 11/07/25 | 3 | 3 | 3,715 |
Nearby home prices
Get a sense of expected prices in the area by checking the value of nearby homes.Address | Distance | Price | Bed | Bath | Sqft | Status |
|---|---|---|---|---|---|---|
0.16 | $327,000 | 2 | 2 | 1,476 | Off Market | |
0.17 | $358,600 | 2 | 2 | 1,476 | Off Market | |
0.19 | $348,100 | 2 | 1.5 | 1,271 | Off Market | |
0.18 | $328,200 | 2 | 2 | 1,476 | Off Market | |
0.20 | $398,700 | 2 | 2 | 1,644 | Off Market | |
0.22 | - | - | - | - | Off Market | |
0.22 | $359,000 | 3 | 2.5 | 2,033 | Recently Sold | |
0.22 | $435,100 | 3 | 2.5 | 1,939 | Off Market | |
0.23 | $389,500 | 2 | 2 | 1,476 | Off Market | |
0.27 | $362,900 | 2 | 2 | 1,476 | Off Market | |
0.27 | $371,000 | 2 | 2 | 1,462 | Off Market |
Local Information
- Map ViewExplore the area around 485 Mountain Road.

- Schools1 Preschool School2 Elementary Schools1 Middle School1 High School

- Shop & Eat

-- mins to
Home Highlights

Single-Family Home

Built in 1895

1 acre lot

4,096 sqft

$190/sqft

2 Car Garage
About this House
Two Homes, One Property - Unique Multi-Generational Opportunity! Set against scenic farmland views with a fenced-in inground pool and two barns, this exceptional property offers space, privacy, first-floor living, and unmatched versatility with two independent homes on one parcel. The first home is filled with charm and offers 4 bedrooms and 3 full baths, including a large open-concept family room with cathedral ceilings, a living room, foyer, dining room, and a kitchen with pantry. The first-floor primary suite features cathedral ceilings, a walk-in closet, an additional closet, and an ensuite bath with a walk-in tile shower. The main level also includes a mudroom leading to the attached garage and porch. Upstairs are three additional bedrooms, a sitting/playroom, and a full bath. Covered front and back porches complete this home, which is filled with natural light from multiple large windows. The second home (built in 2006) features 3 bedrooms and 3 full baths with an open floor plan designed for comfortable first-floor living. The living room showcases cathedral ceilings, a beautiful fireplace, a slider to the covered porch and pool area with lovely views. The kitchen offers abundant counter and cabinet space, a pantry, and a large island with seating for six or more. The first-floor primary suite includes a walk-in closet, an ensuite bath with walk-in shower, and an additional flex room ideal for a sunroom, exercise space, or office, with direct access to the porch and pool. The second floor features an additional bedroom suite with built-ins and a full bath with walk-in shower. Both homes include first-floor laundry rooms, separate basements, and are connected by a shared two-car garage with a walk-up attic offering ample storage. Two barns provide additional storage and flexibility. With separate living spaces and shared outdoor amenities, this rare offering provides exceptional flexibility and value. A must-see property to fully appreciate all it has to offer.
485 Mountain Road, Suffield, CT 06078 is a 7 bedroom, 6 bathroom, 4,096 sqft single-family home built in 1895. It last sold for the $779,900 asking price on Feb 26, 2026. This property is not currently displayed as for sale or rent on Trulia. The Trulia Estimate is $796,200, with a rent estimate of $5,568/month.
Last check for updates: about 11 hours ago
Listed by Sallie J. King, (860) 490-0155
Coldwell Banker Realty, (860) 668-4589
Bought with: Shanyelle L. Young, (860) 593-0599, S Young Realty & Associates LL, (860) 593-0599
Source: Smart MLS, MLS#24141236
Home Details for 485 Mountain Road

|
|---|
Interior Details Basement: FullNumber of Rooms: 14Types of Rooms: Master Bedroom, Bedroom, Master Bathroom, Bathroom, Dining Room, Family Room, Kitchen, Living Room, Other, Rec Play Room |
Beds & Baths Number of Bedrooms: 7Number of Bathrooms: 6Number of Bathrooms (full): 6 |
Dimensions and Layout Living Area: 4096 Square Feet |
Appliances & Utilities Appliances: Gas Cooktop, Oven, Convection Oven, Microwave, Refrigerator, Dishwasher, Disposal, Washer, Dryer, Gas Water Heater, Water HeaterDishwasherDisposalDryerLaundry: Main Level,Mud RoomMicrowaveRefrigeratorWasher |
Heating & Cooling Heating: Baseboard,Forced Air,Natural GasHas CoolingAir Conditioning: Ceiling Fan(s),Central Air,Ductless,Whole House FanHas HeatingHeating Fuel: Baseboard |
Fireplace & Spa Number of Fireplaces: 1Has a Fireplace |
Security Security: Security System |

|
|---|
Exterior Home Features Roof: AsphaltPatio / Porch: Porch, Covered, PatioOther Structures: Shed(s), Barn(s)Exterior: Rain GuttersFoundation: Brick/Mortar, Concrete PerimeterHas a Private Pool |
Parking & Garage Number of Garage Spaces: 2Number of Covered Spaces: 2No CarportHas a GarageHas an Attached GarageHas Open ParkingParking Spaces: 6Parking: Barn,Attached,Paved,Driveway,Garage Door Opener |
Pool Pool: Fenced, In GroundPool |
Frontage Not on Waterfront |
Water & Sewer Sewer: Public Sewer |
Finished Area Finished Area (above surface): 4096 Square Feet |

|
|---|
Year Built Year Built: 1895 |
Property Type / Style Property Type: ResidentialProperty Subtype: Single Family ResidenceArchitecture: Cape Cod,Farm House |
Building Construction Materials: Vinyl SidingNot a New ConstructionDoes Not Include Home Warranty |
Property Information Parcel Number: 735401 |

|
|---|
Price List Price: $779,900Price Per Sqft: $190/sqft |
Status Change & Dates Off Market Date: Fri Jan 16 2026Possession Timing: Negotiable |

|
|---|
MLS Status: Closed |

|
|---|
Direction & Address City: Suffield |
School Information Elementary School: A. Ward SpauldingJr High / Middle School: Suffield, McAlisterHigh School: Suffield |

|
|---|
Building Area Building Area: 4096 Square Feet |

|
|---|
Community Features: Basketball Court, Library, Park, Playground, Private School(s), Shopping/Mall, Stables/Riding, Tennis Court(s) |
Other Playground |

|
|---|
No HOA |

|
|---|
Lot Area: 1 Acres |

|
|---|
BasementMls Number: 24141236Attic: Crawl Space, Storage, Floored, Walk-upAttribution Contact: (860) 490-0155Above Grade Unfinished Area: 4096Activation Date: Mon Dec 22 2025 |

|
|---|
Basketball CourtLibraryParkPlaygroundPrivate School(s)Shopping/MallStables/RidingTennis Court(s) |
Price and Tax history
| Date | Event | Price |
|---|---|---|
Feb 26, 2026 Source: Smart MLS #24141236 | Sold | $779,900 |
Feb 25, 2026 Source: Smart MLS #24141236 | Pending | $779,900 |
Dec 22, 2025 Source: Smart MLS #24141236 | Listed For Sale | $779,900 |
Oct 5, 2020 Source: N/A | Sold | $200,000 |
| Year | Property tax | Tax assessment |
|---|---|---|
| 2025 | $10,919 | $466,410 |
Home facts updated by county records
Market trends in Suffield
Last updated July 2026
Avg. sale price
—
Sale-to-List Price
—
Price per sq ft
—
Available listings
31
5MoM
Around this home
What Locals Say about Suffield
At least 40 Trulia users voted on each feature.

93 % Say car is needed

86 % Say parking is easy

83 % Say it's dog friendly

80 % Say there's wildlife

79 % Say people would walk alone at night

75 % Say yards are well-kept

70 % Say it's quiet

69 % Say there's holiday spirit

64 % Say they plan to stay for at least 5 years

60 % Say neighbors are friendly

51 % Say kids play outside

44 % Say streets are well-lit

39 % Say there are sidewalks

33 % Say there are community events

22 % Say it's walkable to restaurants

18 % Say it's walkable to grocery stores
Sourced by Trulia users. Learn more about our methodology.
LGBTQ Local Legal Protections
LGBTQ Local Legal Protections



IDX information is provided exclusively for personal, non-commercial use, and may not be used for any purpose other than to identify prospective properties consumers may be interested in purchasing. Information is deemed reliable but not guaranteed.
Frequently asked questions about 485 Mountain Road
- What is 485 Mountain Road estimated to be worth?Trulia's estimated value for 485 Mountain Road in Suffield, CT is $796,200.
- What is the price history for 485 Mountain Road?485 Mountain Road in Suffield, CT last sold for $779,900 in February 2026.
- Is Suffield a buyer's or seller's market?Suffield is currently a seller's market, based on recent for-sale activity.
- What do residents say about Suffield?Residents describe Suffield, CT as easy to park in, dog-friendly, and well-kept. Most residents say you need a car. See recently sold homes in Suffield, CT.
- Does 485 Mountain Road have air conditioning?Yes, 485 Mountain Road in Suffield, CT has air conditioning.
- Does 485 Mountain Road have a pool?Yes, 485 Mountain Road in Suffield, CT has a pool.
Explore by feature - Air Conditioning
 NEW - 1 DAY AGOAPPLY INSTANTLY
 APPLY INSTANTLYPET FRIENDLY
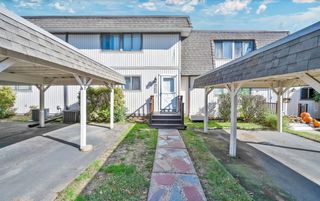 APPLY INSTANTLYPET FRIENDLY
 APPLY INSTANTLYFURNISHED
 APPLY INSTANTLY
 APPLY INSTANTLYPET FRIENDLYFURNISHED
 APPLY INSTANTLY
Explore by feature - Washer/dryer
- APPLY INSTANTLYPET FRIENDLY
- APPLY INSTANTLYPET FRIENDLY
- APPLY INSTANTLYFURNISHED
- APPLY INSTANTLY
- APPLY INSTANTLYPET FRIENDLYFURNISHED
- APPLY INSTANTLY

Apartments for Rent
 FURNISHED$1,650 - $1,800/moFees may apply1 bd1-2 baSuffield West Apartments | 2 Harmon Dr,
Suffield, CT 06078
- NEW - 1 DAY AGOAPPLY INSTANTLY
- APPLY INSTANTLY
 See more homes for rent inSuffield
Off Market Homes Near 485 Mountain Road
 SOLDSEP 2, 2026Rheal Duquette, Executive Real Estate, Inc.
 SOLDAUG 27, 2026Naples Realty Group, LLC
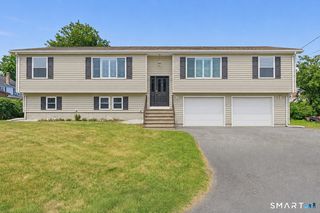 SOLDAUG 24, 2026Carbutti & Co., Realtors
 SOLDAUG 24, 2026Merrigan & Lefebvre Realty
 SOLDAUG 21, 2026Naples Realty Group, LLC
 SOLDAUG 21, 2026Coldwell Banker Realty
- SOLDAUG 21, 2026KW Legacy Partners
 See more homes for sale inSuffield
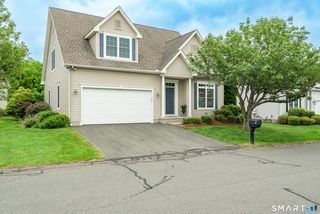


Homes for sale near 485 Mountain Road
 COMING SOON 9/90.9 ACRESEagle Eye Realty PLLC
 1.08 ACRESColdwell Banker Realty
 3.05 ACRESCentury 21 AllPoints Realty
 0.58 ACRESTrend 2000 Real Estate
 17.57 ACRESChestnut Oak Associates
 3.16 ACRESColdwell Banker Realty
- See more homes for sale inSuffield


- Results are loading