


$589,900
 5 Beds
 3.5 Baths
 4,138 sqft (on 0.26 acres)
4845 Egret Dr, Frederick, CO 80504
Est. Refi. Payment $3,334/mo*
Refinance Your HomeCurrently Off Market - Sold Oct 24, 2025 for $585,000
Home Value
Trulia Estimate
$590KSince last month
Increased$8K (+1.4%)Since last year
Decreased$43K (-6.7%)Since last sale
Increased$5K (+0.8%)Learn more about this home's value by checking out its Trulia Estimate, the value of nearby homes, and how much similar homes have sold for.
Trulia Estimate
The of this home's value increased by +30% in the last 10 years
| Month | Estimated value |
|---|---|
2026 | |
| August 2026 | $590K |
| July 2026 | $582K |
| June 2026 | $583K |
| May 2026 | $575K |
| April 2026 | $576K |
| March 2026 | $576K |
| February 2026 | $579K |
| January 2026 | $586K |
2025 | |
2024 | |
2023 | |
2022 | |
2021 | |
2020 | |
2019 | |
2018 | |
2017 | |
2016 | |
Comparable sales
These are recently sold homes that have a similar location or other similar features to this home, like bedrooms, bathrooms, and square footage. Get a sense of the expected prices in the area by viewing these homes.Address | Distance | Property Type | Sold Price | Sold Date | Bed | Bath | Sqft |
|---|---|---|---|---|---|---|---|
0.23 | Single-Family Home | $620,000 | 01/29/26 | 4 | 2.5 | 3,712 | |
0.25 | Single-Family Home | $645,000 | 04/10/26 | 4 | 2.5 | 3,979 | |
0.22 | Single-Family Home | $700,000 | 03/20/26 | 8 | 3.5 | 4,049 | |
0.26 | Single-Family Home | $620,000 | 07/27/26 | 5 | 3 | 3,572 | |
0.33 | Single-Family Home | $695,000 | 05/08/26 | 6 | 3.5 | 4,049 | |
0.18 | Single-Family Home | $611,167 | 02/25/26 | 4 | 3.5 | 3,144 | |
0.27 | Single-Family Home | $650,000 | 08/07/26 | 4 | 3.5 | 4,032 | |
0.22 | Single-Family Home | $569,000 | 06/01/26 | 4 | 3.5 | 2,796 | |
0.17 | Single-Family Home | $515,000 | 12/01/25 | 3 | 2.5 | 2,902 |
Nearby home prices
Get a sense of expected prices in the area by checking the value of nearby homes.Address | Distance | Price | Bed | Bath | Sqft | Status |
|---|---|---|---|---|---|---|
0.06 | $732,900 | 4 | 3.5 | 4,138 | Off Market | |
0.17 | $977,000 | 3 | 2 | 3,356 | Off Market | |
0.18 | $1,091,400 | 4 | 3 | 2,736 | Off Market | |
0.17 | $515,000 | 3 | 2.5 | 2,902 | Recently Sold | |
0.17 | $611,167 | 4 | 3.5 | 3,144 | Recently Sold | |
0.17 | $667,900 | 3 | 2.5 | 2,774 | Off Market | |
0.23 | $739,999 | 4 | 2 | 2,016 | For Sale | |
0.20 | - | 3 | 2 | 2,632 | Off Market | |
0.24 | $631,500 | 5 | 3 | 3,572 | Off Market | |
0.22 | $569,000 | 4 | 3.5 | 2,796 | Recently Sold | |
0.23 | $620,000 | 4 | 2.5 | 3,712 | Recently Sold |
Local Information
- Map ViewExplore the area around 4845 Egret Dr.

- Schools1 Preschool School1 Elementary School1 Middle School1 High School

- Shop & Eat

-- mins to
Home Highlights

Property Type
Single-Family Home

Year Built
2000

Lot Size
0.26 acres
Living Area
4,138 sqft

Price/Sqft
$143

Parking
3 Car Garage

HOA
$35/Monthly
About this House
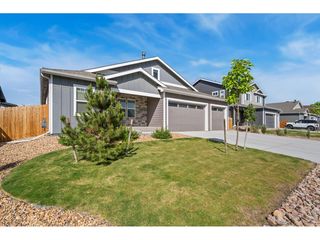
Welcome to this spacious, stylish, open and bright, ranch style home with a walkout basement. This stunner gives room to roam, entertain, and grow! It blends luxury living with everyday functionality - and then some! Step inside to soaring ceilings and a bright, open floor plan that flows effortlessly from room to room. The downstairs offers LOTS more living space including a well set up wet bar with easy access to the walkout patio and backyard - perfect for entertaining! This home has a newer roof, windows, exterior paint, furnace, AC and water heater all within the last 4 years! Information is deemed reliable but not guaranteed. Buyer to verify.
4845 Egret Dr, Frederick, CO 80504 is a 5 bedroom, 4 bathroom, 4,138 sqft single-family home built in 2000. It last sold for $585,000 on Oct 24, 2025 (2% below the $599,000 asking price). This property is not currently displayed as for sale or rent on Trulia. The Trulia Estimate is $589,900, with a rent estimate of $3,390/month.
Last check for updates: about 15 hours ago
Listed by Cynthia Christensen, (303) 949-0737
Cynthia & Co. Homes
Bought with: Joshua Jones, (303) 868-6596, The Strickland Group
Source: IRES as distributed by MLS GRID, MLS#1040251
Home Details for 4845 Egret Dr

|
|---|
Interior Details Basement: Partially FinishedNumber of Rooms: 9Types of Rooms: Primary Bedroom, Bedroom 2, Bedroom 3, Bedroom 4, Bedroom 5, Dining Room, Family Room, Kitchen, LaundryWet Bar |
Beds & Baths Number of Bedrooms: 5Number of Bathrooms: 4Number of Bathrooms (full): 3Number of Bathrooms (half): 1Number of Bathrooms (main level): 3 |
Dimensions and Layout Living Area: 4138 Square Feet |
Appliances & Utilities Utilities: Natural Gas Available, Electricity AvailableAppliances: Electric Range, Dishwasher, Refrigerator, Microwave, DisposalDishwasherDisposalLaundry: Washer/Dryer HookupMicrowaveRefrigerator |
Heating & Cooling Heating: Forced AirHas CoolingAir Conditioning: Central Air,Ceiling Fan(s),Attic FanHas HeatingHeating Fuel: Forced Air |
Fireplace & Spa Fireplace: GasHas a Fireplace |
Gas & Electric Electric: United PowerGas: Black HillsHas Electric on Property |
Windows, Doors, Floors & Walls Window: Window Coverings |
Levels, Entrance, & Accessibility Stories: 1Levels: One |
View No View |
Security Security: Fire Alarm |

|
|---|
Exterior Home Features Roof: CompositionPatio / Porch: Patio, DeckFencing: PartialOther Structures: StorageExterior: Sprinkler System, BalconySprinkler System |
Parking & Garage Number of Garage Spaces: 3Number of Covered Spaces: 3Other Parking: AttachedNo CarportHas a GarageHas an Attached GarageParking Spaces: 3Parking: Garage Door Opener |
Frontage Not on Waterfront |
Water & Sewer Sewer: Public Sewer |
Farm & Range Does Not Include Irrigation Water Rights |
Finished Area Finished Area (above surface): 2077 Square Feet |

|
|---|
Year Built Year Built: 2000 |
Property Type / Style Property Type: ResidentialProperty Subtype: Single Family Residence |
Building Construction Materials: Frame, BrickNot a New ConstructionNot Attached Property |
Property Information Usage of Home: Single FamilyNot Included in Sale: Clothes washer, clothes dryer, stand alone freezer, trampoline, playground equipment, seller personal property.Parcel Number: R8418100 |

|
|---|
Price List Price: $599,000 |

|
|---|
MLS Status: Sold |

|
|---|
Direction & Address City: FrederickCommunity: Eagle Valley Rplt A |
School Information Elementary School: LegacyJr High / Middle School: Coal RidgeHigh School: FrederickHigh School District: ST Vrain Dist RE 1J |

|
|---|
Building Area Building Area: 2077 Square Feet |

|
|---|
HOA Fee Includes: ManagementHOA Name: Blue Hawk ManagementHOA Phone: 720-408-1647Has an HOAHOA Fee: $105/Quarterly |

|
|---|
Lot Area: 0.26 acres |

|
|---|
Special Conditions: Private Owner |

|
|---|
Listing Terms: Cash, Conventional, FHA, VA Loan |

|
|---|
BasementMls Number: 1040251Attribution Contact: 303-949-0737Above Grade Unfinished Area: 2077Activation Date: Tue Jul 29 2025Showing Service Name: ShowingTime |
Price and Tax history
| Date | Event | Price |
|---|---|---|
Oct 24, 2025 Source: IRES as distributed by MLS GRID #1040251 | Sold | $585,000 |
Oct 3, 2025 Source: REcolorado as distributed by MLS GRID #IR1040251 | Pending | $599,000 |
Sep 24, 2025 Source: IRES as distributed by MLS GRID #1040251 | PriceChange | $599,000 Price decreased by 3% |
Sep 10, 2025 Source: IRES as distributed by MLS GRID #1040251 | PriceChange | $615,000 Price decreased by 2% |
Aug 30, 2025 Source: IRES as distributed by MLS GRID #1040251 | PriceChange | $630,000 Price decreased by 2% |
Jul 29, 2025 Source: IRES as distributed by MLS GRID #1040251 | Listed For Sale | $640,000 |
Aug 3, 2017 Source: IRES as distributed by MLS GRID #820734 | Sold | $438,000 |
May 19, 2017 Source: Agent Provided | Listed For Sale | $438,000 |
Apr 25, 2014 Source: N/A | Sold | $364,000 |
Mar 27, 2014 Source: Agent Provided | Listed For Sale | $367,500 |
Jan 25, 2001 Source: N/A | Sold | $258,359 |
| Year | Property tax | Tax assessment |
|---|---|---|
| 2026 | $5,093 | $727,773 |
Home facts updated by county records
Market trends in Frederick
Last updated July 2026
Avg. sale price
$544K
$9.5KMoM
Sale-to-List Price
99.9%
0.1%MoM
Price per sq ft
$230
$6MoM
Available listings
98
3MoM
Around this home
What Locals Say about Frederick
At least 62 Trulia users voted on each feature.

96 % Say it's dog friendly

94 % Say there are sidewalks

94 % Say yards are well-kept

88 % Say kids play outside

87 % Say car is needed

85 % Say there's holiday spirit

82 % Say it's quiet

79 % Say parking is easy

77 % Say people would walk alone at night

76 % Say streets are well-lit

62 % Say neighbors are friendly

61 % Say they plan to stay for at least 5 years

53 % Say there are community events

51 % Say there's wildlife

42 % Say it's walkable to restaurants

39 % Say it's walkable to grocery stores
Sourced by Trulia users. Learn more about our methodology.
LGBTQ Local Legal Protections
LGBTQ Local Legal Protections



Based on information submitted to the MLS GRID as of 2026-08-26 11:48:28 PDT. All data is obtained from various sources and may not have been verified by broker or MLS GRID. Supplied Open House Information is subject to change without notice. All information should be independently reviewed and verified for accuracy. Properties may or may not be listed by the office/agent presenting the information. Some IDX listings have been excluded from this website. Click here for more information
Frequently asked questions about 4845 Egret Dr
- What is 4845 Egret Dr estimated to be worth?Trulia's estimated value for 4845 Egret Dr in Frederick, CO is $589,900.
- What is the price history for 4845 Egret Dr?4845 Egret Dr in Frederick, CO last sold for $585,000 in October 2025.
- Is Frederick a buyer's or seller's market?Frederick is currently a seller's market, based on recent for-sale activity.
- What's the median sale price in Frederick?The median sale price in Frederick is $544K. That is up $9.5K from the prior month.
- Does 4845 Egret Dr have air conditioning?Yes, 4845 Egret Dr in Frederick, CO has air conditioning.
- Does 4845 Egret Dr have laundry facilities?Yes, 4845 Egret Dr in Frederick, CO has laundry facilities.
Explore by feature - Pet Friendly
 PET FRIENDLY
 PET FRIENDLY
 PET FRIENDLY
 PET FRIENDLY
 PET FRIENDLY
 PET FRIENDLY
 PET FRIENDLY
 NEW - 2 DAYS AGOAPPLY INSTANTLYPET FRIENDLYFURNISHED
 APPLY INSTANTLYPET FRIENDLYFURNISHED
Explore by feature - Garage
- PET FRIENDLY
- PET FRIENDLY
- PET FRIENDLY
- PET FRIENDLY
- PET FRIENDLY
 APPLY INSTANTLYPET FRIENDLY
 APPLY INSTANTLYPET FRIENDLY
 APPLY INSTANTLY
 APPLY INSTANTLYPET FRIENDLY
 APPLY INSTANTLYPET FRIENDLYFURNISHED
Explore by feature - Air Conditioning
- PET FRIENDLY
- APPLY INSTANTLYPET FRIENDLY
 APPLY INSTANTLYFURNISHED
- APPLY INSTANTLY
- APPLY INSTANTLYPET FRIENDLY
- NEW - 2 DAYS AGOAPPLY INSTANTLYPET FRIENDLYFURNISHED
- APPLY INSTANTLYPET FRIENDLYFURNISHED
- APPLY INSTANTLYPET FRIENDLYFURNISHED
 NEW - 2 DAYS AGOAPPLY INSTANTLYPET FRIENDLY
Explore by feature - Washer/dryer
- PET FRIENDLY
- APPLY INSTANTLYPET FRIENDLY
- APPLY INSTANTLYPET FRIENDLY
- APPLY INSTANTLYFURNISHED
- APPLY INSTANTLY
- APPLY INSTANTLYPET FRIENDLY
- NEW - 2 DAYS AGOAPPLY INSTANTLYPET FRIENDLYFURNISHED
- APPLY INSTANTLYPET FRIENDLYFURNISHED
- APPLY INSTANTLYPET FRIENDLYFURNISHED

Explore by feature - Outdoor Space
- PET FRIENDLY
- APPLY INSTANTLYPET FRIENDLY
- APPLY INSTANTLYPET FRIENDLY
- APPLY INSTANTLYPET FRIENDLY
- APPLY INSTANTLYPET FRIENDLYFURNISHED
- APPLY INSTANTLYPET FRIENDLYFURNISHED
- NEW - 2 DAYS AGOAPPLY INSTANTLYPET FRIENDLY
Apartments for Rent
 NEW - 1 DAY AGOPET FRIENDLYTotal price$1,720 - $2,610/mo1-3 bd1-2 baFirestone Junction | 10670 Jake Jabs Blvd,
Longmont, CO 80504 PET FRIENDLY
 PET FRIENDLY
 PET FRIENDLY
 See more homes for rent inFrederick
Off Market Homes Near 4845 Egret Dr
 SOLDAUG 26, 2026LPT Realty, MLS#2121336
 SOLDAUG 24, 2026RE/MAX Momentum, MLS#2784178
 SOLDAUG 21, 2026Jennifer Hart, 1st Realty Associates Inc
 SOLDAUG 21, 2026Fathom Realty Colorado LLC, MLS#2428529
 SOLDAUG 21, 2026Tavri Gipson, Kentwood RE Cherry Creek
 SOLDAUG 21, 2026Rebecca Weihe, WK Real Estate Longmont
 SOLDAUG 20, 2026LUX Real Estate Company ERA Powered, MLS#9681369
 SOLDAUG 19, 2026Tatum Roper, Better Blueprint Realty
 SOLDAUG 17, 2026HomeSmart Realty, MLS#6410700
 SOLDAUG 17, 2026Redfin Corporation, MLS#3331600
 See more homes for sale inFrederick
Homes for sale near 4845 Egret Dr
 Equity Colorado Real Estate, MLS#6081149
 Cynthia Christensen, Cynthia & Co. Homes
 Eric Feenstra, MB/Feenstra Properties
 OPEN SAT, 11-1PM1.51 ACRESThe Krafting Home Team, Realty One Group Fourpoints
 Ryan McIntosh, LIV Sotheby's Intl Realty
- See more homes for sale inFrederick


- Results are loading