


$289,900
Original price: $299,900
 3 Beds
 2 Baths
 1,772 sqft (on 1.25 acres)
484 E Robbins St, Wheatfield, IN 46392
Est. Mortgage $1,711/mo*
Get Pre-QualifiedWe estimate this home will sell faster than 90% nearby.
Home Highlights

Single-Family Home

Built in 1965

1.25 acre lot

$164/sqft

Garage
Local Information
- Map ViewExplore the area around 484 E Robbins St.

- Schools2 Elementary Schools1 Middle School1 High School

- Shop & Eat

-- mins to
About this House
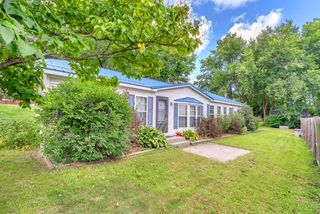
Spacious Ranch on 1.25 Acres in the Heart of Wheatfield! Welcome home to this well-maintained 3-bedroom, 2-bath ranch offering over 1,700 square feet of comfortable living space on a beautiful 1.25-acre lot. Step inside to discover a spacious, open-concept layout featuring a generously sized living room that flows seamlessly into the kitchen, making it perfect for everyday living and entertaining. The kitchen offers abundant cabinet and countertop space, a convenient breakfast bar with seating, and plenty of room to gather with family and friends. The split-bedroom floor plan provides added privacy, while the spacious bedrooms and two full baths offer comfort for everyone. Outside, enjoy the peaceful setting with mature trees, a large yard, and plenty of room for gardening, outdoor activities, or simply relaxing. The detached 2-car garage provides excellent storage and workspace, while the expansive lot offers endless possibilities for future enjoyment. Conveniently located near schools, parks, shopping, and local amenities, this property combines the charm of small-town living with the space you've been searching for. Don't miss this opportunity to own a spacious home on over an acre in Wheatfield--schedule your private showing today! 289,900
Last check for updates: about 12 hours ago
Listing courtesy of Tracy VanderWall
RE/MAX Executives, (219) 987-2230
Source: NIRA as distributed by MLS GRID, MLS#843073
Also Listed on NIRA as distributed by MLS GRID.
We estimate this home will sell faster than 90% nearby.
Home Details for 484 E Robbins St

|
|---|
MLS Status: Active |

|
|---|
Interior Details Basement: Crawl SpaceNumber of Rooms: 9Types of Rooms: Primary Bedroom, Bedroom 2, Bedroom 3, Den, Dining Room, Kitchen, Laundry, Living Room, Office |
Beds & Baths Number of Bedrooms: 3Number of Bathrooms: 2Number of Bathrooms (full): 2 |
Dimensions and Layout Living Area: 1772 Square Feet |
Appliances & Utilities Appliances: Electric Range, Refrigerator, MicrowaveMicrowaveRefrigerator |
Heating & Cooling Heating: Forced Air,Natural GasHas HeatingHeating Fuel: Forced Air |
Fireplace & Spa No Fireplace |
Levels, Entrance, & Accessibility Levels: One |
View Has a ViewView: Other |

|
|---|
Parking & Garage Number of Garage Spaces: 2Number of Covered Spaces: 2Has a GarageNo Attached GarageHas Open ParkingParking Spaces: 2Parking: Driveway |
Water & Sewer Sewer: Septic Tank |
Finished Area Finished Area (above surface): 1772 |

|
|---|
Days on Market: 45 |

|
|---|
Year Built Year Built: 1965 |
Property Type / Style Property Type: ResidentialProperty Subtype: Single Family Residence |
Building Not a New ConstructionNot Attached Property |
Property Information Parcel Number: 371625000084000034 |

|
|---|
Price List Price: $289,900Price Per Sqft: $164 |

|
|---|
Direction & Address City: WheatfieldCommunity: Egglestons Sub 1 |

|
|---|
Listing Agent Listing ID: 843073 |

|
|---|
Building Area Building Area: 1772 Square Feet |

|
|---|
No HOA |

|
|---|
Lot Area: 1.252 Acres |

|
|---|
Special Conditions: None |

|
|---|
Listing Agreement Type: Exclusive Right To SellListing Terms: Cash, USDA Loan, FHA, Conventional |

|
|---|
Mls Number: 843073Above Grade Unfinished Area: 1772 |
Around this home
What Locals Say about Wheatfield
At least 13 Trulia users voted on each feature.

92 % Say yards are well-kept

88 % Say car is needed

88 % Say parking is easy

87 % Say it's dog friendly

84 % Say kids play outside

75 % Say there's wildlife

75 % Say people would walk alone at night

71 % Say there's holiday spirit

65 % Say it's quiet

46 % Say neighbors are friendly

38 % Say they plan to stay for at least 5 years

31 % Say there are community events

29 % Say it's walkable to restaurants

27 % Say it's walkable to grocery stores

18 % Say there are sidewalks
Sourced by Trulia users. Learn more about our methodology.
Market trends in Wheatfield
Last updated August 2026
Avg. sale price
—
Sale-to-List Price
—
Price per sq ft
—
Available listings
32
1MoM
Home Value
Trulia Estimate
$285KSince last month
Decreased$15K (-5%)Since last year
Decreased$13K (-4.4%)Since last sale
Increased$131K (+84.4%)Learn more about this home's value by checking out its Trulia Estimate, the value of nearby homes, and how much similar homes have sold for.
Trulia Estimate
The of this home's value increased by +383% in the last 10 years
| Month | Estimated value |
|---|---|
2026 | |
| August 2026 | $285K |
| August 2026 | $285K |
| July 2026 | $300K |
| June 2026 | $312K |
| May 2026 | $310K |
| April 2026 | $303K |
| March 2026 | $302K |
| February 2026 | $298K |
| January 2026 | $292K |
2025 | |
2024 | |
2023 | |
2022 | |
2021 | |
2020 | |
2019 | |
2018 | |
2017 | |
2016 | |
Comparable sales
These are recently sold homes that have a similar location or other similar features to this home, like bedrooms, bathrooms, and square footage. Get a sense of the expected prices in the area by viewing these homes.Address | Distance | Property Type | Sold Price | Sold Date | Bed | Bath | Sqft |
|---|---|---|---|---|---|---|---|
0.38 | Single-Family Home | $260,000 | 07/10/26 | 3 | 1.5 | 1,720 | |
0.43 | Single-Family Home | $225,500 | 03/06/26 | 3 | 2 | 1,968 | |
0.35 | Single-Family Home | $341,570 | 09/26/25 | 3 | 2 | 1,526 | |
0.38 | Single-Family Home | $332,655 | 02/20/26 | 3 | 2 | 1,566 | |
0.19 | Single-Family Home | $257,500 | 07/29/26 | 2 | 1 | 1,368 | |
0.40 | Single-Family Home | $350,000 | 05/29/26 | 3 | 2 | 1,500 | |
0.43 | Single-Family Home | $234,900 | 05/13/26 | 3 | 2 | 1,248 | |
0.38 | Single-Family Home | $229,900 | 02/24/26 | 3 | 1.5 | 1,460 | |
0.39 | Single-Family Home | $338,900 | 12/30/25 | 3 | 2 | 1,470 | |
0.50 | Single-Family Home | $380,000 | 01/12/26 | 3 | 3 | 2,462 |
Nearby home prices
Get a sense of expected prices in the area by checking the value of nearby homes.Address | Distance | Price | Bed | Bath | Sqft | Status |
|---|---|---|---|---|---|---|
0.09 | $251,800 | 3 | 1.5 | 1,598 | Off Market | |
0.06 | $449,900 | - | - | - | For Sale | |
0.15 | $344,900 | 5 | 2.5 | 2,410 | Off Market | |
0.19 | $257,500 | 2 | 1 | 1,368 | Recently Sold | |
0.28 | $155,100 | 3 | 1 | 884 | Off Market | |
0.30 | $200,900 | 3 | 1 | 1,632 | Off Market | |
0.32 | $190,700 | 2 | 1 | 1,190 | Off Market | |
0.32 | $251,400 | 3 | 2 | 1,361 | Off Market | |
0.34 | $100,000 | - | - | - | Recently Sold | |
0.34 | $213,000 | 3 | 1 | 1,000 | Off Market | |
0.35 | $199,300 | 2 | 1 | 936 | Off Market |
Price and Tax history
| Date | Event | Price |
|---|---|---|
Aug 6, 2026 Source: NIRA as distributed by MLS GRID #843073 | PriceChange | $289,900 Price decreased by 3% |
Jul 29, 2026 Source: NIRA as distributed by MLS GRID #843073 | Listed For Sale | $299,900 |
May 22, 2017 Source: NIRA as distributed by MLS GRID #412019 | Sold | $154,700 |
Apr 19, 2017 Source: Agent Provided | Pending | $159,400 |
Apr 7, 2017 Source: Agent Provided | Listed For Sale | $159,400 |
Sep 15, 2016 Source: NIRA as distributed by MLS GRID #399528 | Sold | $53,000 |
Sep 6, 2016 Source: Agent Provided | Pending | $60,000 |
Aug 15, 2016 Source: Agent Provided | PriceChange | $60,000 Price decreased by 37% |
May 18, 2016 Source: Agent Provided | Listed For Sale | $95,000 |
| Year | Property tax | Tax assessment |
|---|---|---|
| 2025 | $938 | $224,500 |
Home facts updated by county records
LGBTQ Local Legal Protections
LGBTQ Local Legal Protections



Tracy VanderWall, RE/MAX Executives, (219) 987-2230
Based on information submitted to the MLS GRID as of 2026-09-13 00:17:41 PDT. All data is obtained from various sources and may not have been verified by broker or MLS GRID. Supplied Open House Information is subject to change without notice. All information should be independently reviewed and verified for accuracy. Properties may or may not be listed by the office/agent presenting the information. Some IDX listings have been excluded from this website. Click here for more information
Similar Homes You May Like
 0.42 ACRESAshli Rowe, Redlow Group, IRMLS
 0.25 ACRESAmanda Damsch, Realty Executives Premier
 Laura Eenigenburg, RE/MAX Executives
 1.19 ACRESNicholas Milici, Trueblood Real Estate, LLC
 0.29 ACRESSamantha Parkhouse, McColly Real Estate
 0.93 ACRESKellie Dussault, Keller Williams Lafayette, IRMLS
 0.82 ACRESMatt Evans, RE/MAX Lifestyles
 0.28 ACRESJoseluis Martinez, Epique Realty
 0.4 ACRESAlex Garcia, Better Homes and Gardens Real
 0.26 ACRESJames Quirk, McColly Real Estate
 0.32 ACRESSherry Justice, RE/MAX 10 Schererville
 1.01 ACRESDaniel Walstra, Countryside Realty
 6.61 ACRESJustin Higer, Century 21 Circle
 0.32 ACRESMeagan Skinner, Coldwell Banker Realty
 0.29 ACRESSusan Mender, Listing Leaders MVPs
 0.26 ACRESTonia Dragon, Better Homes and Gardens Real
 0.34 ACRESJessica Cardin, Realty Executives Premier
 Maureen Stelter, Coldwell Banker Real Estate Gr
 0.63 ACRESLaDonna Davidson, The Real Estate Shoppe, LLC
 Jessica Halliar, RE/MAX Executives
 John Guzman, Listing Leaders Lifestyles, LL
 0.44 ACRESElizabeth Garcia, Blackrock Real Estate Services
 Wendy Van Denburgh, McColly Real Estate
 John Barlow, White Hat Realty Group, LLC
 1.5 ACRESKelly White, McColly Real Estate
 0.26 ACRESVanessa Kwasny, Century 21 Circle
 0.6 ACRESTroy Rahmoeller, RE/MAX Executives
 0.29 ACRESVanessa Kwasny, Century 21 Circle
 2 ACRESDarian Dobson, New Chapter Real Estate, IRMLS
 Colin Serocinski, Realty Executives Premier
 0.27 ACRESSteven Koleno, Beycome Brokerage Realty LLC
 Jennifer Rodriguez, @properties/Christie's Intl RE
 0.25 ACRESDanek Znika, Brokerworks Group
 See more homes for sale inWheatfield


New Listings near 484 E Robbins St
- 0.44 ACRESElizabeth Garcia, Blackrock Real Estate Services
 0.33 ACRESShawn Spaw, Stray Dog Properties, LLC
 FORECLOSURE1.92 ACRESValarie Kubacki, Dream Team Agents, LLC
 0.3 ACRESChristina Harber, Blackrock Real Estate Services
 2.35 ACRESJessica Hale, Listing Leaders Executive RE
 3 ACRESOlena Savchenko, House Hunters Realty, LLC
- 0.63 ACRESLaDonna Davidson, The Real Estate Shoppe, LLC
- 6.61 ACRESJustin Higer, Century 21 Circle
 2.35 ACRESKimberly Sut, Listing Leaders Executive Real Estate Group, LLC, IRMLS
 0.37 ACRESKaren Sytsma, McColly Real Estate
 NEW CONSTRUCTION0.73 ACRESLupka Goodwin, Listing Leaders
 NEW CONSTRUCTION0.6 ACRESDaniel Walstra, Countryside Realty
- See more homes for sale inWheatfield

Frequently asked questions about 484 E Robbins St
- What is the estimated monthly payment for 484 E Robbins St?Based on a $289,900 list price with 20% down at today's rates, the estimated monthly payment for 484 E Robbins St in Wheatfield, IN is approximately $1,763 (about $1,570 principal & interest, $118 property taxes, and $75 homeowner's insurance). This is an estimate. Actual payment depends on your loan terms.
- What do residents say about Wheatfield?Residents describe Wheatfield, IN as well-kept, easy to park in, and dog-friendly. Most residents say you need a car. See homes for sale in Wheatfield, IN.
- What are the closest schools to 484 E Robbins St?The closest schools to 484 E Robbins St in Wheatfield, IN are Kankakee Valley High School (rated 7/10), Kankakee Valley Intermediate School (Elementary, rated 6/10), Kankakee Valley Middle School (rated 6/10).
- What is 484 E Robbins St estimated to be worth?Trulia's estimated value for 484 E Robbins St in Wheatfield, IN is $285,000.
- Does 484 E Robbins St have laundry facilities?Yes, 484 E Robbins St in Wheatfield, IN has laundry facilities.
- How big is the lot at 484 E Robbins St?The lot at 484 E Robbins St in Wheatfield, IN is about 1.3 acres.
484 E Robbins St, Wheatfield, IN 46392 is a 3 bedroom, 2 bathroom, 1,772 sqft single-family home built in 1965. This property is currently available for sale and was listed by NIRA as distributed by MLS GRID on Jul 29, 2026. The MLS # for this home is MLS# 843073.