


4832 Dunsmore Ave
Glendale, CA 91214
Crescenta Highlands 4 Beds
 3 Baths
 2,343 sqft (on 0.26 acres)
4 Beds
3 Baths
2,343 sqft
(on 0.26 acres)
Local Information
- Map ViewExplore the area around 4832 Dunsmore Ave.

- Schools1 Elementary School1 Middle School1 High School

- Shop & Eat

-- mins to
Description
Two houses on a lot. The main house has 1,698 sq. ft. 3/2 baths, with Knotty pine walls, Rustic look. The house has high vaulted ceilings, living room with fireplace and separate dining area. The new remodeled area includes, Master suite with walk in closets 3/4 bath new bathroom, new kitchen with and open floor plan to the family room. Other features includes new laundry room, recess lighting, double pane windows. The studio or guest house is great for in-laws, college age students. The studio, has spacious living room, fireplace, separate kitchen, breakfast nook, walk in closets with a remodeled full bath, separate entrance and front patio. Home has 2 car garage, long drive way with enough space for RV. This house is a short sale and price must be approved from the bank.
4832 Dunsmore Ave, Glendale, CA 91214 is a 4 bedroom, 3 bathroom, 2,343 sqft multi-family in Crescenta Highlands, built in 1952. It last sold for $795,000 on Sep 3, 2014. More recently, it was listed as a rental in May 2014 with an asking price of $3,000 per month. That rental listing was removed on July 6, 2014. It is currently off market. The Trulia Estimate is $1,395,600, with a rent estimate of $3,923/month.
Home Highlights

Parking
Garage

Outdoor
Patio

A/C
Heating & Cooling

HOA
None

Price/Sqft
No Info

Listed
Less than a day ago
Home Details for 4832 Dunsmore Ave

|
|---|
Heating & Cooling Heating: Other, GasAir ConditioningCooling System: CentralHeating Fuel: Other |
Levels, Entrance, & Accessibility Stories: 1Floors: Tile, Hardwood |
Interior Details Additional StorageAtticNumber of Rooms: 4Types of Rooms: Walk In Closet, Breakfast Nook, Dining Room, Family Room, Laundry Room, Master Bath, PantryStorageCeiling Fan |
Appliances & Utilities Cable ReadyDishwasherDisposalDryerMicrowaveRefrigeratorWasher |
Fireplace & Spa Fireplace |
Security Security System |

|
|---|
Exterior Home Features Roof: OtherExterior: Cement ConcreteGardenPatioSprinkler System |
Parking & Garage GarageParking Spaces: 2Parking: Garage Attached, Off Street |

|
|---|
Year Built Year Built: 1952Year Updated: 2006 |
Property Type / Style Property Type: Multi FamilyArchitecture: Other |

|
|---|
Units in Building: 2 |

|
|---|
Lot Area: 0.26 acres |

|
|---|
Fitness & Sports Basketball Court |
Price History for 4832 Dunsmore Ave
| Date | Price | Event | Source |
|---|---|---|---|
| 09/03/2014 | $795,000 | Sold | N/A |
| 07/11/2014 | $795,000 | Listed For Sale | Agent Provided |
| 07/06/2014 | $3,000 | ListingRemoved | Agent Provided |
| 05/22/2014 | $3,000 | Listed For Rent | Agent Provided |
| 10/25/2013 | $475,004 | Sold | N/A |
| 10/22/2012 | $649,000 | Listed For Sale | Agent Provided |
| 07/28/2003 | $440,000 | Sold | N/A |
| 07/12/1999 | $265,000 | Sold | N/A |
Market trends in Glendale
Last updated May 2026
Avg. sale price
$1.24M
$192KMoM
Sale-to-List Price
101.1%
1.0%MoM
Price per sq ft
$755
$38MoM
Available listings
277
13MoM

- Results are loading
Property Tax and Assessment
| Year | 2025 |
|---|---|
| Tax | $10,754 |
| Assessment | $955,782 |
Home facts updated by county records
Comparable Sales for 4832 Dunsmore Ave
Address | Distance | Property Type | Sold Price | Sold Date | Bed | Bath | Sqft |
|---|---|---|---|---|---|---|---|
0.80 | Multi-Family Home | $1,285,000 | 09/16/25 | 4 | 2 | 1,858 | |
1.10 | Multi-Family Home | $1,100,000 | 03/10/26 | 4 | 2 | 2,443 | |
0.38 | Multi-Family Home | $1,100,000 | 06/24/26 | 2 | 2 | - | |
1.27 | Multi-Family Home | $1,450,000 | 10/31/25 | 5 | 4 | 2,815 | |
1.15 | Multi-Family Home | $400,000 | 04/13/26 | 3 | 3 | 1,912 | |
1.42 | Multi-Family Home | $1,150,000 | 05/14/26 | 5 | 4 | 2,053 | |
1.19 | Multi-Family Home | $1,000,000 | 12/16/25 | 3 | 4 | 3,212 | |
1.43 | Multi-Family Home | $1,975,000 | 08/12/25 | 9 | 6 | 3,858 | |
1.15 | Multi-Family Home | $1,200,000 | 08/27/25 | 22679 | 18144 | 2,238 | |
2.30 | Multi-Family Home | $967,000 | 01/12/26 | 4 | 2 | 1,680 |
Nearby homes
Get a sense of prices in the area by checking nearby homes. SOLDMAY 1, 2026Engel & Voelkers La Canada
 OFF MARKETJohnHart Real Estate
 OFF MARKETKeller Williams Real Estate Services
 OFF MARKETSotheby's International Realty, Inc.
 OFF MARKETKeller Williams Realty La Cana
 OFF MARKETColdwell Banker Realty
 OFF MARKETSothebys International Realty


Assigned Schools
These are the assigned schools for 4832 Dunsmore Ave.
- Crescenta Valley High School
- 9-12
- Public
- 2624 Students
10/10GreatSchools RatingParent Rating AverageI just graduated in 2024 and this school felt like torture. Might seem good on paper but once you actually attend it’s terrible. The teachers pick favorites and all the science teachers are awful at their jobs, just making you feel stupid. Overall, would not recommend putting your kid in this school unless you want to make them suicidal.Other Review1y ago - Dunsmore Elementary School
- K-6
- Public
- 589 Students
9/10GreatSchools RatingParent Rating AverageWe are very grateful we chose this school for our kid. He is thriving in the DLI and we love the teachers, the community, the principal, etc.Dunsmore carry a very strong program and they do it with love, respect and full commitment.Teachers have a lot of experience managing the classes wonderfully and they are fun and responsive to any questions we have on the way. My kid always comes with a big smile and a thumb up for another great day at school.Parent Review1y ago - Rosemont Middle School
- 7-8
- Public
- 1221 Students
8/10GreatSchools RatingParent Rating AverageMy child and student of this school was unfairly judged. I am not happy because this was not a fair judgement. Students came to hit my child and he defended himself to not get hurt. This is a law in California in which you have full permission to fight back. There was cameras that saw, but they did not care whose fault. They suspended my kid. This school is terrible and I do not recommend it at all. My child is not in a good mood. Are all of you happy for my child’s distress or no. Please I wish for everyone to see this and to help get the law of schools changed.Parent Review1mo ago  Check out schools near 4832 Dunsmore Ave.
Neighborhood Overview

Neighborhood stats provided by third party data sources.
What Locals Say about Crescenta Highlands
At least 72 Trulia users voted on each feature.

87 % Say it's dog friendly

80 % Say car is needed

80 % Say there's holiday spirit

75 % Say yards are well-kept

71 % Say people would walk alone at night

71 % Say parking is easy

70 % Say there are sidewalks

69 % Say they plan to stay for at least 5 years

64 % Say it's walkable to grocery stores

63 % Say there's wildlife

61 % Say it's quiet

59 % Say it's walkable to restaurants

52 % Say neighbors are friendly

50 % Say streets are well-lit

49 % Say kids play outside

45 % Say there are community events
Sourced by Trulia users. Learn more about our methodology.
LGBTQ Local Legal Protections
LGBTQ Local Legal Protections



Apartments for Rent
 PET FRIENDLY


 NEW - 1 DAY AGO
 NEW - 13 HRS AGO
 PET FRIENDLY
 NEW - 1 DAY AGOPET FRIENDLY
 PET FRIENDLY

 NEW - 1 DAY AGOPET FRIENDLY
 PET FRIENDLY
 See more homes for rent inGlendale
Explore by feature - Pet Friendly
 NEW - 1 DAY AGOSPECIAL OFFERPET FRIENDLYTotal price$2,711 - $5,438/moStudio-2 bd1-2 baTENTEN Campus Glendale | N Orange St,
Glendale, CA 91203 NEW - 1 DAY AGOSPECIAL OFFERPET FRIENDLY
 PET FRIENDLY
 NEW - 1 DAY AGOPET FRIENDLY
 SPECIAL OFFERPET FRIENDLY
 SPECIAL OFFERPET FRIENDLY
 NEW - 1 DAY AGOSPECIAL OFFERPET FRIENDLY
 SPECIAL OFFERPET FRIENDLY
 SPECIAL OFFERPET FRIENDLY
 NEW - 1 DAY AGOSPECIAL OFFERPET FRIENDLY
Explore by feature - Garage
- NEW - 1 DAY AGOSPECIAL OFFERPET FRIENDLY
- SPECIAL OFFERPET FRIENDLY
- NEW - 1 DAY AGOSPECIAL OFFERPET FRIENDLY
 NEW - 16 HRS AGOSPECIAL OFFER
- SPECIAL OFFERPET FRIENDLY
 PET FRIENDLYFURNISHED
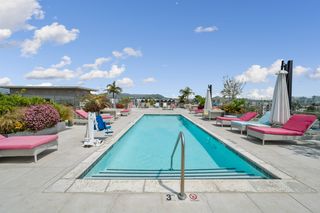 SPECIAL OFFERPET FRIENDLY
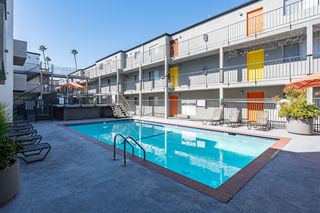 PET FRIENDLY
 PET FRIENDLY
Explore by feature - Air Conditioning
- NEW - 1 DAY AGOSPECIAL OFFERPET FRIENDLYTotal price$2,711 - $5,438/moStudio-2 bd1-2 baTENTEN Campus Glendale | N Orange St,
Glendale, CA 91203 - NEW - 1 DAY AGOPET FRIENDLY
- SPECIAL OFFERPET FRIENDLY
- NEW - 1 DAY AGOSPECIAL OFFERPET FRIENDLY
- NEW - 16 HRS AGOSPECIAL OFFER
- SPECIAL OFFERPET FRIENDLY
- NEW - 1 DAY AGOSPECIAL OFFERPET FRIENDLY

 PET FRIENDLY$3,500 - $6,400/moStudio-2 bd1-2 baThe Americana at Brand Luxury Apartments | Americana Way,
Glendale, CA 91210 PET FRIENDLY
Explore by feature - Pool
- NEW - 1 DAY AGOSPECIAL OFFERPET FRIENDLY
- PET FRIENDLY
- NEW - 1 DAY AGOPET FRIENDLY
- SPECIAL OFFERPET FRIENDLY
- NEW - 16 HRS AGOSPECIAL OFFER
- SPECIAL OFFERPET FRIENDLY
- NEW - 1 DAY AGOSPECIAL OFFERPET FRIENDLY
- PET FRIENDLY$3,500 - $6,400/moStudio-2 bd1-2 baThe Americana at Brand Luxury Apartments | Americana Way,
Glendale, CA 91210 - PET FRIENDLY
Explore by feature - Washer/dryer
- PET FRIENDLY
- NEW - 1 DAY AGOPET FRIENDLY
- SPECIAL OFFERPET FRIENDLY
- SPECIAL OFFERPET FRIENDLY
- NEW - 1 DAY AGOSPECIAL OFFERPET FRIENDLY
- SPECIAL OFFERPET FRIENDLY
- SPECIAL OFFERPET FRIENDLY
- NEW - 1 DAY AGOSPECIAL OFFERPET FRIENDLY
- PET FRIENDLY$3,500 - $6,400/moStudio-2 bd1-2 baThe Americana at Brand Luxury Apartments | Americana Way,
Glendale, CA 91210
Explore by feature - Outdoor Space
 NEW - 1 DAY AGOAPPLY INSTANTLYPET FRIENDLY
 NEW - 1 DAY AGOAPPLY INSTANTLYPET FRIENDLY
 APPLY INSTANTLY
 APPLY INSTANTLY
 APPLY INSTANTLY
 APPLY INSTANTLYPET FRIENDLY
 APPLY INSTANTLYPET FRIENDLY
 NEW - 1 DAY AGO
 NEW - 2 DAYS AGOPET FRIENDLY
Homes for sale near 4832 Dunsmore Ave
 0.56 ACRESeXp Realty of Greater Los Angeles
 0.27 ACRESeXp Realty of Greater Los Angeles
 See more homes for sale inGlendale


Off Market Homes Near 4832 Dunsmore Ave
 SOLDJUL 9, 2026Flans & Weiner, Inc.
 SOLDJUL 9, 2026Keller Williams Realty World Media Center
 SOLDJUL 8, 2026JohnHart Real Estate
 SOLDJUL 2, 2026eXp Realty of Greater Los Angeles
 SOLDJUL 1, 2026COMPASS
 SOLDJUN 30, 2026Harcourts Hunter Mason Realty
- See more homes for sale inGlendale


