


$319,000
Original price: $327,000
 3 Beds
 2.5 Baths
 1,685 sqft
4831 Double Down Dr #103, Whitney, NV 89122
Est. Mortgage $2,080/mo*
Get Pre-QualifiedHome Highlights

Townhouse

Built in 2007

$189/sqft

2 Car Garage

HOA $174/mo
Local Information
- Map ViewExplore the area around 4831 Double Down Dr #103.

- Schools1 Preschool School1 Elementary School1 Middle School1 High School

- Shop & Eat

-- mins to
About this House
What's unique:Well-appointed kitchenSpacious bedroomsBright functional floor plan
Welcome home to thіѕ bеautifully mаintаined townhome offerіng the ѕpace and features that are hard to find! One of the biggest highlights is the private, oversized 30' x 55' backyard—an exceptional find for townhome living. Whether you're entertaining, relaxing outdoors, gardening, or simply enjoying the extra space, this backyard delivers, complete with a 12' x 16' gazebo for added outdoor enjoyment.
Another standout feature is the full 2-car attached garage, offering plenty of room for vehicles, storage, or hobbies and setting this home apart from many others in the community. Inside, you'll find a bright, functional floor plan with comfortable living areas, a well-appointed kitchen, and spacious bedrooms.
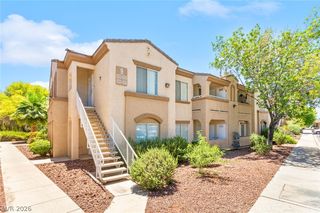
Located in a gated community with convenient access to shopping, dining, parks, schools, and major freeways, this home offers an excellent combination of space, convenience, and value. If you're looking for a townhome that feels more like a single-family home—with a truly generous backyard and a real 2-car garage—this one deserves a look!
Another standout feature is the full 2-car attached garage, offering plenty of room for vehicles, storage, or hobbies and setting this home apart from many others in the community. Inside, you'll find a bright, functional floor plan with comfortable living areas, a well-appointed kitchen, and spacious bedrooms.
Located in a gated community with convenient access to shopping, dining, parks, schools, and major freeways, this home offers an excellent combination of space, convenience, and value. If you're looking for a townhome that feels more like a single-family home—with a truly generous backyard and a real 2-car garage—this one deserves a look!
Last check for updates: about 2 hours ago
Listing courtesy of Luis Hermenegildo S.0198131
eXp Realty
Originating MLS: Greater Las Vegas Association of Realtors Inc
Source: LVR, MLS#2806956
Also Listed on LVR, eXp Realty.
Home Details for 4831 Double Down Dr #103

|
|---|
Interior Details Number of Rooms: 7Types of Rooms: Master Bedroom, Bedroom 2, Bedroom 3, Master Bathroom, Dining Room, Great Room, Kitchen |
Beds & Baths Number of Bedrooms: 3Number of Bathrooms: 3Number of Bathrooms (full): 2Number of Bathrooms (half): 1 |
Dimensions and Layout Living Area: 1685 Square Feet |
Appliances & Utilities Utilities: Cable Available, Underground UtilitiesAppliances: Dryer, Dishwasher, Disposal, Gas Range, Microwave, Refrigerator, WasherDishwasherDisposalDryerLaundry: Gas Dryer Hookup,Main LevelMicrowaveRefrigeratorWasher |
Heating & Cooling Heating: Central,GasHas CoolingAir Conditioning: Central Air,ElectricHas HeatingHeating Fuel: Central |
Fireplace & Spa Number of Fireplaces: 1Fireplace: Gas, Great RoomHas a FireplaceNo Spa |
Gas & Electric Electric: Photovoltaics None |
Windows, Doors, Floors & Walls Window: Blinds, DrapesFlooring: Carpet |
Levels, Entrance, & Accessibility Stories: 2Floors: Carpet |
Security Security: Gated Community |

|
|---|
Exterior Home Features Roof: Pitched TileFencing: Back Yard, VinylExterior: Private YardNo Private Pool |
Parking & Garage Number of Garage Spaces: 2Number of Covered Spaces: 2No CarportHas a GarageHas an Attached GarageHas Open ParkingParking Spaces: 2Parking: Attached,Garage,Open,Private,Guest |
Frontage Not on Waterfront |
Water & Sewer Sewer: Public Sewer |
Farm & Range Horse Amenities: None |

|
|---|
Days on Market: 48 |

|
|---|
Year Built Year Built: 2007 |
Property Type / Style Property Type: ResidentialProperty Subtype: TownhouseArchitecture: Two Story |
Building Attached To Another Structure |
Property Information Condition: ResaleParcel Number: 16121815075 |

|
|---|
Price List Price: $319,000Price Per Sqft: $189 |
Status Change & Dates Possession Timing: Close Of Escrow |

|
|---|
MLS Status: Active |

|
|---|

|
|---|
Direction & Address City: Las VegasCommunity: Nevada Ranch Phase 2 |
School Information Elementary School: Bailey, Sister Robert Joseph, Bailey, Sister RobertJr High / Middle School: Cortney FrancisHigh School: Chaparral |

|
|---|
Listing Agent Listing ID: 2806956 |

|
|---|
Building Area Building Area: 1685 Square Feet |

|
|---|
Not Senior Community |

|
|---|
HOA Fee Includes: Maintenance GroundsHOA Name: Nevada RanchHOA Phone: 702-236-2646Association for this Listing: Greater Las Vegas Association of Realtors IncHas an HOAHOA Fee: $174/Monthly |

|
|---|
Lot Area: 871.2 sqft |

|
|---|
Listing Agreement Type: Exclusive Right To SellListing Terms: Cash, Conventional, FHA, VA Loan |

|
|---|
Business Information Ownership: Townhouse |

|
|---|
Mls Number: 2806956Living Area Range Units: Square FeetAttribution Contact: Luishlvrealestate@gmail.comAbove Grade Unfinished Area Units: Square FeetBelow Grade Unfinished Area Units: Square FeetUniversal Property Id: US-32003-N-16121815075-R-N |

|
|---|
HOA Amenities: Gated,PlaygroundDays On Market Replication: 40 |
Around this home
Neighborhood Overview

Neighborhood stats provided by third party data sources.
What Locals Say about Whitney
At least 208 Trulia users voted on each feature.

81 % Say it's dog friendly

80 % Say there are sidewalks

80 % Say car is needed

76 % Say parking is easy

68 % Say yards are well-kept

66 % Say there's holiday spirit

59 % Say kids play outside

59 % Say streets are well-lit

58 % Say it's quiet

50 % Say it's walkable to grocery stores

48 % Say they plan to stay for at least 5 years

45 % Say people would walk alone at night

43 % Say it's walkable to restaurants

41 % Say neighbors are friendly

34 % Say there's wildlife

21 % Say there are community events
Sourced by Trulia users. Learn more about our methodology.
Market trends in Whitney
Last updated August 2026
Avg. sale price
$352K
$5.67KMoM
Sale-to-List Price
100.0%
Price per sq ft
$220
$6MoM
Available listings
213
14MoM
Home Value
Trulia Estimate
$319KSince last month
Decreased$8K (-2.4%)Since last year
Increased$31K (+10.8%)Since last sale
Increased$233K (+270.3%)Learn more about this home's value by checking out its Trulia Estimate, the value of nearby homes, and how much similar homes have sold for.
Trulia Estimate
The of this home's value increased by +100% in the last 10 years
| Month | Estimated value |
|---|---|
2026 | |
| September 2026 | $319K |
| August 2026 | $326K |
| July 2026 | $280K |
| June 2026 | $281K |
| May 2026 | $283K |
| April 2026 | $280K |
| March 2026 | $282K |
| February 2026 | $281K |
| January 2026 | $283K |
2025 | |
2024 | |
2023 | |
2022 | |
2021 | |
2020 | |
2019 | |
2018 | |
2017 | |
2016 | |
Comparable sales
These are recently sold homes that have a similar location or other similar features to this home, like bedrooms, bathrooms, and square footage. Get a sense of the expected prices in the area by viewing these homes.Address | Distance | Property Type | Sold Price | Sold Date | Bed | Bath | Sqft |
|---|---|---|---|---|---|---|---|
0.05 | Townhouse | $320,000 | 09/26/25 | 3 | 2.5 | 1,685 | |
0.07 | Townhouse | $318,000 | 11/26/25 | 3 | 2.5 | 1,468 | |
0.08 | Townhouse | $315,000 | 07/10/26 | 3 | 2.5 | 1,468 | |
0.08 | Townhouse | $315,000 | 04/17/26 | 3 | 2.5 | 1,468 | |
0.16 | Townhouse | $330,000 | 01/23/26 | 3 | 2.5 | 1,685 | |
0.17 | Townhouse | $312,000 | 06/11/26 | 3 | 2.5 | 1,468 | |
0.31 | Townhouse | $320,000 | 09/02/26 | 3 | 2.5 | 1,562 | |
0.05 | Townhouse | $274,900 | 10/28/25 | 2 | 2 | 1,218 | |
0.10 | Townhouse | $269,000 | 03/31/26 | 2 | 2 | 1,218 | |
0.10 | Townhouse | $279,000 | 08/18/26 | 2 | 2 | 1,218 |
Nearby home prices
Get a sense of expected prices in the area by checking the value of nearby homes.Address | Distance | Price | Bed | Bath | Sqft | Status |
|---|---|---|---|---|---|---|
0.03 | $296,900 | 3 | 2.5 | 1,685 | Off Market | |
0.03 | $297,400 | 3 | 2.5 | 1,468 | Off Market | |
0.03 | $314,100 | 3 | 2.5 | 1,468 | Off Market | |
0.03 | $294,600 | 3 | 2.5 | 1,468 | Off Market | |
0.05 | $314,500 | 3 | 2.5 | 1,468 | For Sale | |
0.04 | $314,900 | 3 | 2.5 | 1,685 | Off Market | |
0.05 | $306,700 | 3 | 2.5 | 1,685 | Off Market | |
0.07 | $267,400 | 2 | 2 | 1,218 | Off Market | |
0.06 | $320,000 | 3 | 2.5 | 1,685 | For Sale | |
0.07 | $318,000 | 3 | 2.5 | 1,468 | Recently Sold | |
0.07 | $330,000 | 3 | 2.5 | 1,685 | For Sale |
Price and Tax history
| Date | Event | Price |
|---|---|---|
Sep 11, 2026 Source: LVR #2806956 | PriceChange | $319,000 Price decreased by 2% |
Aug 30, 2026 Source: LVR #2806956 | PriceChange | $327,000 Price decreased by 2% |
Aug 26, 2026 Source: LVR #2806956 | PriceChange | $334,990 Price decreased by 1% |
Aug 19, 2026 Source: LVR #2806956 | PriceChange | $339,990 Price decreased by 1% |
Aug 7, 2026 Source: LVR #2806956 | Listed For Sale | $344,990 |
Nov 24, 2010 Source: Agent Provided | ListingRemoved | $86,000 |
Jun 25, 2010 Source: N/A | Sold | $86,000 |
Feb 22, 2010 Source: Agent Provided | Listed For Sale | $86,000 |
Dec 15, 2009 Source: N/A | Sold | $261,043 |
Sep 27, 2007 Source: N/A | Sold | $240,000 |
| Year | Property tax | Tax assessment |
|---|---|---|
| 2026 | $1,056 | $235,866 |
Home facts updated by county records
LGBTQ Local Legal Protections
LGBTQ Local Legal Protections



Luis Hermenegildo, eXp Realty
The data relating to real estate for sale on this web site comes in part from the INTERNET DATA EXCHANGE Program of the Las Vegas REALTORS® MLS. Real estate listings held by brokerage firms other than this site owner are marked with the IDX logo.
Information is deemed reliable but not guaranteed. Copyright 2026 Las Vegas REALTORS® MLS. All rights reserved. Click here for more information
Information is deemed reliable but not guaranteed. Copyright 2026 Las Vegas REALTORS® MLS. All rights reserved. Click here for more information
Similar Homes You May Like
 Lorraine M. Haynes, Peace Realty, LVR
 Yanping Pan, Signature Real Estate Group, LVR
 Kevin D. Ogden, Real Broker LLC, LVR
 Chun Y. Sham, Stonegate Real Estate Services, LVR
 NEW - 2 DAYS AGOStephen Tomes, Huntington & Ellis, A Real Est, LVR
 Shana Wilgar, Atlas NV, LLC, LVR
 Beatriz D. Martinez, Simply Vegas, LVR
 Noah F. Herrera, Platinum Real Estate Prof, LVR
 Ted Morrison, Realty ONE Group, Inc, LVR
 Kimberly K. Kim, Compass Realty & Management, LVR
 Shana Wilgar, Atlas NV, LLC, LVR
 Arthur Chung, Las Vegas Realty LLC, LVR
 Steven Terry, Fathom Realty, LVR
 Michael Joseph, Fathom Realty, LVR
 OPEN SUN, 12-3PMChris M. Payne, ERA Brokers Consolidated, LVR
 Robert E. Salmons Jr, Entera Realty LLC, LVR
 Todd E. Geib, The Russell Group, LVR
 Allan C. Murrell, BHHS Nevada Properties, LVR
 Stephen Ord, KNJ Real Estate, LVR
 Michael L. Goldstein, Black & Cherry Real Estate, LVR
 Monhthyla A. Alvaro, United Realty Group, LVR
 Jennilee Phan, BHHS Nevada Properties, LVR
 Cleo Y Li, Keller Williams VIP, LVR
 Angela M. Pacelli, LPT Realty LLC, LVR
 Giselle Leyva, Realty ONE Group, Inc, LVR
 Shana Wilgar, Atlas NV, LLC, LVR
 Samantha G. Perez Vazquez, Simply Vegas, LVR
 Giovanni Casas, Huntington & Ellis, A Real Est, LVR
 Chun Y. Sham, Stonegate Real Estate Services, LVR
 Robert E. Salmons Jr, Entera Realty LLC, LVR
 Richard J. Brenkus, Keller Williams MarketPlace, LVR
 Jillian M. Batchelor, Real Broker LLC, LVR
 Jacklyn Tee, Large Vision Property Manageme, LVR
 Jeffrey M. Bradshaw, Signature Real Estate Group, LVR
 Shad S. Williams, JMG Real Estate, LVR
 Arthur Chung, Las Vegas Realty LLC, LVR
 Karl Workman, Galindo Group Real Estate, LVR
 Ricky Un, U Home Agency LLC, LVR
 See more homes for sale inWhitney


New Listings near 4831 Double Down Dr #103
 Craig Tann, Huntington & Ellis, A Real Est, LVR
 NEW - 1 DAY AGOLana M. Clark, Century 21 Americana, LVR
 NEW - 1 DAY AGOTimothy S. Meservey, ERA Brokers Consolidated, LVR
 NEW - 1 DAY AGOJulie Youngblood, Keller Williams MarketPlace, LVR
 Tobin W. Banks, More Realty Incorporated, LVR
 Richard J. Brenkus, Keller Williams MarketPlace, LVR
 Amanda Bolton, LPT Realty, LLC, LVR
 Craig Tann, Huntington & Ellis, A Real Est, LVR
 Christina M. Flores-Timm, Redfin, LVR
 NEW CONSTRUCTION
 Scott D. Ervin, LIFE Realty District, LVR
 NEWCOMING SOON 10/12Regana S. Kooman-Henry, Coldwell Banker Premier, LVR
 NEW - 2 DAYS AGOGeorge Kypreos, Signature Real Estate Group, LVR
 0.26 ACRESColette Morales, Keller Williams VIP, LVR
- See more homes for sale inWhitney

Frequently asked questions about 4831 Double Down Dr #103
- What is the estimated monthly payment for 4831 Double Down Dr #103?Based on a $319,000 list price with 20% down at today's rates, the estimated monthly payment for 4831 Double Down Dr #103 in Whitney, NV is approximately $1,983 (about $1,778 principal & interest, $130 property taxes, and $75 homeowner's insurance). This is an estimate. Actual payment depends on your loan terms.
- How does the list price for 4831 Double Down Dr #103 compare to homes in Whitney?4831 Double Down Dr #103 in Whitney, NV is listed at $319,000, about 9% below the $352K median sale price in Whitney.
- What do residents say about Whitney?Residents describe Whitney, NV as dog-friendly, pedestrian-friendly, and easy to park in. See homes for sale in Whitney, NV.
- What are the closest schools to 4831 Double Down Dr #103?The closest schools to 4831 Double Down Dr #103 in Whitney, NV are Chaparral High School (rated 2/10), Francis H Cortney Junior High School (rated 4/10), Sister Robert Joseph Bailey Elementary School (Pre-K, rated 5/10).
- Does 4831 Double Down Dr #103 have air conditioning?Yes, 4831 Double Down Dr #103 in Whitney, NV has air conditioning.
- Does 4831 Double Down Dr #103 have laundry facilities?Yes, 4831 Double Down Dr #103 in Whitney, NV has in-unit laundry.