


4829 DeVilbiss CT
TOLEDO, OH 43623
 5 Beds
 5.5 Baths
 7,665 sqft (on 0.73 acres)
5 Beds
5.5 Baths
7,665 sqft
(on 0.73 acres)
Home Highlights

Parking
Garage

Outdoor
Patio, Deck

Climate Control
Heating & Cooling

Price/Sqft
$196

Listed
Less than a day ago
Local Information
- Map ViewExplore the area around 4829 DeVilbiss CT.

- Schools1 Preschool School1 Elementary School1 Middle School1 High School

- Shop & Eat

-- mins to
About this House
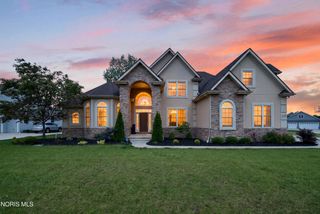
Exceptional custom home on a private cul-de-sac overlooking a scenic ravine and private golf course! Offering over 7,000 square feet of living space on a beautifully landscaped 0.73-acre lot, this impressive residence features 5 bedrooms, 5 full baths, and a indoor multi-sport court. The welcoming two-story foyer opens to spacious formal and casual living areas highlighted by abundant natural light, multiple fireplaces, and timeless architectural details. The gourmet kitchen is designed for entertaining and flows seamlessly into inviting gathering spaces and outdoor living areas. The luxurious primary suite provides a private retreat, while generously sized secondary bedrooms offer comfort for family and guests. Two laundry rooms add everyday convenience. The finished walk-out lower level expands the home's versatility with ample space for recreation, media, fitness, or guest accommodations. Additional features include a three-car attached garage, central vacuum system, irrigation system with private well, and beautiful views from the expansive deck. Located in one of Sylvania Twp. most desirable neighborhoods, this home offers a rare combination of elegance, privacy, generous living spaces, and picturesque surroundings. An outstanding opportunity to own a truly exceptional property with room to live, entertain, and enjoy for years to come. Note that square footage includes the finished, walk-out basement living area.
Home Details for 4829 DeVilbiss CT

|
|---|
Interior Details Basement: Finished,Full,Walk-Out AccessNumber of Rooms: 12Types of Rooms: Bedroom 2, Bedroom 3, Bedroom 4, Bedroom 5, Den, Dining Room, Family Room, Game Room, Kitchen, Living Room, Sun RoomWet Bar |
Beds & Baths Number of Bedrooms: 5Number of Bathrooms: 6Number of Bathrooms (full): 5Number of Bathrooms (half): 1 |
Dimensions and Layout Living Area: 7665 Square Feet |
Appliances & Utilities Utilities: Cable Available, Electricity Connected, Natural Gas Connected, Sewer Connected, Water ConnectedAppliances: Dishwasher, Water Heater, Disposal, Dryer, Electric Oven, Refrigerator, Wall Oven, WasherDishwasherDisposalDryerLaundry: Main Level,Upper LevelRefrigeratorWasher |
Heating & Cooling Heating: Forced Air,Natural GasHas CoolingAir Conditioning: Ceiling Fan(s),Central AirHas HeatingHeating Fuel: Forced Air |
Fireplace & Spa Number of Fireplaces: 1Fireplace: Family Room, Gas, Wood BurningHas a Fireplace |
Gas & Electric Electric: Circuit BreakersHas Electric on Property |
Windows, Doors, Floors & Walls Window: Bay Window(s), Garden Window(s)Flooring: Carpet, Tile, HardwoodCommon Walls: No Common Walls |
Levels, Entrance, & Accessibility Number of Stories: 2Floors: Carpet, Tile, Hardwood |
View Has a ViewView: Golf Course |

|
|---|
Exterior Home Features Roof: ShinglePatio / Porch: Side Patio, DeckFencing: Wrought IronOther Structures: GazeboFoundation: OtherNo Private Pool |
Parking & Garage Number of Garage Spaces: 3.5No CarportHas a GarageNo Attached GarageHas Open ParkingParking Spaces: 3.5Parking: Asphalt,Driveway |
Frontage Not on Waterfront |
Water & Sewer Sewer: Sanitary Sewer |
Finished Area Finished Area (below surface): 2846 Square Feet |

|
|---|
Days on Market: <1 day on Trulia |

|
|---|
Year Built Year Built: 1989 |
Property Type / Style Property Type: ResidentialProperty Subtype: Single Family ResidenceStructure Type: HouseArchitecture: Traditional |
Building Construction Materials: Brick, StuccoNot a New ConstructionNot Attached Property |
Property Information Parcel Number: 7897181 |

|
|---|
Price List Price: $1,500,000Price Per Sqft: $196 |
Status Change & Dates Possession Timing: Negotiable |

|
|---|
MLS Status: Coming Soon |

|
|---|
Direction & Address City: ToledoCommunity: Fair Hills |
School Information Elementary School: WhitefordJr High / Middle School: NoneHigh School: NorthviewHigh School District: Sylvania |

|
|---|
Listing Agent Listing ID: 10011054 |

|
|---|
Building Area Building Area: 7665 Square Feet |

|
|---|
No HOA |

|
|---|
Lot Area: 0.73 acres |

|
|---|
Listing Terms: Cash, Conventional |

|
|---|
BasementMls Number: 10011054Attribution Contact: 419-509-8937 |
Last check for updates: about 11 hours ago
Listing courtesy of Timothy Korhumel, (419) 509-8937
Effler Schmitt Co
Source: NORIS, MLS#10011054
Also Listed on NORIS.
Market trends in Toledo
Last updated June 2026
Avg. sale price
$123K
$9.97KMoM
Sale-to-List Price
100.0%
0.7%MoM
Price per sq ft
$100
$8MoM
Available listings
777
3MoM
Price History for 4829 DeVilbiss CT
| Date | Price | Event | Source |
|---|---|---|---|
| 06/20/2019 | $869,000 | ListingRemoved | Agent Provided |
| 01/11/2019 | $869,000 | Listed For Sale | Agent Provided |
| 04/01/2018 | $925,000 | ListingRemoved | Agent Provided |
| 08/23/2017 | $925,000 | Listed For Sale | Agent Provided |
| 05/31/2017 | $925,000 | ListingRemoved | Agent Provided |
| 07/19/2016 | $925,000 | Listed For Sale | Agent Provided |
| 09/23/2015 | $995,000 | ListingRemoved | Agent Provided |
| 07/22/2015 | $995,000 | Listed For Sale | Agent Provided |
| 06/08/2015 | $995,000 | ListingRemoved | Agent Provided |
| 04/15/2015 | $995,000 | Listed For Sale | Agent Provided |
| 05/26/2000 | $793,000 | Sold | N/A |
Similar Homes You May Like
 OPEN SUN, 2-4PM0.4 ACRESEffler Schmitt Co
 1.07 ACRESRE/MAX Preferred Associates
 0.64 ACRESBeycome Brokerage Realty LLC
 0.64 ACRESThe Danberry Company - Temperance
 3.5 ACRESKeller Williams Citywide
 4.92 ACRESRE/MAX Preferred Associates
 0.34 ACRESRE/MAX Preferred Associates
 10 ACRESWiens And Roth Real Estate - Lambertville
 FOR SALE BY OWNER
 0.72 ACRESRE/MAX Preferred Associates
 NEW CONSTRUCTION0.46 ACRESKey Realty LTD
 10 ACRESRE/MAX Preferred Associates
 OPEN SAT, 12-2PMNEW CONSTRUCTION0.44 ACRESRE/MAX Preferred Associates
 0.48 ACRESBlacktree Realty LLC
 OPEN SAT, 12-2PM0.61 ACRES@properties Christie's Int'l R.E. Birmingham
 0.34 ACRESColdwell Banker Haynes R.E. in Monroe
 See more homes for sale inTOLEDO


New Listings near 4829 DeVilbiss CT
 COMING SOON7 ACRESRE/MAX Preferred Associates
- OPEN SUN, 2-4PM0.4 ACRESEffler Schmitt Co
- 0.64 ACRESBeycome Brokerage Realty LLC
- 1.07 ACRESRE/MAX Preferred Associates
- 0.64 ACRESThe Danberry Company - Temperance
 FOR SALE BY OWNER
- See more homes for sale inTOLEDO

Property Tax and Assessment
| Year | 2025 |
|---|---|
| Tax | $15,533 |
| Assessment | $675,000 |
Home facts updated by county records
Comparable Sales for 4829 DeVilbiss CT
Address | Distance | Property Type | Sold Price | Sold Date | Bed | Bath | Sqft |
|---|---|---|---|---|---|---|---|
0.25 | Single-Family Home | $675,000 | 05/20/26 | 4 | 4.5 | 4,727 | |
0.39 | Single-Family Home | $626,000 | 03/23/26 | 4 | 4.5 | 3,712 | |
0.41 | Single-Family Home | $537,000 | 06/12/26 | 5 | 4 | 3,669 | |
0.19 | Single-Family Home | $1,180,000 | 01/27/26 | 4 | 7.5 | 6,753 | |
0.57 | Single-Family Home | $1,295,000 | 09/12/25 | 5 | 4.5 | 4,565 | |
0.76 | Single-Family Home | $675,000 | 12/17/25 | 4 | 3.5 | 5,277 | |
0.40 | Single-Family Home | $440,000 | 09/23/25 | 4 | 3 | 2,733 | |
0.43 | Single-Family Home | $385,000 | 10/02/25 | 4 | 3 | 3,068 | |
0.48 | Single-Family Home | $450,000 | 02/03/26 | 5 | 2.5 | 3,285 |
Nearby homes
Get a sense of prices in the area by checking nearby homes. FOR SALE
 3D VIEW2.82 ACRESSerenity Realty LLC
 SOLDJAN 27, 2026RE/MAX Preferred Associates
 OFF MARKETRE/MAX Preferred Associates


Assigned Schools
These are the assigned schools for 4829 DeVilbiss CT.
- Sylvania Arbor Hills Junior High School
- 6-8
- Public
- 568 Students
5/10GreatSchools RatingParent Rating AverageAs a kid that goes here fights happen regularly but the teacher take care of it, all the teach are nice or just a little strict. They are all very helpful, and great teachers and staff. i love Arbor Hills.Student Review4mo ago - Sylvania Northview High School
- 9-12
- Public
- 1282 Students
9/10GreatSchools RatingParent Rating AverageJoin color gaurd! They have a pretty cool community! :) If you don't know what that is it is the people who spin flags with the band.Student Review1y ago - Whiteford Elementary School
- PK-5
- Public
- 416 Students
7/10GreatSchools RatingParent Rating AverageWonderful, we love the school, teachers and sense of community at the school.Parent Review8y ago  Check out schools near 4829 DeVilbiss CT.
What Locals Say about Toledo
At least 1802 Trulia users voted on each feature.

86 % Say car is needed

83 % Say yards are well-kept

80 % Say it's dog friendly

78 % Say there are sidewalks

77 % Say parking is easy

71 % Say kids play outside

70 % Say there's holiday spirit

53 % Say it's quiet

52 % Say streets are well-lit

51 % Say neighbors are friendly

49 % Say people would walk alone at night

48 % Say it's walkable to restaurants

48 % Say there's wildlife

48 % Say they plan to stay for at least 5 years

42 % Say it's walkable to grocery stores

25 % Say there are community events
Sourced by Trulia users. Learn more about our methodology.
LGBTQ Local Legal Protections
LGBTQ Local Legal Protections



Timothy Korhumel, Effler Schmitt Co
Agent Phone: (419) 509-8937
Listing information is provided exclusively for personal, non-commercial use, and may not be used for any purpose other than to identify prospective properties consumers may be interested in purchasing. Information is deemed reliable but not guaranteed. ©2026 NORIS. All rights reserved.
4829 DeVilbiss CT, TOLEDO, OH 43623 is a 5 bedroom, 6 bathroom, 7,665 sqft single-family home built in 1989. This property is currently available for sale and was listed by NORIS on Jul 27, 2026. The MLS # for this home is MLS# 10011054.