


$899,900
 4 Beds
 5 Baths
 3,536 sqft (on 1.08 acres)
4544 Brookside Rd, Toledo, OH 43615
Est. Mortgage $6,132/mo*
Get Pre-QualifiedHome Highlights

Single-Family Home

Built in 1977

1.08 acre lot

$254/sqft

Garage
Local Information
- Map ViewExplore the area around 4544 Brookside Rd.

- Schools1 Elementary School1 Middle School1 High School

- Shop & Eat

-- mins to
About this House
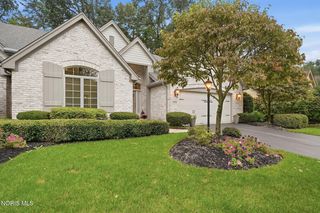
History, architecture and an extraordinary setting converge in this one-of-a-kind Ottawa Hills residence. Built by Cavalier in 1977, the stately brick Colonial was inspired by the George Wythe House in Williamsburg, VA—home of Declaration of Independence signer George Wythe. With plans unavailable at the time, the architect traveled to Williamsburg and personally measured the original home to authentically recreate its symmetry and character. Hardwood floors, handsome millwork, built-ins, fireplaces and beautifully proportioned rooms reflect its Colonial inspiration, complemented by the conveniences of modern living. A sweeping Southern-style screened porch, added in 1980, extends across the rear and overlooks the lush, private grounds. The home has a special place in Ottawa Hills history, having hosted elementary students during their Williamsburg studies and appeared on the community House Walk. An exceptional opportunity to own a home with a story as distinctive as its architecture. Beautifully situated on over 1.08+ acres in the Estate Section of Ottawa Hills, surrounded by some of the finest real estate in our region. Soaring 12' ceilings set the tone upon entry throughout the main level. Wide plank oak hardwood floors, custom millwork crown molding and trim, and tremendous custom-built ins throughout the home enhance its function and design. Elegant formal living and dining rooms, expansive family room on the main level w/wet bar, fireplace and access to over 500' screened in-porch built in 1998. Island kitchen w/gas cooktop, double oven, massive pantry, eat in area, and custom wood cabinets. Two half bathrooms on the main level. Spacious primary suite, hardwood floors, fireplace, walk in closet, tiled full bath with step in shower, separate jetted tub, and double vanity. Three additional bedrooms, one with private ensuite arrangement. 2nd floor laundry and walk-up attic space. Fantastic finished lower-level w/wine cellar, full bathroom, separate billiards area + unfinished section for added storage. New Andersen Windows, Furnaces 2013/2017, Air Conditioners 2019/2021.
Last check for updates: about 10 hours ago
Listing courtesy of Daniel H Effler, (419) 537-1113
Effler Schmitt Co
David J. Effler, (419) 509-3216
Effler Schmitt Co
Source: NORIS, MLS#10012683
Also Listed on NORIS.
Home Details for 4544 Brookside Rd

|
|---|
Interior Details Basement: BlockNumber of Rooms: 13Types of Rooms: Bedroom 2, Bedroom 3, Bedroom 4, Bedroom 5, Dining Room, Entrance Foyer, Family Room, Kitchen, Laundry, Living Room, Other |
Beds & Baths Number of Bedrooms: 4Number of Bathrooms: 6Number of Bathrooms (full): 4Number of Bathrooms (half): 2 |
Dimensions and Layout Living Area: 3536 Square Feet |
Appliances & Utilities Utilities: Cable Available, Electricity Connected, Natural Gas Connected, Sewer Connected, Water ConnectedAppliances: Dishwasher, Double Oven, Dryer, Gas Cooktop, Refrigerator, Washer, OtherDishwasherDryerLaundry: Main LevelRefrigeratorWasher |
Heating & Cooling Heating: Forced Air,Natural GasHas CoolingAir Conditioning: Central Air,ZonedHas HeatingHeating Fuel: Forced Air |
Fireplace & Spa Number of Fireplaces: 4Fireplace: Basement, Family Room, Living Room, Master BedroomHas a Fireplace |
Gas & Electric Electric: 200+ Amp Service, Circuit BreakersHas Electric on Property |
Windows, Doors, Floors & Walls Window: Window Coverings, Window TreatmentsFlooring: Carpet, Tile, HardwoodCommon Walls: No Common Walls |
Levels, Entrance, & Accessibility Number of Stories: 2Floors: Carpet, Tile, Hardwood |
View No View |
Security Security: Security System |

|
|---|
Exterior Home Features Roof: ShinglePatio / Porch: Screened Porch, Rear PorchExterior: Garden, Private YardFoundation: BlockGardenNo Private Pool |
Parking & Garage Number of Garage Spaces: 2.5No CarportHas a GarageNo Attached GarageHas Open ParkingParking Spaces: 2.5Parking: Asphalt,Attached Garage,Circular Driveway,Driveway |
Frontage Not on Waterfront |
Water & Sewer Sewer: Sanitary Sewer |
Finished Area Finished Area (below surface): 1326 Square Feet |

|
|---|
Days on Market: 21 |

|
|---|
Year Built Year Built: 1977 |
Property Type / Style Property Type: ResidentialProperty Subtype: Single Family ResidenceStructure Type: HouseArchitecture: Colonial,Early American |
Building Construction Materials: BrickNot a New ConstructionNot Attached PropertyNo Additional Parcels |
Property Information Parcel Number: 8812134 |

|
|---|
Price List Price: $899,900Price Per Sqft: $254 |
Status Change & Dates Possession Timing: Close Of Escrow |

|
|---|
MLS Status: Active |

|
|---|

|
|---|
Direction & Address City: Ottawa HillsCommunity: Ottawa Hills |
School Information Elementary School: Ottawa HillsJr High / Middle School: NoneHigh School: Ottawa HillsHigh School District: Ottawa Hills |

|
|---|
Listing Agent Listing ID: 10012683 |

|
|---|
Building Area Building Area: 3536 Square Feet |

|
|---|
No HOA |

|
|---|
Lot Area: 1.08 Acres |

|
|---|
Listing Terms: Cash, Conventional |

|
|---|
BasementMls Number: 10012683Attribution Contact: 419-537-1113 |
Around this home
What Locals Say about Ottawa Hills
At least 6 Trulia users voted on each feature.

93 % Say it's dog friendly

92 % Say car is needed

92 % Say yards are well-kept

91 % Say parking is easy

86 % Say there are community events

77 % Say it's quiet

72 % Say there's wildlife

71 % Say there's holiday spirit

69 % Say kids play outside

67 % Say streets are well-lit

63 % Say people would walk alone at night

51 % Say neighbors are friendly

50 % Say there are sidewalks

46 % Say it's walkable to grocery stores

33 % Say they plan to stay for at least 5 years

13 % Say it's walkable to restaurants
Sourced by Trulia users. Learn more about our methodology.
Market trends in Ottawa Hills
Last updated August 2026
Avg. sale price
—
Sale-to-List Price
—
Price per sq ft
—
Available listings
20
4MoM
Home Value
Trulia Estimate
$859KSince last month
Increased$58K (+7.2%)Since last year
Increased$117K (+15.8%)Learn more about this home's value by checking out its Trulia Estimate, the value of nearby homes, and how much similar homes have sold for.
Trulia Estimate
The of this home's value increased by +51% in the last 10 years
| Month | Estimated value |
|---|---|
2026 | |
| September 2026 | $859K |
| August 2026 | $801K |
| July 2026 | $794K |
| June 2026 | $810K |
| May 2026 | $782K |
| April 2026 | $762K |
| March 2026 | $754K |
| February 2026 | $728K |
| January 2026 | $716K |
2025 | |
2024 | |
2023 | |
2022 | |
2021 | |
2020 | |
2019 | |
2018 | |
2017 | |
2016 | |
Comparable sales
These are recently sold homes that have a similar location or other similar features to this home, like bedrooms, bathrooms, and square footage. Get a sense of the expected prices in the area by viewing these homes.Address | Distance | Property Type | Sold Price | Sold Date | Bed | Bath | Sqft |
|---|---|---|---|---|---|---|---|
0.30 | Single-Family Home | $767,500 | 09/26/25 | 4 | 3.5 | 3,767 | |
0.28 | Single-Family Home | $970,000 | 04/28/26 | 4 | 2.5 | 3,864 | |
0.38 | Single-Family Home | $415,000 | 11/04/25 | 5 | 4 | 4,109 | |
0.32 | Single-Family Home | $1,350,000 | 03/05/26 | 5 | 4.5 | 4,415 | |
0.28 | Single-Family Home | $696,000 | 06/08/26 | 4 | 3.5 | 2,914 | |
0.49 | Single-Family Home | $694,900 | 05/22/26 | 5 | 5 | 4,100 | |
0.41 | Single-Family Home | $439,900 | 08/26/26 | 4 | 4.5 | 3,485 | |
0.54 | Single-Family Home | $844,000 | 06/12/26 | 4 | 3.5 | 3,560 |
Nearby home prices
Get a sense of expected prices in the area by checking the value of nearby homes.Address | Distance | Price | Bed | Bath | Sqft | Status |
|---|---|---|---|---|---|---|
0.07 | $844,400 | 5 | 5.5 | 6,450 | Off Market | |
0.15 | $629,900 | 4 | 3.5 | 4,597 | For Sale | |
0.16 | $569,900 | 4 | 3.5 | 3,199 | For Sale | |
0.14 | $945,000 | 4 | 4 | 5,391 | For Sale | |
0.16 | $1,325,000 | 5 | 5.5 | 5,271 | For Sale | |
0.18 | - | - | - | - | Off Market | |
0.17 | $1,150,400 | 5 | 5.5 | 4,892 | Off Market | |
0.19 | $752,400 | 4 | 3 | 4,450 | Off Market | |
0.22 | $341,900 | 3 | 3 | 2,728 | Off Market | |
0.23 | $1,595,000 | 5 | 5 | 6,864 | For Sale | |
0.25 | $387,600 | 4 | 2.5 | 2,891 | Off Market |
Price and Tax history
| Date | Event | Price |
|---|---|---|
Sep 3, 2026 Source: NORIS #10012683 | Listed For Sale | $899,900 |
| Year | Property tax | Tax assessment |
|---|---|---|
| 2025 | $23,779 | $785,900 |
Home facts updated by county records
LGBTQ Local Legal Protections
LGBTQ Local Legal Protections



Daniel H Effler, Effler Schmitt Co
Agent Phone: (419) 537-1113
Listing information is provided exclusively for personal, non-commercial use, and may not be used for any purpose other than to identify prospective properties consumers may be interested in purchasing. Information is deemed reliable but not guaranteed. ©2026 NORIS. All rights reserved.
Similar Homes You May Like
 1.07 ACRESRE/MAX Preferred Associates
 4.92 ACRESRE/MAX Preferred Associates
 0.37 ACRESRE/MAX Preferred Associates
 0.58 ACRESOhio Property Group, LLC
 OPEN SUN, 1-3PM0.33 ACRESRE/MAX Preferred Associates
 OPEN SUN, 1-3PM11.25 ACRESThe Danberry Co
 0.34 ACRESRE/MAX Preferred Associates
 0.54 ACRESRE/MAX Preferred Associates
 2.29 ACRESThe Danberry Company - Temperance
 11.52 ACRESReal Estate Solutions/MI, LLC - Temperance
 0.38 ACRESRE/MAX Preferred Associates
 0.48 ACRESRE/MAX Preferred Associates
 See more homes for sale inToledo


New Listings near 4544 Brookside Rd
 COMING SOON0.34 ACRESThe Danberry Co.
 0.55 ACRESRE/MAX Preferred Associates
- 0.48 ACRESRE/MAX Preferred Associates
 NEW - 1 DAY AGOKeller Williams Citywide
- 0.38 ACRESRE/MAX Preferred Associates
- See more homes for sale inToledo


Frequently asked questions about 4544 Brookside Rd
- What is the estimated monthly payment for 4544 Brookside Rd?Based on a $899,900 list price with 20% down at today's rates, the estimated monthly payment for 4544 Brookside Rd in Toledo, OH is approximately $6,257 (about $4,915 principal & interest, $1,267 property taxes, and $75 homeowner's insurance). This is an estimate. Actual payment depends on your loan terms.
- What do residents say about Toledo?Residents describe Toledo, OH as dog-friendly, well-kept, and easy to park in. Most residents say you need a car. See homes for sale in Toledo, OH.
- What are the closest schools to 4544 Brookside Rd?The closest schools to 4544 Brookside Rd in Toledo, OH are Ottawa Hills Elementary School (rated 8/10), Ottawa Hills High School (Middle, rated 9/10).
- What is 4544 Brookside Rd estimated to be worth?Trulia's estimated value for 4544 Brookside Rd in Toledo, OH is $859,000.
- Does 4544 Brookside Rd have air conditioning?Yes, 4544 Brookside Rd in Toledo, OH has air conditioning.
- Does 4544 Brookside Rd have laundry facilities?Yes, 4544 Brookside Rd in Toledo, OH has in-unit laundry.
4544 Brookside Rd, Toledo, OH 43615 is a 4 bedroom, 6 bathroom, 3,536 sqft single-family home built in 1977. This property is currently available for sale and was listed by NORIS on Aug 29, 2026. The MLS # for this home is MLS# 10012683.