

$273,100
as of Sep 13, 2026
 3 Beds
 2 Baths
 1,705 sqft
4821 Acorn Dr, Crestview, FL 32539
Home Highlights

Single-Family Home

1,705 sqft

$160/sqft

Garage
Local Information
- Map ViewExplore the area around 4821 Acorn Dr.

- Schools1 Preschool School1 Elementary School1 Middle School1 High School

- Shop & Eat

-- mins to
About this House
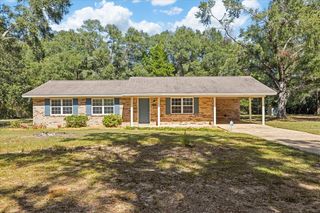
Welcome home to this beautifully maintained all-brick home located in the quiet and family-friendly Golden Oaks subdivision just outside the city limits of Crestview. This spacious 1,705 sq ft, 3-bedroom, 2-bath home offers a desirable split-bedroom floor plan and a peaceful country setting on a serene cul-de-sac while still being less than 5 minutes from I-10 and downtown Crestview.
Step inside through the oversized foyer into a massive living room featuring soaring cathedral ceilings and upgraded laminate wood flooring. The kitchen and dining areas showcase elegant tile flooring, which also extends into the bathrooms and laundry room for easy maintenance.
The thoughtfully designed split floor plan provides added privacy, with the secondary bedrooms located on the opposite side of the home from the primary suite. The spacious primary bedroom features a tray ceiling and plenty of room for a sitting area. The en-suite bathroom includes dual vanities, a relaxing garden tub, separate shower, and an oversized walk-in closet.
Enjoy cooking and entertaining in the open kitchen that flows seamlessly into the dining area. Outside, the fenced backyard offers excellent privacy with no rear neighbors, plus an arbor-covered patio and storage building for added storage and convenience. The attached two-car gar garage offers privacy, security, and a storage closet for cleaning or maintenance supplies.
Nestled on a quiet cul-de-sac street in a serene country setting, this home offers the perfect escape from busy city traffic and commercial noise while still keeping you close to everything Crestview has to offer.
Schedule your showing today!
Step inside through the oversized foyer into a massive living room featuring soaring cathedral ceilings and upgraded laminate wood flooring. The kitchen and dining areas showcase elegant tile flooring, which also extends into the bathrooms and laundry room for easy maintenance.
The thoughtfully designed split floor plan provides added privacy, with the secondary bedrooms located on the opposite side of the home from the primary suite. The spacious primary bedroom features a tray ceiling and plenty of room for a sitting area. The en-suite bathroom includes dual vanities, a relaxing garden tub, separate shower, and an oversized walk-in closet.
Enjoy cooking and entertaining in the open kitchen that flows seamlessly into the dining area. Outside, the fenced backyard offers excellent privacy with no rear neighbors, plus an arbor-covered patio and storage building for added storage and convenience. The attached two-car gar garage offers privacy, security, and a storage closet for cleaning or maintenance supplies.
Nestled on a quiet cul-de-sac street in a serene country setting, this home offers the perfect escape from busy city traffic and commercial noise while still keeping you close to everything Crestview has to offer.
Schedule your showing today!
4821 Acorn Dr, Crestview, FL 32539 is a 3 bedroom, 2 bathroom, 1,705 sqft single-family home. It last sold for $139,000 on Jun 12, 2012 (7,622% above the $1,800 asking price). More recently, it was listed as a rental in May 2026 with an asking price of $1,930 per month. That rental listing was removed on July 8, 2026. This property is not currently displayed as for sale or rent on Trulia. The Trulia Estimate is $273,100, with a rent estimate of $1,752/month.
Home Details for 4821 Acorn Dr

|
|---|
Property Type / Style Property Type: Single Family Home |

|
|---|
Lease Term: Contact For Details |

|
|---|
Parking & Garage GarageParking: Garage, On Site |
Comparable Sales for 4821 Acorn Dr
Address | Distance | Property Type | Sold Price | Sold Date | Bed | Bath | Sqft |
|---|---|---|---|---|---|---|---|
0.30 | Single-Family Home | $164,000 | 07/15/26 | 3 | 1 | 1,302 sqft | |
0.40 | Single-Family Home | $290,000 | 08/03/26 | 3 | 2 | 1,343 sqft | |
0.51 | Single-Family Home | $235,000 | 08/07/26 | 3 | 2 | 1,357 sqft | |
0.50 | Single-Family Home | $248,000 | 10/30/25 | 3 | 2 | 1,369 sqft | |
0.49 | Single-Family Home | $265,000 | 04/06/26 | 3 | 2 | 1,230 sqft | |
0.49 | Single-Family Home | $265,000 | 03/05/26 | 3 | 2 | 1,230 sqft | |
0.60 | Single-Family Home | $249,900 | 08/31/26 | 3 | 2 | 1,267 sqft | |
0.62 | Single-Family Home | $249,900 | 08/07/26 | 3 | 2 | 1,267 sqft | |
0.62 | Single-Family Home | $249,900 | 08/07/26 | 3 | 2 | 1,267 sqft | |
0.65 | Single-Family Home | $275,000 | 10/14/25 | 3 | 2 | 1,495 sqft |
Nearby homes
Get a sense of prices in the area by checking nearby homes. SOLDJUL 15, 2026The Property Group 850 Inc
 OFF MARKETDR Horton Realty of Northwest Florida LLC
 OFF MARKETDR Horton Realty of Northwest Florida LLC
 OFF MARKETDR Horton Realty of Northwest Florida LLC
 OFF MARKETDR Horton Realty of Northwest Florida LLC





Rental Market Trends in Crestview
Last updated Sep 2026

Trulia Rent Estimate$1,752/mo
Average rent
$1.95K
Available listings
227
Around this home
What Locals Say about Crestview
At least 380 Trulia users voted on each feature.

91 % Say car is needed

83 % Say parking is easy

82 % Say yards are well-kept

78 % Say it's dog friendly

74 % Say there's holiday spirit

67 % Say kids play outside

67 % Say it's quiet

57 % Say people would walk alone at night

51 % Say neighbors are friendly

48 % Say there's wildlife

38 % Say they plan to stay for at least 5 years

28 % Say there are sidewalks

28 % Say streets are well-lit

25 % Say it's walkable to grocery stores

20 % Say it's walkable to restaurants

18 % Say there are community events
Sourced by Trulia users. Learn more about our methodology.
LGBTQ Local Legal Protections
LGBTQ Local Legal Protections



Price and Tax history
| Date | Event | Price |
|---|---|---|
Jul 8, 2026 Source: Zillow Rentals | ListingRemoved | $1,800 |
Jun 24, 2026 Source: Zillow Rentals | PriceChange | $1,800 Price decreased by 5% |
Jun 16, 2026 Source: Zillow Rentals | PriceChange | $1,900 Price decreased by 2% |
May 27, 2026 Source: Zillow Rentals | Listed For Rent | $1,930 |
Apr 26, 2023 Source: Zillow Rentals | ListingRemoved | |
Mar 28, 2023 Source: Zillow Rentals | Listed For Rent | $1,895 |
Nov 23, 2021 Source: Zillow Rental Network Premium | ListingRemoved | |
Nov 15, 2021 Source: Zillow Rental Network Premium | Listed For Rent | $1,795 |
Sep 10, 2019 Source: Agent Provided | ListingRemoved | $1,450 |
Aug 16, 2019 Source: Agent Provided | Listed For Rent | $1,450 |
Jan 23, 2019 Source: Agent Provided | ListingRemoved | $1,395 |
Jan 18, 2019 Source: Agent Provided | Listed For Rent | $1,395 |
Apr 13, 2018 Source: Agent Provided | ListingRemoved | $1,295 |
Mar 29, 2018 Source: Agent Provided | Listed For Rent | $1,295 |
Jun 12, 2012 Source: N/A | Sold | $139,000 |
Feb 4, 2012 Source: Agent Provided | ListingRemoved | $145,000 |
Jan 20, 2012 Source: Agent Provided | PriceChange | $145,000 Price decreased by 6% |
Jan 5, 2012 Source: Agent Provided | PriceChange | $155,000 Price decreased by 7% |
Oct 13, 2011 Source: Agent Provided | PriceChange | $166,000 Price decreased by 3% |
Sep 18, 2011 Source: Agent Provided | Listed For Sale | $171,000 |
Sep 2, 2009 Source: N/A | Sold | $163,000 |
Feb 8, 2005 Source: N/A | Sold | $138,100 |
| Year | Property tax | Tax assessment |
|---|---|---|
| 2025 | $1,034 | $229,441 |
Home facts updated by county records
Frequently asked questions about 4821 Acorn Dr
- What is 4821 Acorn Dr estimated to be worth?Trulia's estimated value for 4821 Acorn Dr in Crestview, FL is $273,100.
- What is the price history for 4821 Acorn Dr?4821 Acorn Dr in Crestview, FL last sold for $139,000 in June 2012.
- Is Crestview a buyer's or seller's market?Crestview is currently a buyer's market, based on recent for-sale activity.
- What's the median sale price in Crestview?The median sale price in Crestview is $322K. That is up $5.03K from the prior month.
- Does 4821 Acorn Dr have a garage?Yes, 4821 Acorn Dr in Crestview, FL has a garage.
Homes for rent near 4821 Acorn Dr
 NEW - 2 DAYS AGOPET FRIENDLY

 APPLY INSTANTLY
 APPLY INSTANTLYPET FRIENDLY
 PET FRIENDLY
 See more homes for rent inCrestview
Affordability
TIP:Try to keep your rent within a third of your gross household income. Learn why in our Renter's Guide.
For this property
PER YEAR
is the suggested income
Win over prospective landlords with your smart budgeting. As a good rule of thumb, ideally you would have at least three times your monthly rent in combined household income.

- Results are loading