

$397,300
 3 Beds
 2.5 Baths
 2,107 sqft
4816 Maxwell Dr, McKinney, TX 75071
Home Value
Trulia Estimate
$397KSince last month
Decreased$11K (-2.8%)Since last year
Decreased$105K (-20.8%)Learn more about this home's value by checking out its Trulia Estimate, the value of nearby homes, and how much similar homes have sold for.
Trulia Estimate
The of this home's value decreased by -21% in the last 10 years
| Month | Estimated value |
|---|---|
2026 | |
| August 2026 | $397K |
| August 2026 | $397K |
| July 2026 | $409K |
| June 2026 | $440K |
| May 2026 | $437K |
| April 2026 | $473K |
| March 2026 | $451K |
| February 2026 | $484K |
| January 2026 | $489K |
2025 | |
Comparable sales
These are recently sold homes that have a similar location or other similar features to this home, like bedrooms, bathrooms, and square footage. Get a sense of the expected prices in the area by viewing these homes.Address | Distance | Property Type | Sold Price | Sold Date | Bed | Bath | Sqft |
|---|---|---|---|---|---|---|---|
0.03 | Single-Family Home | - | 11/21/25 | 3 | 2.5 | 2,123 | |
0.03 | Single-Family Home | - | 07/21/26 | 3 | 2.5 | 2,102 | |
0.03 | Single-Family Home | - | 03/13/26 | 3 | 2.5 | 2,123 | |
0.04 | Single-Family Home | - | 08/28/26 | 3 | 2.5 | 2,107 | |
0.04 | Single-Family Home | - | 11/13/25 | 3 | 2.5 | 2,166 | |
0.06 | Single-Family Home | - | 07/15/26 | 3 | 2.5 | 2,102 | |
0.03 | Single-Family Home | - | 09/15/25 | 3 | 2.5 | 2,352 | |
0.03 | Single-Family Home | - | 05/27/26 | 3 | 2.5 | 2,345 | |
0.03 | Single-Family Home | - | 08/19/26 | 3 | 2.5 | 2,123 |
Nearby home prices
Get a sense of expected prices in the area by checking the value of nearby homes.Address | Distance | Price | Bed | Bath | Sqft | Status |
|---|---|---|---|---|---|---|
0.02 | $474,232 | 3 | 2.5 | 2,077 | For Sale | |
0.03 | - | 3 | 2.5 | 2,123 | Recently Sold | |
0.02 | $441,887 | 3 | 2.5 | 1,729 | For Sale | |
0.02 | $398,500 | 3 | 2.5 | 1,523 | Off Market | |
0.02 | $406,100 | 3 | 2.5 | 1,727 | Off Market | |
0.02 | $438,900 | 3 | 2.5 | 2,077 | Off Market | |
0.03 | $459,000 | 3 | 2.5 | 2,197 | For Sale | |
0.02 | $466,005 | 3 | 2.5 | 1,960 | For Sale | |
0.03 | - | 3 | 2.5 | 1,724 | Recently Sold | |
0.00 | $436,600 | 3 | 2.5 | 2,123 | Off Market | |
0.00 | $459,200 | 4 | 3 | 2,047 | Off Market |
Local Information
- Map ViewExplore the area around 4816 Maxwell Dr.

- Schools1 Elementary School1 Middle School1 High School

- Shop & Eat

-- mins to
Home Highlights

Single-Family Home

Built in 2025

2,107 sqft

$189/sqft

2 Car Garage

HOA $90/mo
About this House
Build your future on a foundation of timeless comforts and top-quality construction with The Chadford floor plan by David Weekley Homes in Painted Tree Woodland West. The chef’s kitchen provides a dine-up island, corner pantry, and plenty of storage and prep space.
Open sight lines and gentle sunlight allow your personal style to shine in the impressive family and dining spaces. The upstairs loft, front study and covered back porch provide splendid places to focus, relax or socialize as you see fit.
Leave the outside world behind and lavish in your Owner’s Retreat, featuring a superb bathroom and walk-in closet. Two junior bedrooms on the upper level make it easy for this home to accommodate unique styles.
Open sight lines and gentle sunlight allow your personal style to shine in the impressive family and dining spaces. The upstairs loft, front study and covered back porch provide splendid places to focus, relax or socialize as you see fit.
Leave the outside world behind and lavish in your Owner’s Retreat, featuring a superb bathroom and walk-in closet. Two junior bedrooms on the upper level make it easy for this home to accommodate unique styles.
4816 Maxwell Dr, McKinney, TX 75071 is a 3 bedroom, 3 bathroom, 2,107 sqft single-family home built in 2025. It last sold for the $475,000 asking price on Jun 26, 2026. More recently, it was listed as a rental in July 2026 with an asking price of $3,000 per month. That rental listing was removed on July 21, 2026. This property is not currently displayed as for sale or rent on Trulia. The Trulia Estimate is $397,300, with a rent estimate of $2,704/month.
Last check for updates: about 19 hours ago
Listed by Jimmy Rado 0221720, (877) 933-5539
David M. Weekley, (877) 933-5539
Bought with: Kelly Hosch 0616073, Compass RE Texas, LLC., (214) 814-8100
Source: NTREIS, MLS#21067011
Home Details for 4816 Maxwell Dr

|
|---|
Interior Details Number of Rooms: 9Types of Rooms: Master Bedroom, Bedroom, Dining Room, Game Room, Kitchen, Living Room, Office, Utility Room |
Beds & Baths Number of Bedrooms: 3Number of Bathrooms: 3Number of Bathrooms (full): 2Number of Bathrooms (half): 1 |
Dimensions and Layout Living Area: 2107 Square Feet |
Appliances & Utilities Utilities: Sewer Available, Water Available, Cable AvailableAppliances: Dishwasher, Gas Cooktop, Disposal, MicrowaveDishwasherDisposalMicrowave |
Fireplace & Spa No Fireplace |
Windows, Doors, Floors & Walls Flooring: Carpet, Ceramic Tile, Laminate |
Levels, Entrance, & Accessibility Stories: 2Levels: TwoFloors: Carpet, Ceramic Tile, Laminate |

|
|---|
Parking & Garage Number of Garage Spaces: 2Number of Carport Spaces: 2Number of Covered Spaces: 2Has a CarportHas a GarageHas an Attached GarageParking Spaces: 4Parking: Door-Multi |
Pool Pool: None |
Frontage Not on Waterfront |
Water & Sewer Sewer: Public Sewer |

|
|---|
Cumulative Days on Market: 237 |

|
|---|
Year Built Year Built: 2025 |
Property Type / Style Property Type: ResidentialProperty Subtype: Single Family ResidenceStructure Type: HouseArchitecture: Craftsman,Contemporary/Modern,Detached |
Building Construction Materials: BrickNot Attached Property |
Property Information Parcel Number: R1352300M02901 |

|
|---|
Price List Price: $475,000 |
Status Change & Dates Possession Timing: Close Of Escrow |

|
|---|
MLS Status: Closed |

|
|---|

|
|---|
Direction & Address City: McKinneyCommunity: Painted Tree-Woodland West |
School Information Elementary School: Lizzie Nell Cundiff McClureElementary School District: McKinney ISDJr High / Middle School: Dr Jack CockrillJr High / Middle School District: McKinney ISDHigh School: Mckinney BoydHigh School District: McKinney ISD |

|
|---|
HOA Fee Includes: Association ManagementHOA Name: CcmcHOA Phone: 469-246-3500Has an HOAHOA Fee: $270/Quarterly |

|
|---|
Lot Area: 3598.056 sqft |

|
|---|
Listing Terms: Cash, Conventional, FHA, VA Loan |

|
|---|
Mls Number: 21067011Living Area Range Units: Square FeetAttribution Contact: 877-933-5539 |
Price and Tax history
| Date | Event | Price |
|---|---|---|
Jul 21, 2026 Source: Zillow Rentals | ListingRemoved | $3,000 |
Jul 1, 2026 Source: Zillow Rentals | Listed For Rent | $3,000 |
Jun 26, 2026 Source: NTREIS #21067011 | Sold | -- |
May 18, 2026 Source: NTREIS #21067011 | Pending | $475,000 |
May 8, 2026 Source: NTREIS #21067011 | PriceChange | $475,000 Price increased by 3% |
May 6, 2026 Source: NTREIS #21067011 | PriceChange | $463,000 Price decreased by 3% |
May 1, 2026 Source: NTREIS #21067011 | PriceChange | $474,990 Price decreased by 2% |
Apr 25, 2026 Source: David Weekley Homes | PriceChange | $485,724 Price decreased by 3% |
Feb 4, 2026 Source: NTREIS #21067011 | PriceChange | $499,990 Price decreased by 1% |
Jan 20, 2026 Source: NTREIS #21067011 | PriceChange | $503,988 Price increased by 1% |
Oct 10, 2025 Source: NTREIS #21067011 | PriceChange | $499,990 Price decreased by 1% |
Oct 6, 2025 Source: David Weekley Homes | PriceChange | $502,689 Price decreased by 2% |
Sep 19, 2025 Source: David Weekley Homes | Listed For Sale | $512,689 |
| Year | Property tax | Tax assessment |
|---|---|---|
| 2025 | $1,445 | $82,688 |
Home facts updated by county records
Market trends in McKinney
Last updated July 2026
Avg. sale price
$494K
$9.29KMoM
Sale-to-List Price
98.6%
Price per sq ft
$212
$1MoM
Available listings
1324
13MoM
Around this home
What Locals Say about McKinney
At least 1331 Trulia users voted on each feature.

90 % Say it's dog friendly

90 % Say car is needed

90 % Say there are sidewalks

81 % Say parking is easy

80 % Say yards are well-kept

79 % Say there's holiday spirit

76 % Say kids play outside

73 % Say it's quiet

68 % Say people would walk alone at night

63 % Say streets are well-lit

54 % Say they plan to stay for at least 5 years

52 % Say neighbors are friendly

50 % Say there's wildlife

43 % Say it's walkable to grocery stores

36 % Say there are community events

35 % Say it's walkable to restaurants
Sourced by Trulia users. Learn more about our methodology.
LGBTQ Local Legal Protections
LGBTQ Local Legal Protections



IDX information is provided exclusively for personal, non-commercial use, and may not be used for any purpose other than to identify prospective properties consumers may be interested in purchasing. Information is deemed reliable but not guaranteed.
Frequently asked questions about 4816 Maxwell Dr
- What is 4816 Maxwell Dr estimated to be worth?Trulia's estimated value for 4816 Maxwell Dr in McKinney, TX is $397,300.
- What is the price history for 4816 Maxwell Dr?4816 Maxwell Dr in McKinney, TX last sold in June 2026.
- Is McKinney a buyer's or seller's market?McKinney is currently a balanced market, based on recent for-sale activity.
- What's the median sale price in McKinney?The median sale price in McKinney is $494K. That is up $9.29K from the prior month.
- How big is the lot at 4816 Maxwell Dr?The lot at 4816 Maxwell Dr in McKinney, TX is about 0.08 acres (3,598 sq ft).
- Does 4816 Maxwell Dr have a garage?Yes, 4816 Maxwell Dr in McKinney, TX has an attached garage.
Explore by feature - Pet Friendly
 SPECIAL OFFERPET FRIENDLYTotal price$1,432 - $3,054/mo1-4 bd1-5 baEstates of McKinney | 7200 Welcome Blvd,
McKinney, TX 75071 NEW - 1 DAY AGOSPECIAL OFFERPET FRIENDLY
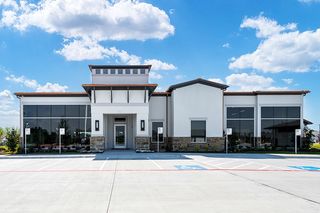 SPECIAL OFFERPET FRIENDLY
 NEW - 1 DAY AGOSPECIAL OFFERPET FRIENDLY
 PET FRIENDLYTotal price$1,488 - $2,625/mo1-4 bd1-3 baReserve at Stonebridge Ranch | 2305 S Custer Rd,
McKinney, TX 75070 SPECIAL OFFERPET FRIENDLYTotal price$1,519 - $3,464/mo1-4 bd1-5 baThe Mansions of Prosper | 8401 Idyllic Pl,
McKinney, TX 75071 SPECIAL OFFERPET FRIENDLYTotal price$1,541 - $2,794/mo1-3 bd1-2 baThe Sylvan at Painted Tree | 2700 N Forest Dr,
McKinney, TX 75071 SPECIAL OFFERPET FRIENDLY
 SPECIAL OFFERPET FRIENDLYTotal price$1,156 - $2,219/mo1-3 bd1-2 baAscend at McKinney North | 3601 James Pitts Dr,
McKinney, TX 75071 NEW - 1 DAY AGOSPECIAL OFFERPET FRIENDLY
Explore by feature - Garage
- PET FRIENDLYTotal price$1,488 - $2,625/mo1-4 bd1-3 baReserve at Stonebridge Ranch | 2305 S Custer Rd,
McKinney, TX 75070 - SPECIAL OFFERPET FRIENDLYTotal price$1,519 - $3,464/mo1-4 bd1-5 baThe Mansions of Prosper | 8401 Idyllic Pl,
McKinney, TX 75071  SPECIAL OFFERPET FRIENDLY
 SPECIAL OFFERPET FRIENDLY
 SPECIAL OFFERPET FRIENDLY
 SPECIAL OFFERPET FRIENDLY
 SPECIAL OFFERPET FRIENDLY
 PET FRIENDLY
 NEW - 2 DAYS AGOPET FRIENDLY
 NEW - 1 DAY AGOSPECIAL OFFERPET FRIENDLY
Explore by feature - Air Conditioning
- NEW - 1 DAY AGOSPECIAL OFFERPET FRIENDLY
- SPECIAL OFFERPET FRIENDLY
 SPECIAL OFFERPET FRIENDLY
 SPECIAL OFFERPET FRIENDLY
- SPECIAL OFFERPET FRIENDLY
- SPECIAL OFFERPET FRIENDLY
- PET FRIENDLY
- NEW - 1 DAY AGOSPECIAL OFFERPET FRIENDLY
 NEW - 1 DAY AGOSPECIAL OFFERPET FRIENDLY$916 - $1,736/mo1-3 bd1-2 baRetreat at Stonebridge Ranch Apartments | 1920 Grassmere Ln,
McKinney, TX 75071 NEW - 1 DAY AGOSPECIAL OFFERPET FRIENDLY$904 - $3,094/moStudio-3 bd1-4 baParkside at Craig Ranch Apartments | 7149 Van Tuyl Pkwy,
McKinney, TX 75070
Explore by feature - Pool
- SPECIAL OFFERPET FRIENDLYTotal price$1,432 - $3,054/mo1-4 bd1-5 baEstates of McKinney | 7200 Welcome Blvd,
McKinney, TX 75071 - NEW - 1 DAY AGOSPECIAL OFFERPET FRIENDLY
- SPECIAL OFFERPET FRIENDLY
 SPECIAL OFFERPET FRIENDLY
- NEW - 1 DAY AGOSPECIAL OFFERPET FRIENDLY
- PET FRIENDLYTotal price$1,488 - $2,625/mo1-4 bd1-3 baReserve at Stonebridge Ranch | 2305 S Custer Rd,
McKinney, TX 75070 - SPECIAL OFFERPET FRIENDLYTotal price$1,519 - $3,464/mo1-4 bd1-5 baThe Mansions of Prosper | 8401 Idyllic Pl,
McKinney, TX 75071 - SPECIAL OFFERPET FRIENDLYTotal price$1,541 - $2,794/mo1-3 bd1-2 baThe Sylvan at Painted Tree | 2700 N Forest Dr,
McKinney, TX 75071 - SPECIAL OFFERPET FRIENDLY
- SPECIAL OFFERPET FRIENDLYTotal price$1,156 - $2,219/mo1-3 bd1-2 baAscend at McKinney North | 3601 James Pitts Dr,
McKinney, TX 75071
Explore by feature - Washer/dryer
- NEW - 1 DAY AGOSPECIAL OFFERPET FRIENDLY
- SPECIAL OFFERPET FRIENDLYTotal price$1,541 - $2,794/mo1-3 bd1-2 baThe Sylvan at Painted Tree | 2700 N Forest Dr,
McKinney, TX 75071 - SPECIAL OFFERPET FRIENDLY
 SPECIAL OFFERPET FRIENDLY
- SPECIAL OFFERPET FRIENDLY
 SENIOR HOUSINGPET FRIENDLY$1,735 - $2,250/mo1 bd1-2 baThe Victoria Senior Apartments McKinney | 153 Enterprise Dr,
McKinney, TX 75069 NEW - 1 DAY AGOSPECIAL OFFERPET FRIENDLY
 PET FRIENDLY
 SPECIAL OFFERPET FRIENDLY
 PET FRIENDLY$1,130 - $2,130/mo1-3 bd1-2 baVillas At Stonebridge Ranch Apartments | 7101 Virginia Pkwy,
McKinney, TX 75071
Explore by feature - Outdoor Space
- SPECIAL OFFERPET FRIENDLYTotal price$1,519 - $3,464/mo1-4 bd1-5 baThe Mansions of Prosper | 8401 Idyllic Pl,
McKinney, TX 75071 - PET FRIENDLY
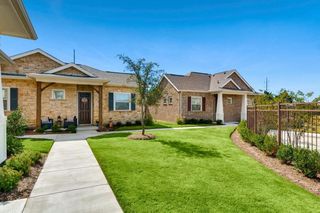 SPECIAL OFFERPET FRIENDLY$1,482 - $2,115/mo1-3 bd1-2 baAvilla Northside - Houses for Rent | 1212 Community Ave,
McKinney, TX 75071 PET FRIENDLY
 SPECIAL OFFERPET FRIENDLY
 NEW - 23 HRS AGOAPPLY INSTANTLYPET FRIENDLY
 NEW - 1 DAY AGOAPPLY INSTANTLYPET FRIENDLY
 NEW - 1 DAY AGOAPPLY INSTANTLYPET FRIENDLYFURNISHED
 APPLY INSTANTLYPET FRIENDLY
Apartments for Rent
- PET FRIENDLY
 NEW - 1 DAY AGOPET FRIENDLYINCOME RESTRICTED
 NEW - 1 DAY AGOPET FRIENDLY
- PET FRIENDLY
- NEW - 1 DAY AGOPET FRIENDLY$916 - $1,736/mo1-3 bd1-2 baRetreat at Stonebridge Ranch Apartments | 1920 Grassmere Ln,
McKinney, TX 75071 - PET FRIENDLYTotal price$1,541 - $2,794/mo1-3 bd1-2 baThe Sylvan at Painted Tree | 2700 N Forest Dr,
McKinney, TX 75071 - PET FRIENDLYTotal price$1,519 - $3,464/mo1-4 bd1-5 baThe Mansions of Prosper | 8401 Idyllic Pl,
McKinney, TX 75071 - PET FRIENDLY
- PET FRIENDLY
- PET FRIENDLY
- PET FRIENDLYTotal price$1,156 - $2,219/mo1-3 bd1-2 baAscend at McKinney North | 3601 James Pitts Dr,
McKinney, TX 75071  NEW - 1 DAY AGOPET FRIENDLY
- PET FRIENDLY
 PET FRIENDLYFURNISHED
- PET FRIENDLY$1,482 - $2,115/mo1-3 bd1-2 baAvilla Northside - Houses for Rent | 1212 Community Ave,
McKinney, TX 75071  See more homes for rent inMcKinney
Off Market Homes Near 4816 Maxwell Dr
 SOLDSEP 4, 2026
 SOLDSEP 4, 2026
 SOLDSEP 4, 2026
 SOLDSEP 4, 2026
 SOLDSEP 4, 2026
 SOLDSEP 4, 2026
 SOLDSEP 4, 2026
 SOLDSEP 3, 2026
 SOLDSEP 3, 2026
 SOLDSEP 2, 2026
 See more homes for sale inMcKinney
Homes for sale near 4816 Maxwell Dr
 OPEN SUN, 1-3PM
 OPEN SAT, 12-4PM
 NEW CONSTRUCTION
 NEW CONSTRUCTION
 NEW CONSTRUCTION
 NEW CONSTRUCTION
- NEW CONSTRUCTION
 NEW CONSTRUCTION
 NEW CONSTRUCTION
 NEW CONSTRUCTION
- See more homes for sale inMcKinney

- Results are loading