


$459,000
 3 Beds
 2.5 Baths
 2,197 sqft
4805 Maxwell Dr, McKinney, TX 75071
Est. Mortgage $3,147/mo*
Get Pre-QualifiedWe estimate this home will sell faster than 87% nearby.
Home Highlights

Single-Family Home

Built in 2025

$209/sqft

2 Car Garage

HOA $90/mo
Local Information
- Map ViewExplore the area around 4805 Maxwell Dr.

- Schools1 Elementary School1 Middle School1 High School

- Shop & Eat

-- mins to
About this House
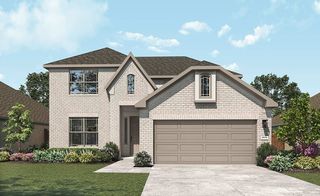
Welcome to 4805 Maxwell Drive, featuring the thoughtfully designed Jaden floor plan by David Weekley Homes. This bright and inviting home is finished in a sophisticated palette of soft neutral whites, beautifully grounded by a striking midnight-gray kitchen island. Gorgeous light wood laminate flooring flows throughout the main living areas, complemented by upgraded carpet, stylish ceiling fans, custom blinds and beautifully detailed cabinet hardware. The main level offers an open, comfortable living space, dining room and a private office enclosed by French doors, creating an ideal setting for working from home. The kitchen serves as the heart of the home with its expansive island, abundant cabinetry and clean, contemporary finishes. Upstairs, the oversized primary suite provides an impressive retreat with plenty of room for a separate sitting area, reading space or even a daybed. Secondary bedrooms are conveniently arranged near the upstairs laundry room, while a game room provides an additional living area for movie nights, hobbies or entertaining. Beyond the home, enjoy Painted Tree’s Woodland community designed around nature, miles of scenic walking, hiking and biking trails, approximately 200 acres open space, 20-acre fishing lake, resort-style pools, playgrounds and inviting gathering spaces. Painted Tree makes it easy to step outside for a morning walk, bike ride or an afternoon of recreation while enjoying a welcoming atmosphere. With a versatile Jaden floor plan, generous living spaces and carefully selected upgrades throughout, 4805 Maxwell Drive offers the style, comfort and functionality today's buyers are looking for. Don't miss this opportunity, make your appointment now. It is the sole responsibility of the Buyer and Buyer agent to verify the accuracy of all information including measurements, square footage, schools, taxes, HOA. Seller is offering up to $5000 toward buyer financing, ask how this could benefit you!
Last check for updates: about 11 hours ago
Listing courtesy of Cynthia Powell 0723842, (214) 509-0808
Ebby Halliday, Realtors, 214-509-0808
Source: NTREIS, MLS#21362055
Also Listed on Ebby Halliday Realtors, NTREIS.
We estimate this home will sell faster than 87% nearby.
Home Details for 4805 Maxwell Dr

|
|---|
Interior Details Number of Rooms: 11Types of Rooms: Master Bedroom, Bedroom, Master Bathroom, Dining Room, Game Room, Half Bath, Kitchen, Laundry, Living Room, Office |
Beds & Baths Number of Bedrooms: 3Number of Bathrooms: 3Number of Bathrooms (full): 2Number of Bathrooms (half): 1 |
Dimensions and Layout Living Area: 2197 Square Feet |
Appliances & Utilities Utilities: Electricity Connected, Natural Gas Available, Sewer Available, Separate Meters, Water AvailableAppliances: Some Gas Appliances, Convection Oven, Dishwasher, Electric Oven, Gas Cooktop, Disposal, Plumbed For Gas, RefrigeratorDishwasherDisposalLaundry: Laundry in Utility RoomRefrigerator |
Heating & Cooling Heating: Central,ElectricHas CoolingAir Conditioning: Central Air,Ceiling Fan(s),ElectricHas HeatingHeating Fuel: Central |
Fireplace & Spa No Fireplace |
Windows, Doors, Floors & Walls Window: Window CoveringsFlooring: Carpet, Ceramic Tile, Luxury Vinyl Plank |
Levels, Entrance, & Accessibility Stories: 2Levels: TwoFloors: Carpet, Ceramic Tile, Luxury Vinyl Plank |
Security Security: Smoke Detector(s) |

|
|---|
Exterior Home Features Roof: CompositionPatio / Porch: Side Porch, CoveredFencing: Back Yard, WoodExterior: Rain GuttersFoundation: Slab |
Parking & Garage Number of Garage Spaces: 2Number of Covered Spaces: 2No CarportHas a GarageHas an Attached GarageParking Spaces: 2Parking: Alley Access,Garage,Inside Entrance |
Pool Pool: None |
Frontage Not on Waterfront |
Water & Sewer Sewer: Public Sewer |

|
|---|
Cumulative Days on Market: 30Days on Market: 31 |

|
|---|
Year Built Year Built: 2025 |
Property Type / Style Property Type: ResidentialProperty Subtype: Single Family ResidenceStructure Type: HouseArchitecture: Contemporary/Modern,Detached |
Building Construction Materials: Brick, Rock, StoneNot Attached Property |
Property Information Condition: ResaleParcel Number: R1352300L01401 |

|
|---|
Price List Price: $459,000Price Per Sqft: $209 |
Status Change & Dates Possession Timing: Close Of Escrow |

|
|---|
MLS Status: Active |


|
|---|
Direction & Address City: McKinneyCommunity: Painted Tree Woodlands W Ph 1b |
School Information Elementary School: Lizzie Nell Cundiff McClureElementary School District: McKinney ISDJr High / Middle School: Dr Jack CockrillJr High / Middle School District: McKinney ISDHigh School: Mckinney BoydHigh School District: McKinney ISD |

|
|---|
Listing Agent Listing ID: 21362055 |

|
|---|
Community Features: Playground, Trails/Paths, SidewalksNot Senior Community |
Other Playground |

|
|---|
HOA Fee Includes: All Facilities, Association Management, Maintenance GroundsHOA Name: CcmcHOA Phone: 469-246-3500Has an HOAHOA Fee: $270/Quarterly |

|
|---|
Lot Area: 3615.48 sqft |

|
|---|
Listing Terms: Cash, Conventional, FHA, VA Loan |

|
|---|
Mls Number: 21362055Living Area Range Units: Square FeetAttribution Contact: 214-509-0808 |

|
|---|
PlaygroundTrails/PathsSidewalks |
Around this home
What Locals Say about McKinney
At least 1331 Trulia users voted on each feature.

90 % Say it's dog friendly

90 % Say car is needed

90 % Say there are sidewalks

81 % Say parking is easy

80 % Say yards are well-kept

79 % Say there's holiday spirit

76 % Say kids play outside

73 % Say it's quiet

68 % Say people would walk alone at night

63 % Say streets are well-lit

54 % Say they plan to stay for at least 5 years

52 % Say neighbors are friendly

50 % Say there's wildlife

43 % Say it's walkable to grocery stores

36 % Say there are community events

35 % Say it's walkable to restaurants
Sourced by Trulia users. Learn more about our methodology.
Market trends in McKinney
Last updated August 2026
Avg. sale price
$495K
$1.5KMoM
Sale-to-List Price
98.5%
0.1%MoM
Price per sq ft
$212
$0MoM
Available listings
1249
76MoM
Home Value
Trulia Estimate
$445KSince last month
Decreased$6K (-1.4%)Since last year
Decreased$2K (-0.5%)Learn more about this home's value by checking out its Trulia Estimate, the value of nearby homes, and how much similar homes have sold for.
Trulia Estimate
The of this home's value decreased by -5% in the last 10 years
| Month | Estimated value |
|---|---|
2026 | |
| September 2026 | $445K |
| August 2026 | $451K |
| July 2026 | $447K |
| June 2026 | $444K |
| May 2026 | $441K |
| March 2026 | $440K |
| February 2026 | $438K |
| January 2026 | $439K |
2025 | |
Comparable sales
These are recently sold homes that have a similar location or other similar features to this home, like bedrooms, bathrooms, and square footage. Get a sense of the expected prices in the area by viewing these homes.Address | Distance | Property Type | Sold Price | Sold Date | Bed | Bath | Sqft |
|---|---|---|---|---|---|---|---|
0.03 | Single-Family Home | - | 11/13/25 | 3 | 2.5 | 2,166 | |
0.03 | Single-Family Home | - | 06/26/26 | 3 | 2.5 | 2,107 | |
0.05 | Single-Family Home | - | 07/21/26 | 3 | 2.5 | 2,102 | |
0.01 | Single-Family Home | - | 08/19/26 | 3 | 2.5 | 2,123 | |
0.05 | Single-Family Home | - | 11/21/25 | 3 | 2.5 | 2,123 | |
0.05 | Single-Family Home | - | 03/13/26 | 3 | 2.5 | 2,123 | |
0.05 | Single-Family Home | - | 08/12/26 | 3 | 2.5 | 2,328 | |
0.06 | Single-Family Home | - | 07/15/26 | 3 | 2.5 | 2,102 | |
0.05 | Single-Family Home | - | 05/27/26 | 3 | 2.5 | 2,345 | |
0.06 | Single-Family Home | - | 08/28/26 | 3 | 2.5 | 2,107 |
Nearby home prices
Get a sense of expected prices in the area by checking the value of nearby homes.Address | Distance | Price | Bed | Bath | Sqft | Status |
|---|---|---|---|---|---|---|
0.01 | $474,232 | 3 | 2.5 | 2,077 | For Sale | |
0.01 | - | 3 | 2.5 | 2,123 | Recently Sold | |
0.02 | $441,887 | 3 | 2.5 | 1,729 | For Sale | |
0.02 | $395,800 | 3 | 2.5 | 1,523 | Off Market | |
0.02 | $403,400 | 3 | 2.5 | 1,727 | Off Market | |
0.02 | $434,700 | 3 | 2.5 | 2,077 | Off Market | |
0.03 | $466,005 | 3 | 2.5 | 1,960 | For Sale | |
0.03 | - | 3 | 2.5 | 1,724 | Recently Sold | |
0.03 | $433,500 | 3 | 2.5 | 2,123 | Off Market | |
0.03 | $455,700 | 4 | 3 | 2,047 | Off Market | |
0.03 | - | 3 | 2.5 | 2,107 | Recently Sold |
Price and Tax history
| Date | Event | Price |
|---|---|---|
Aug 21, 2026 Source: NTREIS #21362055 | Listed For Sale | $459,000 |
Aug 28, 2025 Source: NTREIS #20896808 | Sold | -- |
May 1, 2025 Source: NTREIS #20896808 | Pending | $474,990 |
Apr 26, 2025 Source: David Weekley Homes | PriceChange | $474,990 Price decreased by 0% |
Apr 25, 2025 Source: David Weekley Homes | PriceChange | $476,399 Price decreased by 5% |
Apr 10, 2025 Source: NTREIS #20896808 | PriceChange | $499,990 Price decreased by 1% |
Apr 8, 2025 Source: David Weekley Homes | PriceChange | $506,399 Price decreased by 4% |
Apr 3, 2025 Source: David Weekley Homes | Listed For Sale | $526,399 |
| Year | Property tax | Tax assessment |
|---|---|---|
| 2025 | $1,376 | $78,750 |
Home facts updated by county records
LGBTQ Local Legal Protections
LGBTQ Local Legal Protections



Cynthia Powell, Ebby Halliday, Realtors, 214-509-0808
Agent Phone: (214) 509-0808
IDX information is provided exclusively for personal, non-commercial use, and may not be used for any purpose other than to identify prospective properties consumers may be interested in purchasing. Information is deemed reliable but not guaranteed.
Similar Homes You May Like
 NEW CONSTRUCTION
 NEW CONSTRUCTION$640,990+4 bd4.5 ba3,123 sqftPlan Elmhurst in The Parks at Wilson Creek: 50ft. lots,
Celina, TX 75009- NEW CONSTRUCTION
- NEW CONSTRUCTION$668,990+4 bd4.5 ba3,123 sqftPlan Elmhurst in Trinity Falls: Artisan Series - 50ft lots,
McKinney, TX 75071  NEW CONSTRUCTION
 NEW CONSTRUCTION
 NEW CONSTRUCTION$674,990+4 bd4.5 ba3,143 sqftPlan Croydon in Trinity Falls: Artisan Series - 50ft lots,
McKinney, TX 75071- NEW CONSTRUCTION
- NEW CONSTRUCTION
- NEW CONSTRUCTION$646,990+4 bd4.5 ba3,143 sqftPlan Croydon in The Parks at Wilson Creek: 50ft. lots,
Celina, TX 75009  NEW CONSTRUCTION
 NEW CONSTRUCTION
- NEW CONSTRUCTION
- NEW CONSTRUCTION
 NEW CONSTRUCTION
 NEW CONSTRUCTION
 NEW CONSTRUCTION
 NEW CONSTRUCTION
 NEW CONSTRUCTION
- NEW CONSTRUCTION
 NEW CONSTRUCTION
- NEW CONSTRUCTION
- NEW CONSTRUCTION
 NEW CONSTRUCTION
 NEW CONSTRUCTION
 NEW CONSTRUCTION
- NEW CONSTRUCTION
 NEW CONSTRUCTION
- NEW CONSTRUCTION
- NEW CONSTRUCTION
 NEW CONSTRUCTION
 NEW CONSTRUCTION
 NEW CONSTRUCTION
 NEW CONSTRUCTION$474,990+3 bd2.5 ba2,268 sqftPalomino Plan in Carriage Collection 40 at Painted Tree,
McKinney, TX 75071 NEW CONSTRUCTION
 NEW CONSTRUCTION$529,000+3 bd2.5 ba2,396 sqftShiner - SH 3113 Plan in Light Farms Brenham - 40' Lots,
Celina, TX 75009 NEW CONSTRUCTION
 NEW CONSTRUCTION
 NEW CONSTRUCTION
 NEW CONSTRUCTION
 See more homes for sale inMcKinney
New Listings near 4805 Maxwell Dr


 0.27 ACRES


 NEW - 20 HRS AGO
 0.43 ACRES
- See more homes for sale inMcKinney
Frequently asked questions about 4805 Maxwell Dr
- What is the estimated monthly payment for 4805 Maxwell Dr?Based on a $459,000 list price with 20% down at today's rates, the estimated monthly payment for 4805 Maxwell Dr in McKinney, TX is approximately $3,106 (about $2,492 principal & interest, $539 property taxes, and $75 homeowner's insurance). This is an estimate. Actual payment depends on your loan terms.
- How does the list price for 4805 Maxwell Dr compare to homes in McKinney?4805 Maxwell Dr in McKinney, TX is listed at $459,000, about 7% below the $495K median sale price in McKinney.
- What do residents say about McKinney?Residents describe McKinney, TX as dog-friendly, pedestrian-friendly, and easy to park in. See homes for sale in McKinney, TX.
- What are the closest schools to 4805 Maxwell Dr?The closest schools to 4805 Maxwell Dr in McKinney, TX are McKinney North High School (rated 8/10), Naomi Press Elementary School (rated 5/10), Scott Morgan Johnson Middle School (rated 8/10).
- Does 4805 Maxwell Dr have air conditioning?Yes, 4805 Maxwell Dr in McKinney, TX has air conditioning.
- Does 4805 Maxwell Dr have laundry facilities?Yes, 4805 Maxwell Dr in McKinney, TX has laundry facilities.
4805 Maxwell Dr, McKinney, TX 75071 is a 3 bedroom, 3 bathroom, 2,197 sqft single-family home built in 2025. This property is currently available for sale and was listed by NTREIS on Aug 21, 2026. The MLS # for this home is MLS# 21362055.