


$338,400
 3 Beds
 2 Baths
 2,394 sqft
4812 Baker St, Norman, OK 73072
Currently Off Market - Sold Jul 16, 2021 for $302,543
Home Value
Trulia Estimate
$338KSince last month
Increased$300 (+0.1%)Since last year
Decreased$8K (-2.3%)Since last sale
Increased$36K (+11.9%)Learn more about this home's value by checking out its Trulia Estimate, the value of nearby homes, and how much similar homes have sold for.
Trulia Estimate
The of this home's value increased by +54% in the last 10 years
| Month | Estimated value |
|---|---|
2026 | |
| August 2026 | $338K |
| August 2026 | $338K |
| July 2026 | $338K |
| June 2026 | $341K |
| May 2026 | $344K |
| April 2026 | $340K |
| March 2026 | $340K |
| February 2026 | $337K |
| January 2026 | $337K |
2025 | |
2024 | |
2023 | |
2022 | |
2021 | |
2020 | |
2019 | |
2018 | |
2017 | |
2016 | |
Comparable sales
These are recently sold homes that have a similar location or other similar features to this home, like bedrooms, bathrooms, and square footage. Get a sense of the expected prices in the area by viewing these homes.Address | Distance | Property Type | Sold Price | Sold Date | Bed | Bath | Sqft |
|---|---|---|---|---|---|---|---|
0.10 | Single-Family Home | $313,000 | 04/10/26 | 3 | 2 | 1,937 | |
0.07 | Single-Family Home | $309,000 | 04/17/26 | 3 | 2 | 1,940 | |
0.17 | Single-Family Home | $316,000 | 06/30/26 | 3 | 2 | 2,116 | |
0.16 | Single-Family Home | $288,000 | 09/23/25 | 3 | 2 | 1,723 | |
0.23 | Single-Family Home | $368,000 | 12/17/25 | 3 | 2 | 2,302 | |
0.20 | Single-Family Home | $269,900 | 06/01/26 | 3 | 2 | 1,650 | |
0.18 | Single-Family Home | $254,900 | 04/30/26 | 3 | 2 | 1,701 | |
0.15 | Single-Family Home | $260,000 | 04/17/26 | 3 | 2 | 1,702 | |
0.09 | Single-Family Home | $265,000 | 03/18/26 | 4 | 2.5 | 2,614 | |
0.14 | Single-Family Home | $230,000 | 12/30/25 | 3 | 2 | 1,406 |
Nearby home prices
Get a sense of expected prices in the area by checking the value of nearby homes.Address | Distance | Price | Bed | Bath | Sqft | Status |
|---|---|---|---|---|---|---|
0.07 | $322,400 | 3 | 2 | 1,806 | Off Market | |
0.09 | $265,000 | 4 | 2.5 | 2,614 | Recently Sold | |
0.07 | $309,000 | 3 | 2 | 1,940 | Recently Sold | |
0.11 | $296,200 | 3 | 2 | 1,837 | Off Market | |
0.10 | $289,200 | 3 | 2 | 1,857 | Off Market | |
0.09 | $281,000 | 3 | 2 | 1,742 | Off Market | |
0.14 | $671,400 | 4 | 4 | 3,896 | Off Market | |
0.10 | $313,000 | 3 | 2 | 1,937 | Recently Sold | |
0.12 | $253,000 | 3 | 2 | 1,616 | Off Market | |
0.16 | $675,000 | 4 | 3.5 | 3,317 | Recently Sold | |
0.15 | $346,900 | 3 | 2 | 2,256 | Off Market | |
0.15 | $328,800 | 3 | 2.5 | 2,019 | Off Market |
Local Information
- Map ViewExplore the area around 4812 Baker St.

- Schools1 Preschool School2 Elementary Schools2 Middle Schools1 High School

- Shop & Eat

-- mins to
Home Highlights

Single-Family Home

Built in 1995

2,394 sqft

$141/sqft

Garage
About this House
This move-in-ready 3 bed/2 bath home in the highly sought-after Cambridge neighborhood has been recently updated. A large bonus room upstairs can be utilized as a 4th bedroom, study, media, or game room, and with a new deck attached, is the perfect camp-in spot. It overlooks the large backyard, a garden and kids play area in the past. The backyard is enclosed by a newly installed fence for security.
Please Call Sharon or Richard at (405) 317-6390 or email sgou2021@gmail.com to schedule an appointment to see your next dream home!
The first-floor layout showcases a split bedroom floor plan with hardwood floors, high ceilings, and a built-in storage space under the staircase, complete with a bookshelf for storing your mystery novels and exercise weights. The formal dining room and living room are spacious and connect directly to the heart of the home, the kitchen, which has new granite counter-tops, new paint, new flooring and new mini-blinds, an island for hosting gatherings, lots of cabinets, a walk-in pantry, and a breakfast nook for enjoying your coffee and morning paper. The kitchen is equipped with a stainless steel dishwasher, vent hood, updated stove, oven, and microwave. The owner also installed a storm shelter and an APEC water filter system.
The 1st and 2nd bedrooms, each with its own walk-in closet, are located on one side of the house to provide privacy for the Master bedroom. The full bath on this side has been newly remodeled and near the front door to allow for easy guest navigation and access when you’re hosting your next dinner party.
The Master Suite on the other side of the house looks out to the backyard, which allows natural light to flow into the luxurious master bath, complete with a whirlpool tub, double vanities, and shower. And you’ll just have to see the closet in-person to believe how many shoes you can fit.
About the Neighborhood
The perfect mix of nature, amenities, and location! This house is minutes away from Cypress Lake, for the avid birdwatcher or fisher, and City Park, which boasts walking trails, picnic benches, baseball field, football or soccer field, outdoor basketball court, BBQ grills, and playground.
Please Call Sharon or Richard at (405) 317-6390 or email sgou2021@gmail.com to schedule an appointment to see your next dream home!
The first-floor layout showcases a split bedroom floor plan with hardwood floors, high ceilings, and a built-in storage space under the staircase, complete with a bookshelf for storing your mystery novels and exercise weights. The formal dining room and living room are spacious and connect directly to the heart of the home, the kitchen, which has new granite counter-tops, new paint, new flooring and new mini-blinds, an island for hosting gatherings, lots of cabinets, a walk-in pantry, and a breakfast nook for enjoying your coffee and morning paper. The kitchen is equipped with a stainless steel dishwasher, vent hood, updated stove, oven, and microwave. The owner also installed a storm shelter and an APEC water filter system.
The 1st and 2nd bedrooms, each with its own walk-in closet, are located on one side of the house to provide privacy for the Master bedroom. The full bath on this side has been newly remodeled and near the front door to allow for easy guest navigation and access when you’re hosting your next dinner party.
The Master Suite on the other side of the house looks out to the backyard, which allows natural light to flow into the luxurious master bath, complete with a whirlpool tub, double vanities, and shower. And you’ll just have to see the closet in-person to believe how many shoes you can fit.
About the Neighborhood
The perfect mix of nature, amenities, and location! This house is minutes away from Cypress Lake, for the avid birdwatcher or fisher, and City Park, which boasts walking trails, picnic benches, baseball field, football or soccer field, outdoor basketball court, BBQ grills, and playground.
4812 Baker St, Norman, OK 73072 is a 3 bedroom, 1 bathroom, 2,394 sqft single-family home built in 1995. It last sold for $302,543 on Jul 16, 2021. This property is not currently displayed as for sale or rent on Trulia. The Trulia Estimate is $338,400, with a rent estimate of $1,620/month.
Home Details for 4812 Baker St

|
|---|
Levels, Entrance, & Accessibility Stories: 2Floors: Tile, Carpet, Hardwood, Laminate, Linoleum Vinyl |
Interior Details AtticNumber of Rooms: 11Types of Rooms: Walk In Closet, Breakfast Nook, Dining Room, Family Room, Laundry Room, Master Bath, Office, PantryCeiling Fan |
Appliances & Utilities Cable ReadyDishwasherDisposalDryerMicrowaveRefrigeratorWasher |
Heating & Cooling Air ConditioningCooling System: Central |
Fireplace & Spa FireplaceJetted Bath Tub |
Windows, Doors, Floors & Walls Double Paned Windows |
Security Security System |

|
|---|
Exterior Home Features Roof: Composition, Shake ShingleExterior: Shingle, Wood, BrickFoundation Type: SlabGardenLawnPatioPorch |
Parking & Garage GarageParking Spaces: 2Parking: Garage Attached |

|
|---|
Year Built Year Built: 1995 |
Property Type / Style Property Type: Single Family HomeArchitecture: Contemporary |

|
|---|
Units in Building: 1 |

|
|---|
Lot Area: 8712 sqft |
Price and Tax history
| Date | Event | Price |
|---|---|---|
Jul 16, 2021 Source: MLSOK/OKCMAR as distributed by MLS GRID #955857 | Sold | $302,543 |
May 21, 2021 Source: MLSOK/OKCMAR as distributed by MLS GRID #955857 | Pending | $311,900 |
May 12, 2021 Source: MLSOK/OKCMAR as distributed by MLS GRID #955857 | Listed For Sale | $311,900 |
Jul 24, 2000 Source: MLSOK/OKCMAR as distributed by MLS GRID #42088 | Sold | $155,000 |
| Year | Property tax | Tax assessment |
|---|---|---|
| 2025 | $4,791 | $332,747 |
Home facts updated by county records
Market trends in Norman
Last updated July 2026
Avg. sale price
$268K
$4.67KMoM
Sale-to-List Price
98.7%
0.2%MoM
Price per sq ft
$161
$1MoM
Available listings
614
47MoM
Around this home
What Locals Say about Norman
At least 852 Trulia users voted on each feature.

90 % Say it's dog friendly

88 % Say car is needed

82 % Say parking is easy

80 % Say there are sidewalks

78 % Say yards are well-kept

72 % Say there's holiday spirit

69 % Say kids play outside

63 % Say it's quiet

63 % Say people would walk alone at night

57 % Say streets are well-lit

51 % Say neighbors are friendly

47 % Say they plan to stay for at least 5 years

46 % Say it's walkable to grocery stores

42 % Say it's walkable to restaurants

37 % Say there's wildlife

26 % Say there are community events
Sourced by Trulia users. Learn more about our methodology.
LGBTQ Local Legal Protections
LGBTQ Local Legal Protections



Frequently asked questions about 4812 Baker St
- What is 4812 Baker St estimated to be worth?Trulia's estimated value for 4812 Baker St in Norman, OK is $338,400.
- What is the price history for 4812 Baker St?4812 Baker St in Norman, OK last sold for $302,543 in July 2021.
- Is Norman a buyer's or seller's market?Norman is currently a balanced market, based on recent for-sale activity.
- What's the median sale price in Norman?The median sale price in Norman is $268K. That is down $4.67K from the prior month.
- Does 4812 Baker St have air conditioning?Yes, 4812 Baker St in Norman, OK has air conditioning.
- Does 4812 Baker St have laundry facilities?Yes, 4812 Baker St in Norman, OK has in-unit laundry.
Explore by feature - Pet Friendly
 SPECIAL OFFERPET FRIENDLY
 PET FRIENDLY
 PET FRIENDLY
 PET FRIENDLYFURNISHED
 PET FRIENDLY
 SPECIAL OFFERPET FRIENDLY
 SPECIAL OFFERPET FRIENDLY
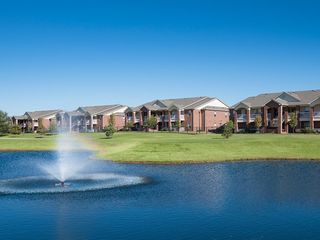
 PET FRIENDLY$1,319 - $1,942/moStudio-3 bd1-2 baTerra at University North Park | 2751 24th Ave NW,
Norman, OK 73069 PET FRIENDLY
 PET FRIENDLY
Explore by feature - Garage
- SPECIAL OFFERPET FRIENDLY
 PET FRIENDLYFURNISHED
 PET FRIENDLY
 PET FRIENDLY
 NEW - 18 HRS AGOAPPLY INSTANTLYPET FRIENDLY
 APPLY INSTANTLYPET FRIENDLY
 APPLY INSTANTLYPET FRIENDLYROOM FOR RENT
 APPLY INSTANTLYPET FRIENDLY
 APPLY INSTANTLYPET FRIENDLY
 APPLY INSTANTLYPET FRIENDLYFURNISHED

Explore by feature - Air Conditioning
- PET FRIENDLYFURNISHED
- PET FRIENDLY
- SPECIAL OFFERPET FRIENDLY
- SPECIAL OFFERPET FRIENDLY
- PET FRIENDLY
 SPECIAL OFFERPET FRIENDLY
 PET FRIENDLY
 PET FRIENDLY
Explore by feature - Pool

- SPECIAL OFFERPET FRIENDLY
- PET FRIENDLY
 SPECIAL OFFER
- PET FRIENDLY
- PET FRIENDLYFURNISHED
- PET FRIENDLY
 SPECIAL OFFER
- SPECIAL OFFERPET FRIENDLY
- SPECIAL OFFERPET FRIENDLY
Explore by feature - Washer/dryer
- PET FRIENDLYFURNISHED
- PET FRIENDLY
- SPECIAL OFFERPET FRIENDLY
- SPECIAL OFFERPET FRIENDLY
- PET FRIENDLY
 PET FRIENDLY
- PET FRIENDLY
 PET FRIENDLYTotal price$850 - $1,045/mo1-2 bd1-2 baRock Canyon Apartments | 301 Hal Muldrow Dr,
Norman, OK 73069- PET FRIENDLYFURNISHED
 PET FRIENDLY
Explore by feature - Outdoor Space
 NEW - 1 DAY AGOAPPLY INSTANTLY
- APPLY INSTANTLYPET FRIENDLY
 APPLY INSTANTLYPET FRIENDLY
 APPLY INSTANTLYPET FRIENDLY0.38 ACRES
 APPLY INSTANTLYPET FRIENDLY
 APPLY INSTANTLYPET FRIENDLY
 NEW - 48 MIN AGOPET FRIENDLY
 PET FRIENDLY
 PET FRIENDLY
Apartments for Rent
- PET FRIENDLY$1,319 - $1,942/moStudio-3 bd1-2 baTerra at University North Park | 2751 24th Ave NW,
Norman, OK 73069  PET FRIENDLY
- PET FRIENDLY
- PET FRIENDLY
- PET FRIENDLYTotal price$850 - $1,045/mo1-2 bd1-2 baRock Canyon Apartments | 301 Hal Muldrow Dr,
Norman, OK 73069 - PET FRIENDLY
- PET FRIENDLY

- PET FRIENDLY
- PET FRIENDLY
 PET FRIENDLY
 PET FRIENDLY
 See more homes for rent inNorman
Off Market Homes Near 4812 Baker St
 SOLDSEP 1, 2026Rhonda Clark, Keller Williams Realty-Mulinix
 SOLDSEP 1, 2026John Burris, Central Oklahoma Real Estate
 SOLDAUG 31, 2026Grady Carter, Keller Williams Realty-Mulinix
 SOLDAUG 31, 2026Nicole Anderson, iLove Realty LLC
 SOLDAUG 31, 2026Heather Davis, Vicki Davis Real Estate
 SOLDAUG 31, 2026Vernon McKown, Principal Development LLC
 SOLDAUG 28, 2026Kaylee Mathiason, Your Home Sold Gtd-Kerr/Norman
 SOLDAUG 28, 2026Jonathan Gregory, Real Broker LLC (BO)-Norman
 SOLDAUG 28, 2026Terry Saxon, Saxon Realty Group
 SOLDAUG 28, 2026Vernon McKown, Principal Development LLC
 See more homes for sale inNorman
Homes for sale near 4812 Baker St
 Taine Bernhard, Sooner Traditions Realty LLC
 Blake Shelton, Keller Williams Realty Elite
 0.25 ACRESKyle Davis, Keller Williams Realty-Mulinix
 0.26 ACRESFalisha Keel, Lighthouse 405 Real Estate LLC
 Barry Hurley, Dillard Cies Real Estate
 Brandon Porter, Realty of America LLC
 0.28 ACRESApril Hughes, Dillard Cies Real Estate
 0.27 ACRESRyan Venk, Heather & Company Realty Group
- See more homes for sale inNorman


- Results are loading