


$260,000
Original price: $270,000
 3 Beds
 2.5 Baths
481 Pine Dr, Stone Mountain, GA 30083
Est. Mortgage $1,665/mo*
Get Pre-QualifiedHome Highlights

Single-Family Home

Built in 2004

Open Parking
Local Information
- Map ViewExplore the area around 481 Pine Dr.

- Schools1 Preschool School1 Elementary School1 Middle School1 High School

- Shop & Eat

-- mins to
About this House
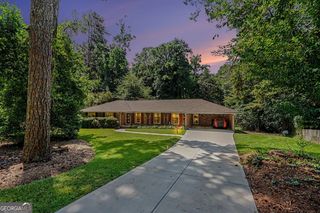
Discover this unique and inviting home nestled in the heart of the highly sought-after City of Pine Lake, one of Metro Atlanta's most distinctive communities. Renowned for its artistic spirit, natural beauty, and welcoming atmosphere, Pine Lake offers an exceptional lifestyle just minutes from the City of Decatur, Emory University, the CDC, and approximately three miles from I-285, providing convenient access throughout Metro Atlanta, including major employment centers and the thriving film industry. Situated on a quiet, tree-lined street, this 2004-built home is surrounded by the best of Pine Lake. Enjoy close proximity to the Pine Lake Community Center, City Hall and Police Department, scenic walking trails, and the community's beloved lake and sandy beach-creating the perfect balance of nature, recreation, and neighborhood charm. A welcoming covered front porch and expansive paved driveway provide excellent curb appeal and ample parking. Inside, hardwood floors and a beautiful fireplace anchor the spacious family room, creating a warm and inviting gathering space. The open-concept floor plan flows seamlessly into the dining area and well-appointed kitchen, where abundant natural light fills the home. The kitchen features an oversized island with generous storage and seating, double sinks, an electric range, built-in microwave, dishwasher, and plenty of workspace for everyday living and entertaining. The formal living room offers additional flexible living space and is conveniently located between the kitchen and family room. The main level also includes a half bath, a laundry room with walk-in pantry space, and a rear entrance leading to the backyard and driveway. Upstairs, the spacious primary suite serves as a peaceful retreat with its own private front porch overlooking the surrounding greenery-an ideal spot to enjoy your morning coffee or unwind in the evening. The ensuite bath features double vanities, a soaking tub, separate shower, and a generous walk-in closet. Two additional bedrooms and a full hall bath complete the second floor. Life in Pine Lake is truly one of a kind. Home to fewer than 800 residents, the city is affectionately known as "Arts' Natural Habitat." This vibrant community is celebrated for its creative culture, environmental stewardship, and strong sense of connection among neighbors. Beautiful lakefront views, protected wetlands, wooded trails, and abundant green space create a setting that feels like a peaceful retreat while remaining incredibly convenient to everything Metro Atlanta has to offer. If you've been searching for a home that offers character, community, and an unbeatable location, this Pine Lake gem is ready to welcome you home.PLEASE PARK IN THE DRIVEWAY. HOME IS BEING SOLD AS-IS. TLC is all you need, and an investor's dream project!
Open House
Saturday, September 26
11:00 AM to 1:00 PM
Home Details for 481 Pine Dr

|
|---|
MLS Status: Active |

|
|---|
Interior Details Basement: NoneNumber of Rooms: 2Types of Rooms: Dining Room, Kitchen |
Beds & Baths Number of Bedrooms: 3Number of Bathrooms: 3Number of Bathrooms (full): 2Number of Bathrooms (half): 1 |
Appliances & Utilities Utilities: Cable Available, Electricity Available, Natural Gas Available, Phone Available, Sewer Available, Water AvailableAppliances: Dishwasher, Disposal, MicrowaveDishwasherDisposalLaundry: In Kitchen,Laundry Closet,OtherMicrowave |
Heating & Cooling Heating: CentralHas CoolingAir Conditioning: Central AirHas HeatingHeating Fuel: Central |
Fireplace & Spa Number of Fireplaces: 1Fireplace: Factory Built, Family RoomHas a Fireplace |
Gas & Electric Has Electric on Property |
Windows, Doors, Floors & Walls Window: Double Pane WindowsFlooring: Carpet, HardwoodCommon Walls: No Common Walls |
Levels, Entrance, & Accessibility Stories: 2Levels: TwoFloors: Carpet, Hardwood |
View Has a ViewView: Seasonal View |
Security Security: Smoke Detector(s) |

|
|---|
Exterior Home Features Roof: CompositionPatio / Porch: PatioExterior: OtherNo Private Pool |
Parking & Garage No CarportNo GarageNo Attached GarageHas Open ParkingParking: Kitchen Level,Parking Pad |
Frontage Not on Waterfront |
Water & Sewer Sewer: Public SewerWater Body: None |

|
|---|
Cumulative Days on Market: 42Days on Market: 46 |

|
|---|
Year Built Year Built: 2004 |
Property Type / Style Property Type: ResidentialProperty Subtype: Single Family ResidenceStructure Type: Garden/Patio HomeArchitecture: Craftsman,Traditional |
Building Construction Materials: ConcreteNot a New ConstructionNot Attached PropertyDoes Not Include Home Warranty |
Property Information Condition: FixerParcel Number: 18 041 08 110 |

|
|---|
Price List Price: $260,000 |
Status Change & Dates Possession Timing: Close Of Escrow |

|
|---|
Direction & Address City: Stone MountainCommunity: Pine Lake |
School Information Elementary School: RockbridgeJr High / Middle School: Stone MountainHigh School: Stone Mountain |

|
|---|
Listing Agent Listing ID: 10819836 |

|
|---|
Community Features: Lake, Near Public Transport |

|
|---|
HOA Fee Includes: NoneNo HOAHOA Fee: No HOA Fee |

|
|---|
Lot Area: 6098.4 sqft |

|
|---|
Special Conditions: As Is |

|
|---|
Listing Agreement Type: Exclusive AgencyListing Terms: Cash, Conventional, Other |

|
|---|
Mls Number: 10819836Showing Requirements: Call Listing Agent, Use Showing Time |

|
|---|
LakeNear Public Transport |
Around this home
What Locals Say about Pine Lake
Market trends in Pine Lake
Last updated August 2026
Avg. sale price
—
Sale-to-List Price
—
Price per sq ft
—
Available listings
7
Home Value
Trulia Estimate
$256KSince last month
Decreased$11K (-4.2%)Since last year
Decreased$11K (-4.2%)Learn more about this home's value by checking out its Trulia Estimate, the value of nearby homes, and how much similar homes have sold for.
Trulia Estimate
The of this home's value decreased by -4% in the last 10 years
| Month | Estimated value |
|---|---|
2026 | |
| September 2026 | $256K |
| August 2026 | $267K |
Comparable sales
These are recently sold homes that have a similar location or other similar features to this home, like bedrooms, bathrooms, and square footage. Get a sense of the expected prices in the area by viewing these homes.Address | Distance | Property Type | Sold Price | Sold Date | Bed | Bath | Sqft |
|---|---|---|---|---|---|---|---|
0.09 | Single-Family Home | $335,000 | 12/22/25 | 3 | 2 | 1,887 | |
0.04 | Single-Family Home | $364,000 | 02/23/26 | 3 | 1.5 | 1,500 | |
0.11 | Single-Family Home | $225,000 | 11/07/25 | 2 | 2 | 1,249 | |
0.03 | Single-Family Home | $357,000 | 09/25/25 | 6 | 4 | - | |
0.40 | Single-Family Home | $225,000 | 03/04/26 | 3 | 2.5 | 1,492 | |
0.43 | Single-Family Home | $277,000 | 12/16/25 | 3 | 2 | 1,543 | |
0.47 | Single-Family Home | $236,000 | 05/08/26 | 3 | 2.5 | 1,992 | |
0.49 | Single-Family Home | $239,900 | 05/22/26 | 3 | 2.5 | 1,565 |
Nearby home prices
Get a sense of expected prices in the area by checking the value of nearby homes.Address | Distance | Price | Bed | Bath | Sqft | Status |
|---|---|---|---|---|---|---|
0.03 | $359,400 | 6 | 4 | - | Off Market | |
0.02 | $249,900 | 5 | 2 | 1,800 | For Sale | |
0.04 | $364,000 | 3 | 1.5 | 1,500 | Recently Sold | |
0.04 | $255,800 | 1 | 2 | 1,120 | Off Market | |
0.09 | $336,000 | 3 | 2 | 1,544 | For Sale | |
0.08 | $322,500 | 3 | 2 | 1,340 | Off Market | |
0.08 | $419,500 | 3 | 2.5 | 1,829 | Off Market | |
0.11 | $226,100 | 2 | 1 | 1,044 | Off Market | |
0.09 | $335,000 | 3 | 2 | 1,887 | Recently Sold | |
0.11 | $164,100 | 2 | 1 | 963 | Off Market | |
0.11 | $301,700 | 2 | 1 | 1,100 | Off Market |
Price and Tax history
| Date | Event | Price |
|---|---|---|
Sep 12, 2026 Source: GAMLS #10819836 | PriceChange | $260,000 Price decreased by 4% |
Aug 5, 2026 Source: FMLS GA #7815942 | Listed For Sale | $270,000 |
LGBTQ Local Legal Protections
LGBTQ Local Legal Protections



Ashley Mandowa, Mandowa and Company
Agent Phone: (770) 330-7212

The data relating to real estate for sale on this web site comes in part from the Broker Reciprocity Program of GAMLS. All real estate listings are marked with the GAMLS Broker Reciprocity thumbnail logo and detailed information about them includes the name of the listing brokers.
The broker providing these data believes them to be correct, but advises interested parties to confirm them before relying on them in a purchase decision.
Copyright 2026 GAMLS. All rights reserved.
Copyright 2026 GAMLS. All rights reserved.
Similar Homes You May Like
 0.5 ACRESMainstay Brokerage, Active
 0.52 ACRESVirtual Properties Realty.com, Active
 0.38 ACRESKeller Williams Realty Atl. Partners, Active
 0.3 ACRESAtlantic States Realty LLC, Active
 Mainstay Brokerage, Active Under Contract
 NEW CONSTRUCTION0.51 ACRESKeller Williams Chattahoochee, Active
 0.32 ACRESMainstay Brokerage, Active
 0.35 ACRESCentury 21 Results, Active Under Contract
 Keller Williams Realty Atl. Partners, Active
 0.75 ACRESKeller Williams Realty Partners, Active
 0.28 ACRESVu Nguyen Realty Atlanta, LLC, Active
 0.96 ACRESMainstay Brokerage, Active
 0.31 ACRESThe Real Estate Office Inc., Active
 0.28 ACRESKeller Williams Realty, Active Under Contract
 0.31 ACRESMainstay Brokerage, Active
 0.26 ACRESKeller Williams Realty First Atlanta, Active
 0.38 ACRESMainstay Brokerage, Active
 See more homes for sale inStone Mountain


New Listings near 481 Pine Dr
 0.26 ACRESKeller Williams Realty, Active
 0.36 ACRESHousewell.com Realty, Active
 0.47 ACRESKeller Williams Realty, Active
 0.32 ACRESKeller Williams Realty Atl. Partners, Active
 1.01 ACRESBHGRE Metro Brokers, Active
 NEW - 2 DAYS AGOKeller Williams Realty Metro Atlanta
 0.44 ACRESTrelora Realty, Inc., Active
 0.31 ACRESBHGRE Metro Brokers, Active
 0.26 ACRESTrelora Realty, Inc., Active
 NEW - 2 DAYS AGO0.3 ACRESBlue Mountain Realty GA LLC, Active
 0.29 ACRESTrelora Realty, Inc., Active
 0.28 ACRESRE/MAX Around Atlanta East, Active
 0.28 ACRESKeller Williams Realty Buckhead, Active
- See more homes for sale inStone Mountain


Frequently asked questions about 481 Pine Dr
- What is the estimated monthly payment for 481 Pine Dr?Based on a $260,000 list price with 20% down at today's rates, the estimated monthly payment for 481 Pine Dr in Stone Mountain, GA is approximately $1,700 (about $1,413 principal & interest, $212 property taxes, and $75 homeowner's insurance). This is an estimate. Actual payment depends on your loan terms.
- What are the closest schools to 481 Pine Dr?The closest schools to 481 Pine Dr in Stone Mountain, GA are Rockbridge Elementary School (Pre-K, rated 3/10), Stone Mountain High School (rated 2/10), Stone Mountain Middle School (rated 4/10).
- What is 481 Pine Dr estimated to be worth?Trulia's estimated value for 481 Pine Dr in Stone Mountain, GA is $255,800.
- Does 481 Pine Dr have air conditioning?Yes, 481 Pine Dr in Stone Mountain, GA has air conditioning.
- Does 481 Pine Dr have laundry facilities?Yes, 481 Pine Dr in Stone Mountain, GA has laundry facilities.
- How big is the lot at 481 Pine Dr?The lot at 481 Pine Dr in Stone Mountain, GA is about 0.14 acres (6,098 sq ft).
481 Pine Dr, Stone Mountain, GA 30083 is a 3 bedroom, 3 bathroom single-family home built in 2004. This property is currently available for sale and was listed by GAMLS on Aug 5, 2026. The MLS # for this home is MLS# 10819836.