


$2,058,000
Original price: $2,225,000
 3 Beds
 3.5 Baths
 1,941 sqft (on 0.28 acres)
481 Haymeadow Dr, Eagle, CO 81631
Est. Mortgage $11,343/mo*
Get Pre-QualifiedHome Highlights

Parking
2 Car Garage

Outdoor
Patio

HOA
$50/Monthly

Price/Sqft
$1,060

Climate Control
Electric & Central Air

Listed
180+ days ago
Local Information
- Map ViewExplore the area around 481 Haymeadow Dr.

- Schools1 Preschool School1 Elementary School1 Middle School1 High School

- Shop & Eat

-- mins to
About this House
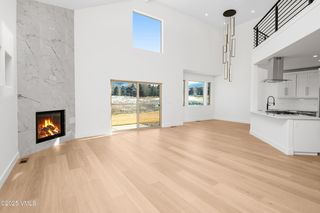
4.99% 30-YEAR FIXED RATE. Limited time offering for exclusive Haymeadow qualified buyers. Call today for details. **New Construction. Q3 2026 Estimated Completion. The Baler: Single-Level Luxury in Haymeadow. Haymeadow's newest single-family offering has arrived. The Baler redefines modern Colorado living with its three-bedroom, single-level floor plan, blending comfort and timeless style in Eagle's most scenic new neighborhood. You are greeted by a spacious south-facing covered porch and once inside, the spacious, open-concept layout captivates. Floor-to-ceiling light highlights the mountain views, the generous living area, gourmet kitchen, and essential main-floor primary suite. Expansive outdoor living spaces provide comfort throughout the Colorado seasons and are ideal for relaxing or entertaining. The additional two bedrooms feature ensuite bathrooms ensuring friends and family enjoy the comfort and easy access afforded by the single level floor plan. Flexibility is key, supported by a 2-car garage and smart design for any stage of life. Park your camper, sports trailer or boat at your residence. Inspired by natural textures and clean lines, this home is your perfect backdrop whether entertaining or enjoying a quiet mountain sunrise. Private tours available daily by appointment. Mortgage applicants are subject to credit & underwriting approval. Qualifying parameters apply- including credit score, debt-to-income ratio, reserve assets requirements, and valuation of the subject property. Not all applicants will be approved for financing. The receipt of an application does not represent a final approval for the loan, or an interest rate guarantee. Guaranteed Rate Affinity, LLC is a private corporation organized under the laws of the State of Delaware. Guaranteed Rate Affinity, LLC NLMS#1598647. Equal Housing Lender. Regulated by the Division of Real Estate. Matthew Hibler is a licensed Loan Officer - NMLS#287502. APR 5.68%
Last check for updates: about 2 hours ago
Listing courtesy of Haymeadow Team, (970) 705-1000
Berkshire Hathaway - Eagle Ranch
Source: VMLS, MLS#1012909
Also Listed on VMLS.
Home Details for 481 Haymeadow Dr

|
|---|
Beds & Baths Number of Bedrooms: 3Number of Bathrooms: 4Number of Bathrooms (full): 3Number of Bathrooms (half): 1 |
Dimensions and Layout Living Area: 1941 Square Feet |
Appliances & Utilities Utilities: Cable Available, Electricity Available, Natural Gas Available, Sewer Available, Sewer Connected, Water AvailableAppliances: Dishwasher, Disposal, Microwave, Range, Range Hood, RefrigeratorDishwasherDisposalLaundry: Electric Dryer Hookup,Washer HookupMicrowaveRefrigerator |
Heating & Cooling Heating: ElectricHas CoolingAir Conditioning: Central AirHas HeatingHeating Fuel: Electric |
Fireplace & Spa Fireplace: ElectricHas a Fireplace |
Gas & Electric Has Electric on Property |
Windows, Doors, Floors & Walls Flooring: Carpet, Tile, Wood |
Levels, Entrance, & Accessibility Stories: 1Levels: OneEntry Location: Main levelFloors: Carpet, Tile, Wood |
View Has a ViewView: Mountain(s), South Facing, Valley |

|
|---|
Exterior Home Features Roof: Asphalt MetalPatio / Porch: PatioFoundation: Poured in Place |
Parking & Garage Number of Garage Spaces: 2Number of Covered Spaces: 2No CarportHas a GarageHas an Attached GarageNo Open ParkingParking Spaces: 2Parking: Heated Garage |
Frontage Road Surface Type: All Year, Paved |

|
|---|
Cumulative Days on Market: 293Days on Market: 180+ |

|
|---|
Year Built Year Built: 2026Year Renovated: 2026 |
Property Type / Style Property Type: ResidentialProperty Subtype: Single Family Residence |
Building Construction Materials: Frame, Stucco, Wood Siding |
Property Information Parcel Number: 210909118004 |

|
|---|
Price List Price: $2,058,000Price Per Sqft: $1,060 |
Status Change & Dates Possession Timing: Delivery of Deed |

|
|---|
MLS Status: Active |

|
|---|
Direction & Address City: EagleCommunity: Haymeadow |

|
|---|
Listing Agent Listing ID: 1012909 |

|
|---|
Building Area Building Area: 1941 Square Feet |

|
|---|
Community Features: Cross Country Trail(s), Fishing, Golf, Pool, Tennis Court(s), Trail(s) |

|
|---|
HOA Fee Includes: Common Area Maintenance, Insurance, Snow RemovalHas an HOAHOA Fee: $50/Monthly |

|
|---|
Lot Area: 0.28 acres |

|
|---|
Special Conditions: Standard |

|
|---|
Mls Number: 1012909 |

|
|---|
Cross Country Trail(s)FishingGolfPoolTennis Court(s)Trail(s) |
Around this home
What Locals Say about Eagle
At least 38 Trulia users voted on each feature.

91 % Say it's dog friendly

86 % Say there's wildlife

85 % Say parking is easy

83 % Say there's holiday spirit

80 % Say kids play outside

78 % Say car is needed

76 % Say it's walkable to restaurants

76 % Say people would walk alone at night

74 % Say it's quiet

73 % Say there are sidewalks

71 % Say they plan to stay for at least 5 years

68 % Say yards are well-kept

63 % Say neighbors are friendly

63 % Say there are community events

58 % Say streets are well-lit

29 % Say it's walkable to grocery stores
Sourced by Trulia users. Learn more about our methodology.
Market trends in Eagle
Last updated July 2026
Avg. sale price
—
Sale-to-List Price
—
Price per sq ft
—
Available listings
105
12MoM
Home Value
Trulia Estimate
$2.02MSince last month
Decreased$149K (-6.9%)Since last year
Increased$56K (+2.8%)Learn more about this home's value by checking out its Trulia Estimate, the value of nearby homes, and how much similar homes have sold for.
Trulia Estimate
The of this home's value increased by +3% in the last 10 years
| Month | Estimated value |
|---|---|
2026 | |
| August 2026 | $2.02M |
| July 2026 | $2.17M |
| June 2026 | $1.98M |
| May 2026 | $2M |
| April 2026 | $1.97M |
| March 2026 | $1.91M |
| February 2026 | $1.93M |
| January 2026 | $1.94M |
2025 | |
Comparable sales
These are recently sold homes that have a similar location or other similar features to this home, like bedrooms, bathrooms, and square footage. Get a sense of the expected prices in the area by viewing these homes.Address | Distance | Property Type | Sold Price | Sold Date | Bed | Bath | Sqft |
|---|---|---|---|---|---|---|---|
0.36 | Single-Family Home | $2,065,000 | 04/17/26 | 4 | 3 | 3,024 | |
0.28 | Single-Family Home | $1,750,000 | 01/15/26 | 5 | 4 | 3,696 | |
0.35 | Single-Family Home | $1,900,000 | 06/22/26 | 4 | 4 | 3,427 | |
0.44 | Single-Family Home | $1,384,000 | 02/25/26 | 4 | 3.5 | 2,739 | |
0.43 | Single-Family Home | $1,650,000 | 10/28/25 | 4 | 4 | 3,468 | |
0.59 | Single-Family Home | $1,950,000 | 08/11/26 | 3 | 2 | 2,809 | |
0.78 | Single-Family Home | $1,350,500 | 10/03/25 | 5 | 3.5 | 3,100 | |
0.69 | Single-Family Home | $630,000 | 10/28/25 | 3 | 2 | 1,336 |
Nearby home prices
Get a sense of expected prices in the area by checking the value of nearby homes.Address | Distance | Price | Bed | Bath | Sqft | Status |
|---|---|---|---|---|---|---|
0.09 | $2,685,000 | 3 | 3.5 | 2,816 | For Sale | |
0.10 | $2,338,000 | 3 | 3.5 | 2,522 | For Sale | |
0.14 | $1,325,000 | 3 | 2.5 | 1,662 | For Sale | |
0.14 | $2,845,000 | 4 | 4.5 | 3,277 | For Sale | |
0.14 | $789,000 | 2 | 1.5 | 1,142 | For Sale | |
0.14 | $1,350,000 | 3 | 2.5 | 1,685 | For Sale | |
0.15 | $880,000 | 2 | 1.5 | 1,087 | For Sale | |
0.15 | $2,395,000 | 3 | 3.5 | 2,240 | For Sale | |
0.15 | $1,198,000 | 3 | 2.5 | 1,429 | For Sale | |
0.15 | $1,230,000 | 3 | 2.5 | 1,537 | For Sale | |
0.16 | $895,000 | 3 | 2 | 1,268 | For Sale |
Price and Tax history
| Date | Event | Price |
|---|---|---|
Aug 10, 2026 Source: VMLS #1012909 | PriceChange | $2,058,000 Price decreased by 8% |
Jul 29, 2026 Source: VMLS #1012909 | PriceChange | $2,225,000 Price increased by 9% |
Oct 22, 2025 Source: VMLS #1012909 | Listed For Sale | $2,038,000 |
LGBTQ Local Legal Protections
LGBTQ Local Legal Protections



Haymeadow Team, Berkshire Hathaway - Eagle Ranch
Agent Phone: (970) 705-1000
IDX information is provided exclusively for personal, non-commercial use, and may not be used for any purpose other than to identify prospective properties consumers may be interested in purchasing.
Information is deemed reliable but not guaranteed.
Copyright © 2026 Vail Multi List, Inc. (VMLS)
Similar Homes You May Like
 OPEN SUN, 10-4PMBerkshire Hathaway - Eagle Ranch
 OPEN SUN, 10-4PM0.29 ACRESBerkshire Hathaway - Eagle Ranch
 OPEN SUN, 10-4PMBerkshire Hathaway - Eagle Ranch
 NEW CONSTRUCTIONColdwell Banker Distinctive Properties
 Slifer Smith & Frampton - Highlands
 0.46 ACRESBerkshire Hathaway - Edwards
 Slifer Smith & Frampton/Four Seasons
 Slifer Smith & Frampton- Bachelor Gulch
 0.26 ACRESBerkshire Hathaway - Gypsum
 0.26 ACRESLIV Sotheby's Int Realty Beaver Creek Village
 NEW CONSTRUCTIONIMI Resort Props of Colorado
 0.29 ACRESSlifer Smith & Frampton/Four Seasons
 0.37 ACRESBerkshire Hathaway - Gypsum
 LIV Sotheby's Int Realty Beaver Creek Village
 LIV Sotheby's Int. Realty-Vail Mountain Haus
 Coldwell Banker Distinctive Properties
 Slifer Smith & Frampton - 281 Bridge Street
 Berkshire Hathaway-Villa M.
 See more homes for sale inEagle


New Listings near 481 Haymeadow Dr
 OPEN SAT, 12-2PM11.94 ACRESBerkshire Hathaway - Eagle Ranch
 OPEN SUN, 1:30-5PMBerkshire Hathaway - Beaver Creek Lodge
 OPEN FRI, 12-2PMBerkshire Hathaway - Eagle Ranch
 0.25 ACRESBerkshire Hathaway - Beaver Creek Lodge
 0.59 ACRESSlifer Smith & Frampton- 230 Bridge Street
 35.01 ACRESBerkshire Hathaway - Eagle Ranch
- See more homes for sale inEagle


Frequently asked questions about 481 Haymeadow Dr
- What is the estimated monthly payment for 481 Haymeadow Dr?Based on a $2,058,000 list price with 20% down at today's rates, the estimated monthly payment for 481 Haymeadow Dr in Eagle, CO is approximately $11,587 (about $10,809 principal & interest, $703 property taxes, and $75 homeowner's insurance). This is an estimate. Actual payment depends on your loan terms.
- What do residents say about Eagle?Residents describe Eagle, CO as dog-friendly, easy to park in, and walkable to restaurants. See homes for sale in Eagle, CO.
- What are the closest schools to 481 Haymeadow Dr?The closest schools to 481 Haymeadow Dr in Eagle, CO are Eagle Valley Elementary School (Pre-K, rated 6/10), Eagle Valley High School (rated 7/10), Eagle Valley Middle School (rated 9/10).
- What is 481 Haymeadow Dr estimated to be worth?Trulia's estimated value for 481 Haymeadow Dr in Eagle, CO is $2,016,600.
- Does 481 Haymeadow Dr have air conditioning?Yes, 481 Haymeadow Dr in Eagle, CO has air conditioning.
- Does 481 Haymeadow Dr have a pool?Yes, 481 Haymeadow Dr in Eagle, CO has a pool.
481 Haymeadow Dr, Eagle, CO 81631 is a 3 bedroom, 4 bathroom, 1,941 sqft single-family home built in 2026. This property is currently available for sale and was listed by VMLS on Oct 22, 2025. The MLS # for this home is MLS# 1012909.