


$640,000
Original price: $665,000
 3 Beds
 2.5 Baths
 2,272 sqft (on 5.65 acres)
480802 E 1082nd Rd, Muldrow, OK 74948
Est. Mortgage $3,799/mo*
Get Pre-QualifiedHome Highlights

Single-Family Home

Built in 2005

5.65 acre lot

$282/sqft

2 Car Garage
Local Information
- Map ViewExplore the area around 480802 E 1082nd Rd.

- Schools1 Preschool School1 Elementary School1 Middle School1 High School

- Shop & Eat

-- mins to
About this House
This is a must see!!
Discover your own private retreat with this one-of-a-kind property designed for comfort, entertaining, and everyday luxury. Nestled in a peaceful setting with room to relax and unwind, this property combines upscale features with incredible outdoor amenities and the location is everything! Less than 10 minutes to Downtown Fort Smith, Van Buren, or Roland. Hop on I40 in 1.8 miles and take a road trip anywhere across the nation.
Inside the home, you’ll find a thoughtfully designed layout featuring a spacious home office/formal dining room, a stunning see-through fireplace, tiled showers, a relaxing garden tub, and a reinforced family safe room for added peace of mind. The chef’s kitchen is equipped with premium appliances including a JennAir commercial-grade refrigerator, JennAir range, Bosch dishwasher, microwave drawer, under-counter ice machine, touch faucet, and a beautiful, oversized enameled cast iron sink. Additional upgrades include a newer roof, tankless gas water heater, and newer HVAC system for year-round efficiency and comfort.
Step outside and enjoy resort-style living with a saltwater L-shaped pool complete with outdoor shower hookup, a basketball court, hot tub, and expansive entertaining spaces. The back porch is already gas-plumbed and ready for an outdoor kitchen or grilling setup.
This property also offers exceptional functional space with a massive 40x40x14 red iron equipment cover with electricity, plus a 30x40x14 red iron shop with a 15-foot lean-to — ideal for hobbies, storage, recreational vehicles, or business use. A separate bathroom and recreation area with pool table create the perfect setup for guests and gatherings.
Whether you’re looking for a forever home, weekend getaway, or private country-style retreat with modern conveniences, this property offers the perfect balance of luxury, recreation, and peaceful living — all while remaining within convenient reach of the city.
Agent Owned.
Discover your own private retreat with this one-of-a-kind property designed for comfort, entertaining, and everyday luxury. Nestled in a peaceful setting with room to relax and unwind, this property combines upscale features with incredible outdoor amenities and the location is everything! Less than 10 minutes to Downtown Fort Smith, Van Buren, or Roland. Hop on I40 in 1.8 miles and take a road trip anywhere across the nation.
Inside the home, you’ll find a thoughtfully designed layout featuring a spacious home office/formal dining room, a stunning see-through fireplace, tiled showers, a relaxing garden tub, and a reinforced family safe room for added peace of mind. The chef’s kitchen is equipped with premium appliances including a JennAir commercial-grade refrigerator, JennAir range, Bosch dishwasher, microwave drawer, under-counter ice machine, touch faucet, and a beautiful, oversized enameled cast iron sink. Additional upgrades include a newer roof, tankless gas water heater, and newer HVAC system for year-round efficiency and comfort.
Step outside and enjoy resort-style living with a saltwater L-shaped pool complete with outdoor shower hookup, a basketball court, hot tub, and expansive entertaining spaces. The back porch is already gas-plumbed and ready for an outdoor kitchen or grilling setup.
This property also offers exceptional functional space with a massive 40x40x14 red iron equipment cover with electricity, plus a 30x40x14 red iron shop with a 15-foot lean-to — ideal for hobbies, storage, recreational vehicles, or business use. A separate bathroom and recreation area with pool table create the perfect setup for guests and gatherings.
Whether you’re looking for a forever home, weekend getaway, or private country-style retreat with modern conveniences, this property offers the perfect balance of luxury, recreation, and peaceful living — all while remaining within convenient reach of the city.
Agent Owned.
Last check for updates: 1 day ago
Listing courtesy of Landi Ulrich, (479) 221-3319
O'Neal Real Estate
Originating MLS: Fort Smith Board of Realtors
Source: Western River Valley BOR, MLS#1088843
Also Listed on Western River Valley BOR.
Home Details for 480802 E 1082nd Rd

|
|---|
Beds & Baths Number of Bedrooms: 3Number of Bathrooms: 3Number of Bathrooms (full): 2Number of Bathrooms (half): 1 |
Dimensions and Layout Living Area: 2272 Square Feet |
Appliances & Utilities Utilities: Electricity Available, Fiber Optic Available, Natural Gas Available, Septic AvailableAppliances: Some Gas Appliances, Convection Oven, Dryer, Dishwasher, Exhaust Fan, Disposal, Gas Water Heater, Ice Maker, Microwave, Oven, Range, Refrigerator, Range Hood, ENERGY STAR Qualified AppliancesDishwasherDisposalDryerLaundry: Electric Dryer Hookup,Washer Hookup,Dryer HookupMicrowaveRefrigerator |
Heating & Cooling Heating: Central,ElectricHas CoolingAir Conditioning: Central Air,ElectricHas HeatingHeating Fuel: Central |
Fireplace & Spa Number of Fireplaces: 1Fireplace: Gas Log, Multi-SidedSpa: Hot TubHas a FireplaceHas a Spa |
Windows, Doors, Floors & Walls Window: BlindsFlooring: Carpet, Ceramic Tile |
Levels, Entrance, & Accessibility Stories: 1Levels: OneFloors: Carpet, Ceramic Tile |
Security Security: Smoke Detector(s) |

|
|---|
Exterior Home Features Roof: Architectural ShinglePatio / Porch: Covered, Patio, PorchFencing: NoneOther Structures: Barn(s), Pool House, StorageExterior: Stamped Concrete DrivewayFoundation: SlabHas a Private Pool |
Parking & Garage Number of Covered Spaces: 2Has a GarageHas an Attached GarageParking Spaces: 2Parking: Attached,Garage,Garage Door Opener |
Pool Pool: Pool, Private, Salt Water, In GroundPool |
Frontage Road Frontage: County RoadRoad Surface Type: Paved |
Water & Sewer Sewer: Septic Tank |

|
|---|
Days on Market: 130 |

|
|---|
Year Built Year Built: 2005 |
Property Type / Style Property Type: ResidentialProperty Subtype: Single Family ResidenceStructure Type: HouseArchitecture: House |
Building Construction Materials: Brick |
Property Information Parcel Number: 088500000024000000Additional Parcels Description: 088500000023000000 |

|
|---|
Price List Price: $640,000Price Per Sqft: $282 |

|
|---|
MLS Status: Active |

|
|---|

|
|---|
Direction & Address City: MuldrowCommunity: Saddleback Ranch |
School Information Elementary School: RolandElementary School District: RolandJr High / Middle School: RolandJr High / Middle School District: RolandHigh School: RolandHigh School District: Roland |

|
|---|
Listing Agent Listing ID: 1088843 |

|
|---|
Community Features: Sidewalks |

|
|---|
Association for this Listing: Fort Smith Board of Realtors |

|
|---|
Lot Area: 5.65 Acres |

|
|---|
Energy Efficiency Features: Appliances |

|
|---|
Mls Number: 1088843Living Area Range Units: Square Feet |

|
|---|
Sidewalks |
Around this home
The GreatSchools Rating compares schools on a variety of school quality indicators including test scores, college readiness, equity and more. Learn more.

What Locals Say about Roland
At least 22 Trulia users voted on each feature.

92 % Say car is needed

87 % Say yards are well-kept

86 % Say parking is easy

86 % Say kids play outside

83 % Say there's holiday spirit

64 % Say they plan to stay for at least 5 years

59 % Say it's dog friendly

56 % Say there's wildlife

55 % Say neighbors are friendly

54 % Say people would walk alone at night

53 % Say it's quiet

43 % Say it's walkable to grocery stores

27 % Say it's walkable to restaurants

19 % Say streets are well-lit

18 % Say there are community events
Sourced by Trulia users. Learn more about our methodology.
Market trends in Roland
Last updated August 2026
Avg. sale price
—
Sale-to-List Price
—
Price per sq ft
—
Available listings
48
5MoM
Home Value
Trulia Estimate
$617KSince last month
Increased$5K (+0.8%)Since last year
Increased$276K (+81.1%)Learn more about this home's value by checking out its Trulia Estimate, the value of nearby homes, and how much similar homes have sold for.
Trulia Estimate
The of this home's value increased by +287% in the last 10 years
| Month | Estimated value |
|---|---|
2026 | |
| September 2026 | $617K |
| August 2026 | $608K |
| July 2026 | $612K |
| June 2026 | $636K |
| May 2026 | $652K |
| April 2026 | $348K |
| March 2026 | $348K |
| February 2026 | $337K |
| January 2026 | $330K |
2025 | |
2024 | |
2023 | |
2022 | |
2021 | |
2020 | |
2019 | |
2018 | |
2017 | |
2016 | |
Comparable sales
These are recently sold homes that have a similar location or other similar features to this home, like bedrooms, bathrooms, and square footage. Get a sense of the expected prices in the area by viewing these homes.Address | Distance | Property Type | Sold Price | Sold Date | Bed | Bath | Sqft |
|---|---|---|---|---|---|---|---|
1.18 | Single-Family Home | $535,000 | 05/04/26 | 4 | 2.5 | 2,900 | |
1.53 | Single-Family Home | $250,000 | 10/31/25 | 4 | 2 | 2,292 | |
1.42 | Single-Family Home | $99,600 | 03/02/26 | 2 | 1 | 1,150 | |
2.17 | Single-Family Home | $214,000 | 10/01/25 | 3 | 1.5 | 1,600 | |
2.34 | Single-Family Home | $310,000 | 02/24/26 | 3 | 2 | 1,588 | |
2.45 | Single-Family Home | $150,000 | 05/22/26 | 3 | 2 | 1,872 | |
2.06 | Single-Family Home | $310,000 | 04/01/26 | 5 | 3 | 3,458 | |
2.71 | Single-Family Home | $287,500 | 06/15/26 | 3 | 2 | 1,994 | |
2.53 | Single-Family Home | $65,000 | 09/25/25 | 3 | 2 | 1,356 |
Nearby home prices
Get a sense of expected prices in the area by checking the value of nearby homes.Address | Distance | Price | Bed | Bath | Sqft | Status |
|---|---|---|---|---|---|---|
0.32 | $558,600 | 4 | 3.5 | 3,250 | Off Market | |
0.61 | $411,700 | 3 | 2 | 2,635 | Off Market | |
0.67 | - | 3 | 2 | 1,568 | Off Market | |
0.68 | $487,100 | 3 | 2 | 2,575 | Off Market | |
0.92 | $458,400 | 4 | 2.5 | 2,157 | Off Market | |
1.06 | $465,500 | 2 | 2.5 | 2,854 | Off Market | |
1.19 | $502,200 | 4 | 3 | 2,644 | Off Market | |
1.18 | $535,000 | 4 | 2.5 | 2,900 | Recently Sold | |
1.26 | $142,500 | 3 | 1 | 1,120 | Off Market | |
1.35 | $749,000 | 4 | 3.5 | 3,264 | For Sale | |
1.42 | $99,600 | 2 | 1 | 1,150 | Recently Sold |
Price and Tax history
| Date | Event | Price |
|---|---|---|
Jun 29, 2026 Source: Western River Valley BOR #1088843 | PriceChange | $640,000 Price decreased by 4% |
Jun 26, 2026 Source: Western River Valley BOR #1088843 | PriceChange | $665,000 Price decreased by 1% |
May 5, 2026 Source: Western River Valley BOR #1088843 | Listed For Sale | $675,000 |
| Year | Property tax | Tax assessment |
|---|---|---|
| 2025 | $1,790 | $192,044 |
Home facts updated by county records
LGBTQ Local Legal Protections
LGBTQ Local Legal Protections



Landi Ulrich, O'Neal Real Estate
Agent Phone: (479) 221-3319
IDX information is provided exclusively for personal, non-commercial use, and may not be used for any purpose other than to identify prospective properties consumers may be interested in purchasing.
Information is deemed reliable but not guaranteed.
Similar Homes You May Like
 5.36 ACRESDana Franklin, Warnock Real Estate LLC
 0.32 ACRESSarah Briggs, Riverstone Realty
 0.72 ACRESIbison Realtors & Co., Keller Williams Platinum Realty
 OPEN SUN, 1-3PMKatie Everett, Weichert, REALTORS® - The Griffin Company
 8.26 ACRESDorothy Lawrence, Sagely & Edwards Realtors
 0.25 ACRESBobbie Miller, Bradford & Udouj Realtors
 3 ACRESJeff Beauchamp, Sagely & Edwards Realtors
 1.7 ACRESMichele Davis, O'Neal Real Estate
 0.31 ACRESMike and Mika Realty Group, Keller Williams Platinum Realty
 1.75 ACRESLuttrell Team, O'Neal Real Estate
 8.37 ACRESKaren Hawkins, O'Neal Real Estate
 0.88 ACRESMike and Mika Realty Group, Keller Williams Platinum Realty
 0.38 ACRESJarrard Copeland, Sagely & Edwards Realtors
 8.5 ACRESHollie Byers, McGraw, REALTORS
 1.36 ACRESEthan Adams, TRUVI REALTY
 3.54 ACRESHollie Byers, McGraw REALTORS
 Charlene Wade, Warnock Real Estate LLC
 OPEN SUN, 2-4PMMelanie Rogers, Coldwell Banker Fleming-Lau-Ft.Smith
 0.33 ACRESCarley Zirbel, Keller Williams Platinum Realty
 20 ACRESTeam Town and Country Realty, Keller Williams Platinum Realty
 1.09 ACRESKristin Peerson, O'Neal Real Estate
 0.45 ACRESLaura McLean, Keller Williams Platinum Realty
 20 ACRESPamela Chyba, ListWithFreedom.com
 5 ACRESJeanette Jones, TRUVI REALTY
 OPEN SUN, 2-4PM6.94 ACRESPolina Votaw, Weichert, REALTORS® - The Griffin Company
 Ibison Realtors & Co., Keller Williams Platinum Realty
 0.6 ACRESErica Brown, Real Broker NWA
 1.46 ACRESVicki Bush, Keller Williams Platinum Realty
 2.4 ACRESHannah Alexander, The Heritage Group Real Estate - Barling
 OPEN SUN, 2-4PMMelissa Covey, LL Jones Realty, LLC
 Wise Baker Real Estate Group, Keller Williams Platinum Realty
 0.25 ACRESLaura McLean, Keller Williams Platinum Realty
 Laura McLean, Keller Williams Platinum Realty
 The Price Group, Keller Williams Platinum Realty
 0.44 ACRESGrant Trotter, The Heritage Group Real Estate - Barling
 OPEN SUN, 2-4PM0.38 ACRESTeam Shoppach, O'Neal Real Estate- Fort Smith
 See more homes for sale inMuldrow


New Listings near 480802 E 1082nd Rd
 FOR SALE BY OWNER3 ACRES
- 8.37 ACRESKaren Hawkins, O'Neal Real Estate
 6.59 ACRESTeam Huggins, O'Neal Real Estate
 15.6 ACRESAaron O'Neal, O'Neal Real Estate
 0.48 ACRESLaura McLean, Keller Williams Platinum Realty
 1.75 ACRESLynette Burt, O'Neal Real Estate- Fort Smith
 29.57 ACRESJohn Burt, O'Neal Real Estate- Fort Smith
 AUCTION0.32 ACRES
- See more homes for sale inMuldrow


Frequently asked questions about 480802 E 1082nd Rd
- What is the estimated monthly payment for 480802 E 1082nd Rd?Based on a $640,000 list price with 20% down at today's rates, the estimated monthly payment for 480802 E 1082nd Rd in Muldrow, OK is approximately $3,833 (about $3,454 principal & interest, $304 property taxes, and $75 homeowner's insurance). This is an estimate. Actual payment depends on your loan terms.
- What do residents say about Muldrow?Residents describe Muldrow, OK as well-kept, easy to park in, and established. Most residents say you need a car. See homes for sale in Muldrow, OK.
- What are the closest schools to 480802 E 1082nd Rd?The closest schools to 480802 E 1082nd Rd in Muldrow, OK are Roland Elementary School (Pre-K, rated 7/10), Roland High School (rated 4/10), Roland Junior High School (rated 6/10).
- What is 480802 E 1082nd Rd estimated to be worth?Trulia's estimated value for 480802 E 1082nd Rd in Muldrow, OK is $617,200.
- Does 480802 E 1082nd Rd have air conditioning?Yes, 480802 E 1082nd Rd in Muldrow, OK has air conditioning.
- Does 480802 E 1082nd Rd have a pool?Yes, 480802 E 1082nd Rd in Muldrow, OK has a pool.
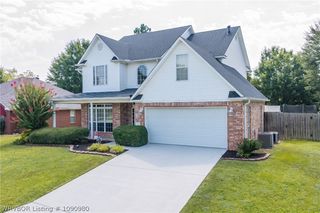
480802 E 1082nd Rd, Muldrow, OK 74948 is a 3 bedroom, 3 bathroom, 2,272 sqft single-family home built in 2005. This property is currently available for sale and was listed by Western River Valley BOR on May 5, 2026. The MLS # for this home is MLS# 1088843.