

4807 Barnum Rd NW
Hackensack, MN 56452
 3 Beds
 1.5 Baths
 1,768 sqft (on 1.47 acres)
3 Beds
1.5 Baths
1,768 sqft
(on 1.47 acres)
Local Information
- Map ViewExplore the area around 4807 Barnum Rd NW.

- Schools1 Preschool School1 Elementary School1 Middle School1 High School

- Shop & Eat

-- mins to
Home Highlights

Property Type
Single-Family Home

Year Built
2006

Lot Size
1.47 acres
Living Area
1,768 sqft

Price/Sqft
$275

Parking
3 Car Garage

HOA
None
About this House
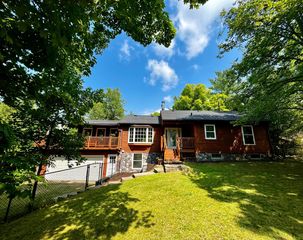
Storybook cabin with perfect privacy and insane storage! This three bedroom, two bath, 1/4 log sided chalet home features, custom kitchen cabinets, granite countertops, knotty pine throughout, pine railing accents. The great room is ideal for entertaining!
Loft offers beautiful views and extra sleeping space and or office space !
Dead end road 400’ of frontage includes your own private launch and dock!
Storage is not an issue with 1 stall tuck under (22x13), detached garage off peak in floor heat (24x28) and storage above! Storage shed is 12x20 and don’t forget storage under your screened in porch! Here is the year round cabin you have been waiting for all summer!
Loft offers beautiful views and extra sleeping space and or office space !
Dead end road 400’ of frontage includes your own private launch and dock!
Storage is not an issue with 1 stall tuck under (22x13), detached garage off peak in floor heat (24x28) and storage above! Storage shed is 12x20 and don’t forget storage under your screened in porch! Here is the year round cabin you have been waiting for all summer!
4807 Barnum Rd NW, Hackensack, MN 56452 is a 3 bedroom, 2 bathroom, 1,768 sqft single-family home built in 2006. It last sold for $410,000 on Oct 26, 2023 (9% below the $449,900 asking price). It is currently off market. The Trulia Estimate is $486,600, with a rent estimate of $2,137/month.
Home Details for 4807 Barnum Rd NW

|
|---|
MLS Status: Closed |

|
|---|
Interior Details Basement: 8 ft+ PourNumber of Rooms: 9Types of Rooms: Bedroom, Bedroom 2, Bedroom 3, Garage, Kitchen, Laundry, Living Room, Utility Room |
Beds & Baths Number of Bedrooms: 3Number of Bathrooms: 2Number of Bathrooms (full): 1Number of Bathrooms (quarter): 1 |
Dimensions and Layout Living Area: 1768 Square FeetFoundation Area: 884 |
Appliances & Utilities Appliances: Dishwasher, Dryer, Range, Refrigerator, WasherDishwasherDryerLaundry: Main LevelRefrigeratorWasher |
Heating & Cooling Heating: Dual Fuel/Off Peak,Forced AirHas CoolingAir Conditioning: Window Unit(s)Has HeatingHeating Fuel: Dual Fuel Off Peak |
Gas & Electric Gas: Electric, Propane |
Levels, Entrance, & Accessibility Stories: 1.5Levels: One and One HalfAccessibility: None |
View Has a ViewView: Lake |

|
|---|
Exterior Home Features Roof: AsphaltPatio / Porch: Covered, Deck, ScreenedOther Structures: Storage Shed |
Parking & Garage Number of Garage Spaces: 3Number of Covered Spaces: 3Other Parking: Garage Dimensions (28X24)No CarportHas a GarageHas an Attached GarageParking Spaces: 3Parking: Detached Garage,Tuckunder Garage |
Frontage WaterfrontWaterfront: Lake Front, Waterfront Elevation(15-26), Lake Bottom(Sand, Soft, Weeds)Road Frontage: TownshipResponsible for Road Maintenance: Public Maintained RoadOn Waterfront |
Water & Sewer Sewer: Septic System Compliant - Yes |
Farm & Range Frontage Length: Water Frontage: 400 |
Finished Area Finished Area (above surface): 1284 Square FeetFinished Area (below surface): 484 Square Feet |

|
|---|
Cumulative Days on Market: 16 |

|
|---|
Year Built Year Built: 2006 |
Property Type / Style Property Type: ResidentialProperty Subtype: Single Family Residence |
Building Not a New ConstructionNot Attached PropertyNo Additional Parcels |
Property Information Parcel Number: 513440125 |

|
|---|
Price List Price: $449,900 |
Status Change & Dates Off Market Date: Sun Sep 24 2023 |

|
|---|
Direction & Address City: Hackensack |
School Information High School District: Walker-Hackensack-Akeley |

|
|---|
Building Area Building Area: 1768 Square Feet |

|
|---|
No HOA |

|
|---|
Lot Area: 1.47 Acres |

|
|---|
Contingencies: None |

|
|---|
BasementMls Number: 6427831Water ViewWater View: LakeAbove Grade Unfinished Area: 1284Activation Date: Fri Sep 08 2023 |
Last check for updates: about 1 hour ago
Listed by Chad Schwendeman, (218) 831-4663
eXp Realty
Randa Haug, (218) 330-2882
Bought with: Christopher Michael Mattson, (218) 232-9200, Gallery of Homes
Source: NorthstarMLS as distributed by MLS GRID, MLS#6427831
Price History for 4807 Barnum Rd NW
| Date | Price | Event | Source |
|---|---|---|---|
| 10/26/2023 | $410,000 | Sold | NorthstarMLS as distributed by MLS GRID #6427831 |
| 09/25/2023 | $449,900 | Pending | NorthstarMLS as distributed by MLS GRID #6427831 |
| 09/08/2023 | $449,900 | Listed For Sale | NorthstarMLS as distributed by MLS GRID #6427831 |
| 05/16/2014 | $230,000 | Sold | Lake Superior Area Realtors as distributed by MLS GRID #2155173 |
Market trends in Hackensack
Last updated June 2026
Avg. sale price
—
Sale-to-List Price
—
Price per sq ft
—
Available listings
35
8MoM

- Results are loading
Property Tax and Assessment
| Year | 2025 |
|---|---|
| Tax | $1,762 |
| Assessment | $410,400 |
Home facts updated by county records
Comparable Sales for 4807 Barnum Rd NW
Address | Distance | Property Type | Sold Price | Sold Date | Bed | Bath | Sqft |
|---|---|---|---|---|---|---|---|
0.53 | Single-Family Home | $655,000 | 07/14/26 | 3 | 2 | 2,248 | |
1.17 | Single-Family Home | $564,900 | 07/08/26 | 3 | 2.5 | 2,520 | |
1.67 | Single-Family Home | $695,000 | 08/07/25 | 2 | 2 | 1,964 | |
1.95 | Single-Family Home | $475,000 | 02/12/26 | 3 | 2 | 1,212 | |
1.60 | Single-Family Home | $922,000 | 10/03/25 | 3 | 3 | 2,795 | |
2.16 | Single-Family Home | $960,000 | 09/05/25 | 3 | 2 | 2,492 | |
1.59 | Single-Family Home | $480,000 | 07/17/26 | 1 | 0.5 | 560 | |
2.55 | Single-Family Home | $399,900 | 06/08/26 | 2 | 2 | 1,129 | |
2.50 | Single-Family Home | $460,000 | 04/28/26 | 2 | 1 | 1,650 |
Nearby homes
Get a sense of prices in the area by checking nearby homes. OFF MARKETBill Hansen Realty/Longville
 FOR SALE
 3D VIEW1.38 ACRESColdwell Banker Realty
 FOR SALE3D VIEW3.94 ACRESBill Hansen Realty/Longville
 FOR SALE3D VIEW2.75 ACRESBill Hansen Realty/Longville
 OFF MARKETLakes Sotheby's International Realty
 OFF MARKETRE/MAX Results - Nisswa
 SOLDJUL 14, 2026Fazendin REALTORS
 OFF MARKETBill Hansen Realty/Walker
 OFF MARKETBill Hansen Realty/Hackensack


Assigned Schools
These are the assigned schools for 4807 Barnum Rd NW.
- W.H.A. Elementary School
- PK-6
- Public
- 369 Students
4/10GreatSchools RatingParent Rating AverageAfter numerous retirements in 2014, we have some fantastic new administrators and staff that have brought great energy to WHA. I see great things in our future!Parent Review11y ago - Walker-Hackensack-Akeley Sec.
- 7-12
- Public
- 317 Students
4/10GreatSchools RatingParent Rating AverageThe teachers only aims their sub-par curriculum to the the average student. The high performing and low performing students are left behind, and the fault will be given to the students alone. The staff is set in the status quo and will rarely make adaptations to their curriculum. This school does not work well with diversity. The staff has struggled with correcting disciplinary issues.Other Review3y ago  Check out schools near 4807 Barnum Rd NW.
What Locals Say about Hackensack
At least 1 Trulia users voted on each feature.

100 % Say it's dog friendly

100 % Say there's wildlife

100 % Say it's walkable to restaurants

83 % Say car is needed

75 % Say parking is easy

75 % Say it's quiet

75 % Say kids play outside

67 % Say there's holiday spirit

67 % Say yards are well-kept

60 % Say there are sidewalks

60 % Say people would walk alone at night

54 % Say neighbors are friendly

50 % Say there are community events

50 % Say it's walkable to grocery stores

40 % Say they plan to stay for at least 5 years

33 % Say streets are well-lit
Sourced by Trulia users. Learn more about our methodology.
LGBTQ Local Legal Protections
LGBTQ Local Legal Protections



Apartments for Rent
- Results are loading
Homes for sale near 4807 Barnum Rd NW
- 2.75 ACRESBill Hansen Realty/Longville
- 3.94 ACRESBill Hansen Realty/Longville
 1.7 ACRESBill Hansen Realty/Longville
 1.2 ACRESHeartland Real Estate
 See more homes for sale inHackensack


Off Market Homes Near 4807 Barnum Rd NW
 SOLDJUL 28, 2026Heartland Real Estate
 SOLDJUL 17, 2026RE/MAX Results - Longville
- SOLDJUL 14, 2026Fazendin REALTORS
 SOLDJUL 8, 2026Heartland Real Estate
 SOLDJUL 8, 2026Bill Hansen Realty/Walker
 SOLDJUL 2, 2026Heartland Real Estate
 SOLDJUN 8, 2026Heartland Real Estate
 SOLDAPR 28, 2026Heartland Real Estate
 SOLDAPR 10, 2026Kurilla Real Estate LTD
 SOLDFEB 12, 2026Premier Real Estate Services
- See more homes for sale inHackensack
Based on information submitted to the MLS GRID as of 2026-07-28 18:43:14 PDT. All data is obtained from various sources and may not have been verified by broker or MLS GRID. Supplied Open House Information is subject to change without notice. All information should be independently reviewed and verified for accuracy. Properties may or may not be listed by the office/agent presenting the information. Some IDX listings have been excluded from this website. Click here for more information
By searching NorthstarMLS listings you agree to the NorthstarMLS End User License Agreement
By searching NorthstarMLS listings you agree to the NorthstarMLS End User License Agreement