


$499,900
Original price: $544,900
 4 Beds
 2 Baths
 2,184 sqft (on 1.38 acres)
4697 Barnum Rd NW, Hackensack, MN 56452
Est. Mortgage $2,871/mo*
Get Pre-QualifiedHome Highlights

Parking
Garage

Outdoor
Patio

HOA
None

Price/Sqft
$229

Climate Control
Forced Air Heating

Listed
180+ days ago
Local Information
- Map ViewExplore the area around 4697 Barnum Rd NW.

- Schools1 Preschool School1 Elementary School1 Middle School1 High School

- Shop & Eat

-- mins to
About this House
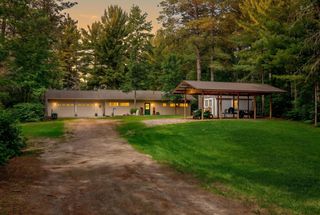
There’s something special about arriving at the lake and feeling the pace of life shift. Tucked among beautiful mature trees along the peaceful shoreline of Barnum Lake near Hackensack, this four-bedroom, two-bathroom year-round home offers privacy, natural light, and a setting designed for making memories in every season.
Step into the home and you’re welcomed by a spacious living room anchored by a beautiful fireplace — a warm and inviting focal point for gathering on cool evenings. Large windows fill the space with natural light while framing serene lake views. Just a few steps up, the dining area features its own oversized window, creating a bright and cheerful space for everyday meals or hosting friends and family.
The spacious primary bedroom offers large windows and abundant natural light, creating a calm and restful retreat. Three additional bedrooms provide comfortable space for family or guests, while two dedicated office areas offer flexibility for remote work, hobbies, or creative pursuits. Main-floor laundry adds convenience, and the unfinished basement presents opportunity to expand and personalize over time.
Outside, usable yard space extends from the home toward the lake, making it easy to enjoy time outdoors. Spend your days fishing or boating, then return to grill on the patio and gather as the sun begins to set. Evenings can be spent relaxing in the hot tub, unwinding in the sauna, or enjoying a quiet fire by the water under the Northwoods sky.
A three-car detached garage provides generous storage for vehicles, tools, and lake gear. Located near the Paul Bunyan State Trail and Goose Lake Ski Trail, and just minutes from the shops, dining, and community events of Hackensack, this property offers a balance of seclusion and recreation. If you’ve been searching for a private lake setting where summer days turn into sunset evenings and every season brings its own beauty, this Barnum Lake home is ready to welcome you.
Step into the home and you’re welcomed by a spacious living room anchored by a beautiful fireplace — a warm and inviting focal point for gathering on cool evenings. Large windows fill the space with natural light while framing serene lake views. Just a few steps up, the dining area features its own oversized window, creating a bright and cheerful space for everyday meals or hosting friends and family.
The spacious primary bedroom offers large windows and abundant natural light, creating a calm and restful retreat. Three additional bedrooms provide comfortable space for family or guests, while two dedicated office areas offer flexibility for remote work, hobbies, or creative pursuits. Main-floor laundry adds convenience, and the unfinished basement presents opportunity to expand and personalize over time.
Outside, usable yard space extends from the home toward the lake, making it easy to enjoy time outdoors. Spend your days fishing or boating, then return to grill on the patio and gather as the sun begins to set. Evenings can be spent relaxing in the hot tub, unwinding in the sauna, or enjoying a quiet fire by the water under the Northwoods sky.
A three-car detached garage provides generous storage for vehicles, tools, and lake gear. Located near the Paul Bunyan State Trail and Goose Lake Ski Trail, and just minutes from the shops, dining, and community events of Hackensack, this property offers a balance of seclusion and recreation. If you’ve been searching for a private lake setting where summer days turn into sunset evenings and every season brings its own beauty, this Barnum Lake home is ready to welcome you.
Last check for updates: about 5 hours ago
Listing courtesy of Christopher Cullen, (218) 838-8218
Coldwell Banker Realty
Emily Horbal, (763) 614-7591
Source: NorthstarMLS as distributed by MLS GRID, MLS#7026046
Also Listed on NorthstarMLS as distributed by MLS GRID.
Home Details for 4697 Barnum Rd NW

|
|---|
MLS Status: Active |

|
|---|
Interior Details Basement: Block,UnfinishedNumber of Rooms: 10Types of Rooms: Bedroom, Bedroom 2, Bedroom 3, Bedroom 4, Dining Room, Kitchen, Living Room, Office, Unfinished |
Beds & Baths Number of Bedrooms: 4Number of Bathrooms: 2Number of Bathrooms (full): 1Number of Bathrooms (three quarters): 1 |
Dimensions and Layout Living Area: 2184 Square FeetFoundation Area: 2184 |
Appliances & Utilities Appliances: Dishwasher, Dryer, Microwave, Range, Refrigerator, WasherDishwasherDryerLaundry: Main LevelMicrowaveRefrigeratorWasher |
Heating & Cooling Heating: Forced AirNo CoolingAir Conditioning: NoneHas HeatingHeating Fuel: Forced Air |
Fireplace & Spa Number of Fireplaces: 1Fireplace: Wood Burning |
Gas & Electric Gas: Propane |
Levels, Entrance, & Accessibility Stories: 1Levels: OneAccessibility: None |
View Has a ViewView: Lake, North |

|
|---|
Exterior Home Features Roof: Age 8 Years Or Less AsphaltPatio / Porch: PatioFencing: PartialOther Structures: Garage(s), Storage Shed |
Parking & Garage Number of Garage Spaces: 3Number of Covered Spaces: 3Other Parking: Garage Dimensions (36x24)No CarportHas a GarageNo Attached GarageParking Spaces: 3Parking: Detached Garage |
Frontage WaterfrontWaterfront: Lake Front, Waterfront Elevation(4-10), Lake Bottom(Sand)Road Frontage: TownshipResponsible for Road Maintenance: Private Maintained RoadOn Waterfront |
Water & Sewer Sewer: Tank with Drainage Field |
Farm & Range Frontage Length: Water Frontage: 212 |
Finished Area Finished Area (above surface): 2184 Square Feet |

|
|---|
Cumulative Days on Market: 193Days on Market: 180+ |

|
|---|
Year Built Year Built: 1987 |
Property Type / Style Property Type: ResidentialProperty Subtype: Single Family |
Building Construction Materials: Block, FrameNot a New ConstructionNot Attached PropertyNo Additional Parcels |
Property Information Parcel Number: 513430030 |

|
|---|
Price List Price: $499,900Price Per Sqft: $229 |

|
|---|

|
|---|
Direction & Address City: HackensackCommunity: Pine Shore Estates |
School Information High School District: Walker-Hackensack-Akeley |

|
|---|
Listing Agent Listing ID: 7026046 |

|
|---|
Building Area Building Area: 2994 Square Feet |

|
|---|
No HOAHOA Fee: No HOA Fee |

|
|---|
Lot Area: 1.38 Acres |

|
|---|
Contingencies: None |

|
|---|
BasementMls Number: 7026046Water ViewWater View: LakeAbove Grade Unfinished Area: 2184Activation Date: Thu Mar 05 2026 |
Around this home
What Locals Say about Hackensack
At least 1 Trulia users voted on each feature.

100 % Say it's dog friendly

100 % Say there's wildlife

100 % Say it's walkable to restaurants

83 % Say car is needed

75 % Say parking is easy

75 % Say it's quiet

75 % Say kids play outside

67 % Say there's holiday spirit

67 % Say yards are well-kept

60 % Say there are sidewalks

60 % Say people would walk alone at night

54 % Say neighbors are friendly

50 % Say there are community events

50 % Say it's walkable to grocery stores

40 % Say they plan to stay for at least 5 years

33 % Say streets are well-lit
Sourced by Trulia users. Learn more about our methodology.
Market trends in Hackensack
Last updated July 2026
Avg. sale price
—
Sale-to-List Price
—
Price per sq ft
—
Available listings
30
5MoM
Home Value
Trulia Estimate
$475KSince last month
Decreased$5K (-1.1%)Since last year
Decreased$72K (-13.2%)Since last sale
Increased$294K (+163.5%)Learn more about this home's value by checking out its Trulia Estimate, the value of nearby homes, and how much similar homes have sold for.
Trulia Estimate
The of this home's value increased by +63% in the last 10 years
| Month | Estimated value |
|---|---|
2026 | |
| August 2026 | $474K |
| July 2026 | $479K |
| June 2026 | $482K |
| May 2026 | $529K |
| April 2026 | $528K |
| March 2026 | $533K |
| February 2026 | $557K |
| January 2026 | $533K |
2025 | |
2024 | |
2023 | |
2021 | |
2020 | |
2019 | |
2018 | |
2017 | |
2016 | |
Comparable sales
These are recently sold homes that have a similar location or other similar features to this home, like bedrooms, bathrooms, and square footage. Get a sense of the expected prices in the area by viewing these homes.Address | Distance | Property Type | Sold Price | Sold Date | Bed | Bath | Sqft |
|---|---|---|---|---|---|---|---|
0.26 | Single-Family Home | $655,000 | 07/14/26 | 3 | 2 | 2,248 | |
0.96 | Single-Family Home | $564,900 | 07/08/26 | 3 | 2.5 | 2,520 | |
1.66 | Single-Family Home | $475,000 | 02/12/26 | 3 | 2 | 1,212 | |
1.68 | Single-Family Home | $651,100 | 08/03/26 | 3 | 2.5 | 1,925 | |
1.69 | Single-Family Home | $922,000 | 10/03/25 | 3 | 3 | 2,795 | |
2.11 | Single-Family Home | $960,000 | 09/05/25 | 3 | 2 | 2,492 | |
2.36 | Single-Family Home | $399,900 | 06/08/26 | 2 | 2 | 1,129 | |
1.56 | Single-Family Home | $480,000 | 07/17/26 | 1 | 0.5 | 560 |
Nearby home prices
Get a sense of expected prices in the area by checking the value of nearby homes.Address | Distance | Price | Bed | Bath | Sqft | Status |
|---|---|---|---|---|---|---|
0.26 | $655,000 | 3 | 2 | 2,248 | Recently Sold | |
0.30 | $483,400 | 3 | 1.5 | 1,768 | Off Market | |
0.39 | $413,700 | 2 | 2 | 1,484 | Off Market | |
0.52 | $1,069,600 | 4 | 2.5 | 6,610 | Off Market | |
0.57 | $469,000 | 3 | 2.5 | 2,080 | For Sale | |
0.55 | $661,900 | 3 | 2 | 3,081 | Off Market | |
0.58 | $390,000 | 2 | 2 | 1,240 | For Sale | |
0.70 | $701,600 | 3 | 2 | 2,663 | Off Market | |
0.77 | $434,900 | 3 | 2 | 1,440 | Off Market | |
0.80 | $1,634,200 | 3 | 4 | 5,067 | Off Market | |
0.79 | $98,100 | - | - | - | Recently Sold |
Price and Tax history
| Date | Event | Price |
|---|---|---|
Jun 4, 2026 Source: NorthstarMLS as distributed by MLS GRID #7026046 | PriceChange | $499,900 Price decreased by 8% |
Mar 5, 2026 Source: NorthstarMLS as distributed by MLS GRID #7026046 | Listed For Sale | $544,900 |
Nov 1, 2025 Source: NorthstarMLS as distributed by MLS GRID #6772276 | ListingRemoved | $544,900 |
Sep 15, 2025 Source: NorthstarMLS as distributed by MLS GRID #6772276 | PriceChange | $544,900 Price decreased by 1% |
Aug 14, 2025 Source: NorthstarMLS as distributed by MLS GRID #6772276 | Listed For Sale | $549,900 |
Jul 6, 2025 Source: NorthstarMLS as distributed by MLS GRID #6681602 | ListingRemoved | $559,900 |
May 20, 2025 Source: NorthstarMLS as distributed by MLS GRID #6681602 | PriceChange | $559,900 Price decreased by 2% |
Apr 23, 2025 Source: NorthstarMLS as distributed by MLS GRID #6681602 | PriceChange | $569,900 Price decreased by 1% |
Mar 14, 2025 Source: NorthstarMLS as distributed by MLS GRID #6681602 | Listed For Sale | $574,900 |
Oct 29, 2024 Source: NorthstarMLS as distributed by MLS GRID #6525853 | ListingRemoved | $574,900 |
Jul 30, 2024 Source: NorthstarMLS as distributed by MLS GRID #6525853 | PriceChange | $574,900 Price decreased by 4% |
Jun 7, 2024 Source: NorthstarMLS as distributed by MLS GRID #6525853 | Listed For Sale | $599,900 |
Mar 8, 2011 Source: N/A | Sold | $180,000 |
Aug 2, 2010 Source: N/A | Sold | $240,000 |
Jul 22, 2005 Source: N/A | Sold | $310,000 |
| Year | Property tax | Tax assessment |
|---|---|---|
| 2025 | $2,196 | $510,100 |
Home facts updated by county records
LGBTQ Local Legal Protections
LGBTQ Local Legal Protections



Christopher Cullen, Coldwell Banker Realty
Agent Phone: (218) 838-8218
Based on information submitted to the MLS GRID as of 2026-08-28 04:43:20 PDT. All data is obtained from various sources and may not have been verified by broker or MLS GRID. Supplied Open House Information is subject to change without notice. All information should be independently reviewed and verified for accuracy. Properties may or may not be listed by the office/agent presenting the information. Some IDX listings have been excluded from this website. Click here for more information
By searching NorthstarMLS listings you agree to the NorthstarMLS End User License Agreement
By searching NorthstarMLS listings you agree to the NorthstarMLS End User License Agreement
Similar Homes You May Like
 10.42 ACRESColdwell Banker Realty
 OPEN SAT, 11-1PM0.73 ACRESReal Broker, LLC
 2.7 ACRESYour Home Sold Guaranteed Realty Exclusive
 0.64 ACRESHeartland Real Estate
 1.2 ACRESHeartland Real Estate
 1.19 ACRESHeartland Real Estate
 0.99 ACRESBill Hansen Realty/Longville
 2.92 ACRESWoods to Water Real Estate
 1.37 ACRESBill Hansen Realty/Hackensack
 3.4 ACRESYour Home Sold Guaranteed Realty Exclusive
 4.3 ACRESHeartland Real Estate
 NEW CONSTRUCTION2.14 ACRESCedar Point Realty
 1.29 ACRESBetter Homes and Gardens Real Estate First Choice
 0.34 ACRESBetter Homes and Gardens Real Estate First Choice
 OPEN SAT, 10-12PM0.5 ACRESRE/MAX Results
 1.12 ACRESBill Hansen Realty/Longville
 2.43 ACRESKeller Williams Classic Rlty NW
 3.94 ACRESBill Hansen Realty/Longville
 See more homes for sale inHackensack




New Listings near 4697 Barnum Rd NW
 COMING SOON 9/42.84 ACRESBill Hansen Realty/Hackensack
- 3.94 ACRESBill Hansen Realty/Longville
 2.75 ACRESBill Hansen Realty/Longville
- 1.2 ACRESHeartland Real Estate
- 10.42 ACRESColdwell Banker Realty
 FOR SALE BY OWNER1 ACRE
- See more homes for sale inHackensack


Frequently asked questions about 4697 Barnum Rd NW
- What is the estimated monthly payment for 4697 Barnum Rd NW?Based on a $499,900 list price with 20% down at today's rates, the estimated monthly payment for 4697 Barnum Rd NW in Hackensack, MN is approximately $2,927 (about $2,610 principal & interest, $242 property taxes, and $75 homeowner's insurance). This is an estimate. Actual payment depends on your loan terms.
- What are the closest schools to 4697 Barnum Rd NW?The closest schools to 4697 Barnum Rd NW in Hackensack, MN are W.H.A. Elementary School (Pre-K, rated 4/10), Walker-Hackensack-Akeley Sec. (Middle/High, rated 4/10).
- What is 4697 Barnum Rd NW estimated to be worth?Trulia's estimated value for 4697 Barnum Rd NW in Hackensack, MN is $475,000.
- Does 4697 Barnum Rd NW have laundry facilities?Yes, 4697 Barnum Rd NW in Hackensack, MN has in-unit laundry.
- How big is the lot at 4697 Barnum Rd NW?The lot at 4697 Barnum Rd NW in Hackensack, MN is about 1.4 acres.
- Does 4697 Barnum Rd NW have a garage?Yes, 4697 Barnum Rd NW in Hackensack, MN has a garage.
4697 Barnum Rd NW, Hackensack, MN 56452 is a 4 bedroom, 2 bathroom, 2,184 sqft single-family home built in 1987. This property is currently available for sale and was listed by NorthstarMLS as distributed by MLS GRID on Feb 24, 2026. The MLS # for this home is MLS# 7026046.