


$749,000
 4 Beds
 2.5 Baths
 3,609 sqft (on 0.97 acres)
4801 SE 11th Place SE, Ocala, FL 34471
Est. Mortgage $4,989/mo*
Get Pre-QualifiedWe estimate this home will sell faster than 93% nearby.
Home Highlights

Single-Family Home

Built in 1998

0.97 acre lot

$208/sqft

2 Car Garage

HOA $13/mo
Local Information
- Map ViewExplore the area around 4801 SE 11th Place SE.

- Schools1 Preschool School1 Elementary School1 Middle School1 High School

- Shop & Eat

-- mins to
About this House
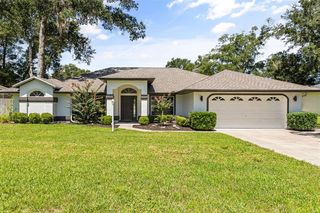
**PRICE INCLUDES BOTH PARCELS!** Welcome to refined Florida living on 1.44 acres in Summerton, including the home at 4801 SE 11th Place and adjoining .47-acre lot at 4805 SE 11th Place with a private, lighted multi-sport court lined for tennis and pickleball, plus basketball markings for three-point shots and free throws. The 3,609 sq ft residence features soaring ceilings, spacious living areas, a gas fireplace, surround sound, and a primary suite with a stylish home office overlooking the pool. Outdoor living includes a solar-heated pool, gas-heated spa and outdoor kitchen with grill and sink. Grounds offer a playset, fire pit and open lawn for games and gatherings. Highlights include a 2021 roof, two tankless water heaters and oversized 27.1' x 30.2' two-car garage.
Last check for updates: about 16 hours ago
Listing courtesy of Nicole Horvath, (561) 413-4588
RE/MAX Gold
Originating MLS: BeachesMLS
Source: BeachesMLS, MLS#B26072671
We estimate this home will sell faster than 93% nearby.
Home Details for 4801 SE 11th Place SE

|
|---|
Interior Details Number of Rooms: 16Types of Rooms: Master Bedroom, Bedroom 2, Bedroom 3, Den, Family Room, Florida Room, Kitchen, Living Room |
Beds & Baths Number of Bedrooms: 4Main Level Bedrooms: 3Number of Bathrooms: 3Number of Bathrooms (full): 2Number of Bathrooms (half): 1Number of Bathrooms (main level): 3 |
Dimensions and Layout Living Area: 3609 Square Feet |
Appliances & Utilities Utilities: Cable Available, Electricity Available, Natural Gas Connected, Phone Available, Sewer Connected, Water AvailableAppliances: Cooktop, Dishwasher, ENERGY STAR Qualified Dishwasher, ENERGY STAR Qualified Dryer, ENERGY STAR Qualified Refrigerator, ENERGY STAR Qualified Washer, Electric Cooktop, Freezer, Disposal, Ice Maker, Microwave, Oven, Refrigerator, Trash Compactor, Tankless Water Heater, Vented Exhaust Fan, Water Heater, WasherDishwasherDisposalLaundry: Washer Hookup,Electric Dryer Hookup,Inside,Laundry Room,Laundry Tub,SinkMicrowaveRefrigeratorWasher |
Heating & Cooling Heating: CentralHas CoolingAir Conditioning: Central Air,Ceiling Fan(s)Has HeatingHeating Fuel: Central |
Fireplace & Spa Fireplace: GasSpa: Heated, In GroundHas a FireplaceHas a SpaJetted Bath Tub |
Gas & Electric Has Electric on Property |
Windows, Doors, Floors & Walls Window: Blinds, Bay Window(s), Storm Window(s), ShuttersDoor: French DoorsFlooring: Carpet, Ceramic Tile, Laminate, Tile, Wood |
Levels, Entrance, & Accessibility Stories: 1Number of Stories: 1Levels: OneAccessibility: Accessibility Features, Accessible Doors, Walker-Accessible Stairs, Therapeutic WhirlpoolFloors: Carpet, Ceramic Tile, Laminate, Tile, Wood |
View Has a ViewView: Other, Pool |
Security Security: Security System, Fire Alarm, Motion Detectors, Smoke Detector(s) |

|
|---|
Exterior Home Features Roof: ShinglePatio / Porch: Covered, Glass Enclosed, Patio, Porch, ScreenedFencing: Back Yard, Fenced, GateOther Structures: Garage(s)Exterior: Built-in Barbecue, Barbecue, Lighting, Outdoor Living Area, Outdoor Shower, RV Hookup, Storage, Tennis Court(s), Room For PoolFoundation: Concrete PerimeterHas a Private Pool |
Parking & Garage Number of Garage Spaces: 2Number of Covered Spaces: 2No CarportHas a GarageHas an Attached GarageHas Open ParkingParking Spaces: 8Parking: Attached,Circular Driveway,Concrete,Driveway,Garage,Garage Door Opener |
Pool Pool: Concrete, ENERGY STAR Qualified pool pump, Fenced, In Ground, Pool Equipment, Private, Screen Enclosure, Solar Heat, Pool/Spa Combo, Salt Water, Waterfall, Outside Bath AccessPool |
Frontage Road Frontage: Private RoadResponsible for Road Maintenance: Public Maintained RoadRoad Surface Type: AsphaltNot on Waterfront |
Water & Sewer Sewer: Public Sewer |

|
|---|
Cumulative Days on Market: 6Days on Market: 6 |

|
|---|
Year Built Year Built: 1998 |
Property Type / Style Property Type: ResidentialProperty Subtype: Single Family ResidenceStructure Type: HouseArchitecture: Ranch |
Building Building Name: 4801 SE 11TH PLACE OCALA, FL 34471Construction Materials: Block, Concrete, StuccoNot a New Construction |
Property Information Condition: ResaleParcel Number: 2968300310 |

|
|---|
Price List Price: $749,000Price Per Sqft: $208 |
Status Change & Dates Possession Timing: Close Of Escrow |

|
|---|
MLS Status: Active |

|
|---|

|
|---|
Direction & Address City: OcalaCommunity: SUMMERTON |

|
|---|
Listing Agent Listing ID: B26072671 |

|
|---|
Building Area Building Area: 6398 Square Feet |

|
|---|
Community Features: Home Owners AssociationNot Senior Community |

|
|---|
HOA Fee Includes: Common Areas, Maintenance GroundsHOA Name: SUMMERTON HOAAssociation for this Listing: BeachesMLSHas an HOAHOA Fee: $150/Annually |

|
|---|
Lot Area: 0.97 acres |

|
|---|
Special Conditions: Standard, Listed As-Is |

|
|---|
Listing Terms: Cash, Conventional, FHA, Trust Deed, VA Loan |

|
|---|
Energy Efficiency Features: Appliances |

|
|---|
Mobile Home Park Mobile Home Units: Feet |

|
|---|
Mls Number: B26072671Living Area Range Units: Square FeetAbove Grade Unfinished Area Units: Square FeetBelow Grade Unfinished Area Units: Square FeetUniversal Property Id: US-12083-N-2968300310-R-N |

|
|---|
HOA Amenities: NoneDays On Market Replication: 6 |
Around this home
What Locals Say about Ocala
At least 1455 Trulia users voted on each feature.

88 % Say car is needed

82 % Say parking is easy

82 % Say yards are well-kept

78 % Say it's dog friendly

73 % Say there's holiday spirit

69 % Say it's quiet

56 % Say kids play outside

51 % Say people would walk alone at night

50 % Say there's wildlife

50 % Say they plan to stay for at least 5 years

48 % Say neighbors are friendly

39 % Say streets are well-lit

36 % Say there are sidewalks

36 % Say it's walkable to grocery stores

28 % Say it's walkable to restaurants

24 % Say there are community events
Sourced by Trulia users. Learn more about our methodology.
Market trends in Ocala
Last updated July 2026
Avg. sale price
$261K
$6.65KMoM
Sale-to-List Price
97.6%
0.2%MoM
Price per sq ft
$161
$0MoM
Available listings
2459
58MoM
Home Value
Trulia Estimate
$714KSince last month
Increased$10K (+1.4%)Since last year
Increased$22K (+3.2%)Since last sale
Increased$244K (+51.8%)Learn more about this home's value by checking out its Trulia Estimate, the value of nearby homes, and how much similar homes have sold for.
Trulia Estimate
The of this home's value increased by +49% in the last 10 years
| Month | Estimated value |
|---|---|
2026 | |
| September 2026 | $714K |
| August 2026 | $676K |
| July 2026 | $704K |
| June 2026 | $704K |
| May 2026 | $695K |
| April 2026 | $692K |
| March 2026 | $688K |
| February 2026 | $693K |
| January 2026 | $687K |
2025 | |
2024 | |
2023 | |
2022 | |
2021 | |
2020 | |
2019 | |
2018 | |
2017 | |
2016 | |
Comparable sales
These are recently sold homes that have a similar location or other similar features to this home, like bedrooms, bathrooms, and square footage. Get a sense of the expected prices in the area by viewing these homes.Address | Distance | Property Type | Sold Price | Sold Date | Bed | Bath | Sqft |
|---|---|---|---|---|---|---|---|
0.13 | Single-Family Home | $569,900 | 06/16/26 | 4 | 3.5 | 3,544 | |
0.27 | Single-Family Home | $445,000 | 11/19/25 | 4 | 2 | 2,554 | |
0.39 | Single-Family Home | $440,000 | 05/21/26 | 4 | 2 | 2,448 | |
0.30 | Single-Family Home | $464,000 | 08/13/26 | 5 | 3 | 3,100 | |
0.20 | Single-Family Home | $450,000 | 09/16/25 | 3 | 2 | 2,237 | |
0.24 | Single-Family Home | $419,900 | 04/16/26 | 3 | 2 | 2,527 | |
0.30 | Single-Family Home | $425,000 | 05/19/26 | 4 | 3 | 2,551 | |
0.33 | Single-Family Home | $375,000 | 12/23/25 | 4 | 2.5 | 2,035 | |
0.20 | Single-Family Home | $445,000 | 05/14/26 | 3 | 2 | 2,001 |
Nearby home prices
Get a sense of expected prices in the area by checking the value of nearby homes.Address | Distance | Price | Bed | Bath | Sqft | Status |
|---|---|---|---|---|---|---|
0.03 | $687,000 | 4 | 3 | 3,475 | Off Market | |
0.05 | $505,200 | 4 | 2.5 | 2,591 | Off Market | |
0.09 | $582,700 | 3 | 2.5 | 3,018 | Off Market | |
0.14 | $415,000 | 3 | 2.5 | 2,818 | Off Market | |
0.14 | $278,500 | 3 | 2 | 1,864 | Off Market | |
0.11 | $599,900 | 4 | 2.5 | 3,199 | Foreclosure | |
0.13 | $542,800 | 4 | 3 | 2,896 | Off Market | |
0.15 | $318,900 | 3 | 2 | 2,126 | Recently Sold | |
0.13 | $569,900 | 4 | 3.5 | 3,544 | Recently Sold | |
0.17 | $439,500 | 4 | 2 | 2,935 | Off Market | |
0.17 | $390,000 | 4 | 2 | 2,491 | For Sale |
Price and Tax history
| Date | Event | Price |
|---|---|---|
Sep 4, 2026 Source: BeachesMLS #B26072671 | Listed For Sale | $749,000 |
Aug 28, 2020 Source: N/A | Sold | $470,000 |
Jul 2, 2020 Source: Agent Provided | Pending | $484,900 |
Jun 19, 2020 Source: Agent Provided | Listed For Sale | $484,900 |
Apr 26, 2017 Source: N/A | Sold | $40,000 |
May 12, 2014 Source: N/A | Sold | $430,000 |
Aug 21, 2012 Source: Agent Provided | ListingRemoved | $2,500 |
Jul 27, 2012 Source: Agent Provided | PriceChange | $2,500 Price decreased by 4% |
Jun 1, 2012 Source: Agent Provided | Listed For Rent | $2,600 |
Jun 13, 2010 Source: Agent Provided | ListingRemoved | $449,000 |
May 29, 2010 Source: Agent Provided | Listed For Sale | $449,000 |
Mar 28, 2008 Source: Agent Provided | ListingRemoved | $599,900 |
Feb 1, 2008 Source: Agent Provided | Listed For Sale | $599,900 |
| Year | Property tax | Tax assessment |
|---|---|---|
| 2025 | $7,945 | $598,581 |
Home facts updated by county records
LGBTQ Local Legal Protections
LGBTQ Local Legal Protections



Nicole Horvath, RE/MAX Gold
Agent Phone: (561) 413-4588
All listings featuring the BMLS logo are provided by Beaches MLS, Inc. This information is not verified for authenticity or accuracy and is not guaranteed. Copyright 2026 Beaches Multiple Listing Service, Inc. Information is provided exclusively for consumers' personal, non-commercial use and may not be used for any purpose other than to identify prospective properties consumers may be interested in purchasing.
Similar Homes You May Like
 0.35 ACRESSOUTHERN ASSOCIATES REALTY LLC
 0.63 ACRESCOLDWELL BANKER ELLISON REALTY O
 1.18 ACRESCOLDWELL BANKER ELLISON REALTY O
 0.32 ACRESCOLDWELL REALTY SOLD GUARANTEE
 0.37 ACRESKELLER WILLIAMS CORNERSTONE RE
 0.43 ACRESCOLDWELL BANKER ELLISON REALTY O
 OPEN SAT, 10-3PM1.03 ACRESBEYCOME OF FLORIDA LLC
 NEW CONSTRUCTION
 NEW CONSTRUCTION
 NEW CONSTRUCTION
 NEW CONSTRUCTION
- NEW CONSTRUCTION
 NEW CONSTRUCTION
 NEW CONSTRUCTION
 0.3 ACRESKELLER WILLIAMS CORNERSTONE RE
 0.33 ACRESTHE C SMITH REAL ESTATE GROUP LLC
 0.33 ACRESFLORIDA ADVANTAGE REALTY GROUP
 0.33 ACRESFLORIDA ADVANTAGE REALTY GROUP
 0.48 ACRESSELLSTATE NEXT GENERATION REALTY
 FOR SALE BY OWNER0.27 ACRES
 FOR SALE BY OWNER0.25 ACRES
 See more homes for sale inOcala


New Listings near 4801 SE 11th Place SE
 NEW - 10 HRS AGO0.5 ACRESLPT REALTY, LLC
 0.58 ACRESGAILEY ENTERPRISES REAL ESTATE
 NEWCOMING SOON5.13 ACRESGOLDEN OCALA REAL ESTATE INC
 2.06 ACRESCOLDWELL REALTY SOLD GUARANTEE
- 0.48 ACRESSELLSTATE NEXT GENERATION REALTY
 NEWOPEN SUN, 11-2PMCOMING SOON1.06 ACRESREALTY EXECUTIVES IN THE VILLAGES
- 0.32 ACRESCOLDWELL REALTY SOLD GUARANTEE
 0.61 ACRESFLORIDA ADVANTAGE REALTY GROUP
- OPEN SAT, 10-3PM1.03 ACRESBEYCOME OF FLORIDA LLC
 1.36 ACRESSTELLAR REAL ESTATE AGENCY LLC
- See more homes for sale inOcala
Frequently asked questions about 4801 SE 11th Place SE
- What is the estimated monthly payment for 4801 SE 11th Place SE?Based on a $749,000 list price with 20% down at today's rates, the estimated monthly payment for 4801 SE 11th Place SE in Ocala, FL is approximately $5,050 (about $3,964 principal & interest, $1,011 property taxes, and $75 homeowner's insurance). This is an estimate. Actual payment depends on your loan terms.
- How does the list price for 4801 SE 11th Place SE compare to homes in Ocala?4801 SE 11th Place SE in Ocala, FL is listed at $749,000, about 187% above the $261K median sale price in Ocala.
- What do residents say about Ocala?Residents describe Ocala, FL as easy to park in, well-kept, and dog-friendly. Most residents say you need a car. See homes for sale in Ocala, FL.
- What are the closest schools to 4801 SE 11th Place SE?The closest schools to 4801 SE 11th Place SE in Ocala, FL are Forest High School (rated 5/10), Fort King Middle School (rated 3/10), Ward-Highlands Elementary School (Pre-K, rated 7/10).
- Does 4801 SE 11th Place SE have air conditioning?Yes, 4801 SE 11th Place SE in Ocala, FL has air conditioning.
- Does 4801 SE 11th Place SE have a pool?Yes, 4801 SE 11th Place SE in Ocala, FL has a pool.
4801 SE 11th Place SE, Ocala, FL 34471 is a 4 bedroom, 3 bathroom, 3,609 sqft single-family home built in 1998. This property is currently available for sale and was listed by BeachesMLS on Sep 4, 2026. The MLS # for this home is MLS# B26072671.