


$496,000
Original price: $510,000
 4 Beds
 3 Baths
 2,633 sqft (on 0.54 acres)
4518 SE 33RD PLACE, Ocala, FL 34480
Est. Mortgage $3,470/mo*
Get Pre-QualifiedHome Highlights

Single-Family Home

Built in 2014

0.54 acre lot

$188/sqft

2 Car Garage

HOA $93/mo
Local Information
- Map ViewExplore the area around 4518 SE 33RD PLACE.

- Schools1 Preschool School1 Elementary School1 Middle School1 High School

- Shop & Eat

-- mins to
About this House
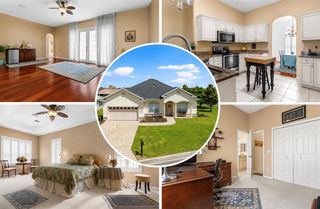
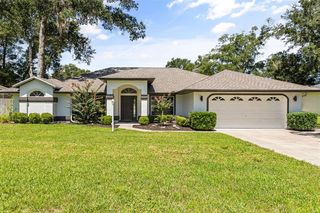
Tucked away in an exclusive gated community beneath the shady trees of Magnolia Grove on Ocala’s desirable southeast side, this home offers the space, comfort, and peace of mind today’s buyers are looking for. From the moment you walk in, you’ll notice a well-designed split floor plan that makes everyday living easy. The stylish foyer opens up to a cozy gathering area that seems to have natural light pouring through with a slight preview of an enclosed back patio in its backdrop. Just off the entrance you’ll find a spacious primary suite with a large walk-in closet, a luxurious master bathroom complete with a private water closet, double vanities, and a generous walk-in shower. Conveniently located and set apart from everything, the master suite sets a tone of thoughtful sophistication and enhanced privacy throughout. There's a large formal dining room leading back towards the kitchen. There's ample space for an oversized dining table that'd be perfect for family gatherings or entertaining guests. In the heart of the home, you’ll find an airy open kitchen with the perfect view of the living room and an enclosed back patio. Separated by a seamless glass window, the patio beckons as a light-filled extension of the home that blends indoor comfort with outdoor ambiance making for a perfect retreat. There are two additional bedrooms, a shared bathroom, and an oversized laundry room with tons of extra storage on the middle wing of the home. There’s also another bonus bedroom with a nearby bathroom tucked away on the far side of the home making the perfect setup for guests, in-laws, or even a private home office. Overall, the property delivers multiple gathering areas, giving large families plenty of room to spread out while still staying connected. Whether you’re hosting holidays, working from home, or just enjoying a quiet evening, this layout adjusts to fit your lifestyle. On top of all that, the HVAC was recently upgraded (Dec 25') and should ensure flawless filtration and ideal temperatures year-round. Step outside and you’ll see why Magnolia Grove is so loved. The neighborhood is known for its mature trees, shaded streets, and a calm, family-friendly feel. It’s the kind of place where evening walks, bike rides, and neighborly connections come naturally. At the same time, you’re just minutes from Ocala’s parks, shopping, dining, and major roadways—making it a great option for busy professionals or those relocating to the area. If you’ve been searching for that balance between nature and accessibility, privacy and togetherness, this is it! More than just a place to live, this home offers a lifestyle rooted in comfort, charm, and simplicity. Schedule your private showing today and find out what life in "The Grove" is all about.
Last check for updates: about 9 hours ago
Listing Provided by: Darin Jacobs, (352) 340-3345
SUPERIOR REALTY GROUP, LLC., (305) 984-9904
Originating MLS: Orlando Regional
Source: Stellar MLS, MLS#O6395385
Also Listed on Stellar MLS.
IDX information is provided exclusively for personal, non-commercial use, and may not be used for any purpose other than to identify prospective properties consumers may be interested in purchasing. Information is deemed reliable but not guaranteed. Some IDX listings have been excluded from this website.
Listing Information presented by local MLS brokerage: Zillow, Inc - (407) 904-3511
Listing Information presented by local MLS brokerage: Zillow, Inc - (407) 904-3511
Home Details for 4518 SE 33RD PLACE

|
|---|
Interior Details Number of Rooms: 9Types of Rooms: Primary Bedroom, Bedroom 2, Bedroom 3, Bedroom 4, Primary Bathroom, Bathroom 2, Bathroom 3, Kitchen, Living Room |
Beds & Baths Number of Bedrooms: 4Number of Bathrooms: 3Number of Bathrooms (full): 3 |
Dimensions and Layout Living Area: 2633 Square Feet |
Appliances & Utilities Utilities: BB/HS Internet Available, Electricity Connected, Phone Available, Sewer Connected, Sprinkler Meter, Street Lights, Underground Utilities, Water ConnectedAppliances: Dishwasher, Microwave, Range, Range Hood, RefrigeratorDishwasherLaundry: Electric Dryer Hookup,Inside,Laundry Room,Washer HookupMicrowaveRefrigerator |
Heating & Cooling Heating: Central,ElectricHas CoolingAir Conditioning: Central AirHas HeatingHeating Fuel: Central |
Fireplace & Spa No Fireplace |
Gas & Electric Has Electric on Property |
Windows, Doors, Floors & Walls Window: Window TreatmentsFlooring: Carpet, Luxury Vinyl, Tile |
Levels, Entrance, & Accessibility Stories: 1Number of Stories: 1Levels: OneFloors: Carpet, Luxury Vinyl, Tile |
View No View |

|
|---|
Exterior Home Features Roof: ShinglePatio / Porch: Enclosed, Patio, Rear PorchVegetation: Mature Landscaping, Trees/LandscapedExterior: Irrigation System, Private Mailbox, Rain Gutters, SidewalkFoundation: SlabNo Private Pool |
Parking & Garage Number of Garage Spaces: 2Number of Covered Spaces: 2Other Parking: Garage Dimensions: 24X20No CarportHas a GarageHas an Attached GarageParking Spaces: 2Parking: Garage Attached |
Frontage Road Surface Type: Paved, Asphalt, ConcreteNot on Waterfront |
Water & Sewer Sewer: Public Sewer |

|
|---|
Cumulative Days on Market: 112Days on Market: 140 |

|
|---|
Year Built Year Built: 2014 |
Property Type / Style Property Type: ResidentialProperty Subtype: Single Family ResidenceArchitecture: Ranch |
Building Construction Materials: Stucco, Wood FrameNot a New ConstructionNo Additional Parcels |
Property Information Parcel Number: 2973500207 |

|
|---|
Price List Price: $496,000Price Per Sqft: $188 |
Status Change & Dates Possession Timing: Close Of Escrow |

|
|---|
MLS Status: Active |

|
|---|
Direction & Address City: OCALACommunity: MAGNOLIA GROVE |
School Information Elementary School: Maplewood Elementary School-MJr High / Middle School: Osceola Middle SchoolHigh School: Forest High School |

|
|---|
Listing Agent Listing ID: O6395385 |

|
|---|
Building Area Building Area: 3661 Square Feet |

|
|---|
Not Senior Community |

|
|---|
HOA Name: Vine ManagementHOA Phone: 352-812-8086Association for this Listing: Orlando RegionalHas an HOAHOA Fee: $93/Monthly |

|
|---|
Lot Area: 0.54 acres |

|
|---|
Special Conditions: None |

|
|---|
Listing Terms: Cash, Conventional, FHA, USDA Loan, VA Loan |

|
|---|
Business Information Ownership: Fee Simple |

|
|---|
Partially Furnished |

|
|---|
Mls Number: O6395385Back On Market Date: Fri Aug 21 2026Showing Requirements: Gate Code Required, Lockbox - Coded, ShowingTimeUniversal Property Id: US-12083-N-2973500207-R-N |
Around this home
What Locals Say about Ocala
At least 1455 Trulia users voted on each feature.

88 % Say car is needed

82 % Say parking is easy

82 % Say yards are well-kept

78 % Say it's dog friendly

73 % Say there's holiday spirit

69 % Say it's quiet

56 % Say kids play outside

51 % Say people would walk alone at night

50 % Say there's wildlife

50 % Say they plan to stay for at least 5 years

48 % Say neighbors are friendly

39 % Say streets are well-lit

36 % Say there are sidewalks

36 % Say it's walkable to grocery stores

28 % Say it's walkable to restaurants

24 % Say there are community events
Sourced by Trulia users. Learn more about our methodology.
Market trends in Ocala
Last updated August 2026
Avg. sale price
$258K
$1.33KMoM
Sale-to-List Price
97.9%
0.3%MoM
Price per sq ft
$160
$0MoM
Available listings
2437
31MoM
Home Value
Trulia Estimate
$484KSince last month
Decreased$2K (-0.4%)Since last year
Decreased$76K (-13.6%)Since last sale
Increased$179K (+59%)Learn more about this home's value by checking out its Trulia Estimate, the value of nearby homes, and how much similar homes have sold for.
Trulia Estimate
The of this home's value increased by +45% in the last 10 years
| Month | Estimated value |
|---|---|
2026 | |
| September 2026 | $483K |
| August 2026 | $484K |
| July 2026 | $485K |
| June 2026 | $506K |
| May 2026 | $510K |
| April 2026 | $539K |
| March 2026 | $545K |
| February 2026 | $544K |
| January 2026 | $539K |
2025 | |
2024 | |
2023 | |
2022 | |
2021 | |
2020 | |
2019 | |
2018 | |
2017 | |
2016 | |
Comparable sales
These are recently sold homes that have a similar location or other similar features to this home, like bedrooms, bathrooms, and square footage. Get a sense of the expected prices in the area by viewing these homes.Address | Distance | Property Type | Sold Price | Sold Date | Bed | Bath | Sqft |
|---|---|---|---|---|---|---|---|
0.05 | Single-Family Home | $606,000 | 10/15/25 | 4 | 3 | 2,642 | |
0.04 | Single-Family Home | $430,000 | 08/20/26 | 3 | 2 | 2,515 | |
0.12 | Single-Family Home | $330,000 | 12/09/25 | 4 | 2 | 2,320 | |
0.19 | Single-Family Home | $323,300 | 12/04/25 | 4 | 2 | 2,332 | |
0.33 | Single-Family Home | $360,000 | 12/30/25 | 4 | 3 | 3,000 | |
0.36 | Single-Family Home | $425,000 | 11/25/25 | 4 | 3 | 2,592 | |
0.34 | Single-Family Home | $320,000 | 02/18/26 | 4 | 2 | 2,326 | |
0.24 | Single-Family Home | $330,000 | 12/10/25 | 4 | 2 | 2,343 | |
0.36 | Single-Family Home | $500,000 | 09/19/25 | 4 | 3 | 2,417 | |
0.30 | Single-Family Home | $349,000 | 02/21/26 | 4 | 3.5 | 3,010 |
Nearby home prices
Get a sense of expected prices in the area by checking the value of nearby homes.Address | Distance | Price | Bed | Bath | Sqft | Status |
|---|---|---|---|---|---|---|
0.05 | $601,400 | 4 | 3 | 2,642 | Off Market | |
0.04 | $657,700 | 4 | 3 | 2,691 | Off Market | |
0.04 | - | - | - | - | Off Market | |
0.04 | $430,000 | 3 | 2 | 2,515 | Recently Sold | |
0.11 | $519,900 | 4 | 3 | 2,294 | For Sale | |
0.07 | $335,100 | 4 | 2 | 2,132 | Off Market | |
0.07 | $357,700 | 4 | 2 | 2,339 | Off Market | |
0.10 | $480,000 | 6 | 4.5 | 3,911 | Recently Sold | |
0.12 | $330,000 | 4 | 2 | 2,320 | Recently Sold | |
0.17 | $437,300 | 3 | 2 | 2,651 | Off Market |
Price and Tax history
| Date | Event | Price |
|---|---|---|
Jul 28, 2026 Source: Stellar MLS #O6395385 | PriceChange | $496,000 Price decreased by 3% |
Jun 30, 2026 Source: Stellar MLS #O6395385 | PriceChange | $510,000 Price decreased by 2% |
May 15, 2026 Source: Stellar MLS #O6395385 | PriceChange | $519,900 Price decreased by 6% |
Apr 30, 2026 Source: Stellar MLS #O6395385 | Listed For Sale | $554,000 |
Sep 3, 2014 Source: N/A | Sold | $304,000 |
| Year | Property tax | Tax assessment |
|---|---|---|
| 2025 | $4,780 | $424,166 |
Home facts updated by county records
LGBTQ Local Legal Protections
LGBTQ Local Legal Protections



Darin Jacobs, SUPERIOR REALTY GROUP, LLC., (305) 984-9904
Agent Phone: (352) 340-3345
Similar Homes You May Like
 3.87 ACRESSELLSTATE NEXT GENERATION REALTY
 0.25 ACRESBERKSHIRE HATHAWAY HS FLORIDA
 3.67 ACRESREALTY EXECUTIVES IN THE VILLAGES
 OPEN THU, 1-3PMCENTURY 21 ALTON CLARK
 0.42 ACRESSHOWCASE PROPERTIES OF CENTRAL
 0.47 ACRESNEXT GENERATION REALTY OF MARION COUNTY
 OPEN SUN, 12-3PMLPT REALTY, LLC
 0.27 ACRESBOSSHARDT REALTY SERVICES, LLC
 0.31 ACRESSOUTHERN CHARM REALTY OF CF
 REALTY EXECUTIVES IN THE VILLAGES
 0.36 ACRESGAILEY ENTERPRISES REAL ESTATE
 0.47 ACRESKELLER WILLIAMS CORNERSTONE RE
 0.27 ACRESON TOP OF THE WORLD REAL EST
 0.28 ACRESON TOP OF THE WORLD REAL EST
 0.25 ACRESON TOP OF THE WORLD REAL EST
 See more homes for sale inOcala




New Listings near 4518 SE 33RD PLACE
 0.98 ACRESALL FLORIDA HOMES REALTY LLC
 0.32 ACRESKELLER WILLIAMS GAINESVILLE REALTY PARTNERS
 NEW - 23 HRS AGO0.4 ACRESFONTANA REALTY
 NEW - 18 HRS AGO0.36 ACRESFL HOME SALES & DEV
 NEW - 2 DAYS AGO0.28 ACRESRE/MAX PREMIER REALTY
 NEWOPEN SUN, 10-1PM0.46 ACRESREAL BROKER LLC - OCALA
- See more homes for sale inOcala


Frequently asked questions about 4518 SE 33RD PLACE
- What is the estimated monthly payment for 4518 SE 33RD PLACE?Based on a $496,000 list price with 20% down at today's rates, the estimated monthly payment for 4518 SE 33RD PLACE in Ocala, FL is approximately $3,464 (about $2,719 principal & interest, $670 property taxes, and $75 homeowner's insurance). This is an estimate. Actual payment depends on your loan terms.
- How does the list price for 4518 SE 33RD PLACE compare to homes in Ocala?4518 SE 33RD PLACE in Ocala, FL is listed at $496,000, about 92% above the $258K median sale price in Ocala.
- What do residents say about Ocala?Residents describe Ocala, FL as easy to park in, well-kept, and dog-friendly. Most residents say you need a car. See homes for sale in Ocala, FL.
- What are the closest schools to 4518 SE 33RD PLACE?The closest schools to 4518 SE 33RD PLACE in Ocala, FL are Forest High School (rated 5/10), Maplewood Elementary School (Pre-K, rated 7/10), Osceola Middle School (rated 8/10).
- Does 4518 SE 33RD PLACE have air conditioning?Yes, 4518 SE 33RD PLACE in Ocala, FL has air conditioning.
- Does 4518 SE 33RD PLACE have laundry facilities?Yes, 4518 SE 33RD PLACE in Ocala, FL has laundry facilities.
4518 SE 33RD PLACE, Ocala, FL 34480 is a 4 bedroom, 3 bathroom, 2,633 sqft single-family home built in 2014. This property is currently available for sale and was listed by Stellar MLS on Apr 30, 2026. The MLS # for this home is MLS# O6395385.