


$139,000
Original price: $149,000
 2 Beds
 2 Baths
 1,512 sqft
4800 Barger Dr #10, Eugene, OR 97402
Est. Mortgage $1,646/mo*
Get Pre-QualifiedHome Highlights

Mobile/Manufactured

Built in 1977

$92/sqft

Garage

HOA $739/mo
Local Information
- Map ViewExplore the area around 4800 Barger Dr #10.

- Schools1 Elementary School1 Middle School1 High School

- Shop & Eat

-- mins to
About this House
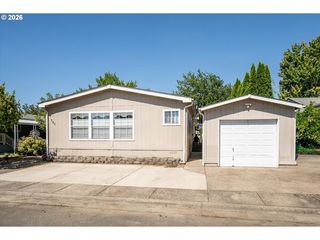
This time-capsule vintage 1977 (effective year 1984) Villa West manufactured home sits just inside the automatic front security gates. Full-length covered front deck is perfect for entertaining, enjoying breezy summer afternoons or cool Oregon evenings. Inside enjoy the warmth of a modern certified, tested and approved electronic pellet stove. Comes with huge supply of extra pellets stacked on pallet in detached shop behind separate carport storage shed. Fun vintage open-concept kitchen combines sweeping curved countertops with updated modern appliances to make the perfect space for entertaining or relaxing with plenty of open space. Freshly-painted bathrooms and laundry/utility room. Utility room includes modern Whirlpool W&D, extra countertops/workspace and tons of storage. Enormous front living room/formal dining room features huge windows, vaulted ceilings and built-in breakfront w/adjustable glass shelving & integrated lighting. Uniquely oversize back yard has no neighbors to the rear means plenty of space to relax outside or garden in raised bed beneath HUGE old-growth trees (which you enjoy but park maintains). Separate detached shop has workbench, 110V, residential roof insulation. Eugene's premier park living experience awaits. Quiet, secure, peace-of-mind in a professionally-managed, gated community. While somehow STILL offering some of the MOST REASONABLE SPACE RENT in all Eugene. Perched at the center of bustling West Eugene, Briarwood's 45-acre campus offer residents the perfect location...3 min to WinCo plaza, plenty of shopping, dining & entertainment nearby. Briarwood amenities include Full Banquet-style Kitchen, Library, Billiards Room, Fitness Center, Indoor Hot Tub, Outdoor Swimming Pool, Tennis/Pickle/Full Basketball Courts, Dual Dog Parks & RV/Boat Storage Lot. Green spaces & wide tree-lined roads throughout the neighborhood. Bus stop outside entrance (LTD Route #41). Most desired 55+ living in Eugene! After all, isn't it about time?
Last check for updates: about 6 hours ago
Listing courtesy of Stuart Hollander, (541) 285-2970
Windermere RE Lane County
Source: RMLS (OR), MLS#640383763
Home Details for 4800 Barger Dr #10

|
|---|
MLS Status: Active |

|
|---|
Interior Details Basement: Crawl SpaceNumber of Rooms: 6Types of Rooms: Master Bedroom, Bedroom 2, Dining Room, Family Room, Kitchen, Living Room |
Beds & Baths Number of Bedrooms: 2Number of Bathrooms: 2Number of Bathrooms (full): 2Number of Bathrooms (main level): 2 |
Dimensions and Layout Living Area: 1512 Square Feet |
Appliances & Utilities Utilities: Cable Connected, Satellite Internet ServiceAppliances: Dishwasher, Disposal, Free-Standing Range, Free-Standing Refrigerator, Microwave, Plumbed For Ice Maker, Range Hood, Water Purifier, Washer/Dryer, Electric Water HeaterDishwasherDisposalLaundry: Common Area,Laundry RoomMicrowave |
Heating & Cooling Heating: Forced AirHas CoolingAir Conditioning: Heat PumpHas HeatingHeating Fuel: Forced Air |
Fireplace & Spa Number of Fireplaces: 1Fireplace: Pellet StoveSpa: AssociationHas a Fireplace |
Windows, Doors, Floors & Walls Window: Double Pane Windows, Vinyl FramesDoor: Storm Door(s)Flooring: Laminate, Wall to Wall Carpet, Vinyl |
Levels, Entrance, & Accessibility Stories: 1Levels: OneAccessibility: Bathroom Cabinets, One Level, Utility Room On Main, Walkin Shower, AccessibilityFloors: Laminate, Wall To Wall Carpet, Vinyl |
View Has a ViewView: Trees/Woods |

|
|---|
Exterior Home Features Roof: CompositionPatio / Porch: DeckExterior: Fire Pit, Garden, On Site Storm water Management, Raised BedsFoundation: SkirtingGarden |
Parking & Garage Number of Garage Spaces: 1Number of Covered Spaces: 1Has a CarportHas a GarageNo Attached GarageParking Spaces: 1Parking: Carport,Covered,Extra Deep Garage |
Frontage Road Frontage: Private RoadRoad Surface Type: Concrete, Paved |
Water & Sewer Sewer: Public Sewer |

|
|---|
Days on Market: 52 |

|
|---|
Year Built Year Built: 1977 |
Property Type / Style Property Type: ResidentialProperty Subtype: Residential, Manufactured Home |
Building Construction Materials: Vinyl SidingNot a New ConstructionNot Attached Property |
Property Information Condition: ResaleParcel Number: 0406957 |

|
|---|
Price List Price: $139,000Price Per Sqft: $92 |

|
|---|
Direction & Address City: EugeneCommunity: Active Bethel Community |
School Information Elementary School: Clear LakeJr High / Middle School: ShastaHigh School: Willamette |

|
|---|
Listing Agent Listing ID: 640383763 |

|
|---|
Building Area Building Area: 1512 Square Feet |

|
|---|
Is a Senior Community |

|
|---|
Has an HOAHOA Fee: $739/Monthly |

|
|---|
Listing Terms: Call Listing Agent, Cash, Conventional |

|
|---|
Mobile Home Park Mobile Home Park Name: Briarwood EstatesMobile Home Type: Double Wide |

|
|---|
Land Lease Amt: $739Land Lease Amt Timing: Monthly |

|
|---|
Mls Number: 640383763Attribution Contact: 541-285-2970 |

|
|---|
HOA Amenities: Athletic Court, Basketball Court, Commons, Gated, Gym, Internet, Laundry, Library, Maintenance Grounds, Management, Meeting Room, Party Room, Pool, Recreation Facilities, Road Maintenance, Satellite T V, Snow Removal, Spa Hot Tub, Tennis Court, Weight Room |
Around this home
Neighborhood Overview

Neighborhood stats provided by third party data sources.
What Locals Say about Bethel
At least 150 Trulia users voted on each feature.

89 % Say it's dog friendly

83 % Say parking is easy

82 % Say yards are well-kept

82 % Say there are sidewalks

81 % Say car is needed

78 % Say it's walkable to grocery stores

77 % Say there's holiday spirit

66 % Say kids play outside

64 % Say it's quiet

58 % Say neighbors are friendly

57 % Say streets are well-lit

55 % Say people would walk alone at night

49 % Say they plan to stay for at least 5 years

45 % Say it's walkable to restaurants

35 % Say there's wildlife

27 % Say there are community events
Sourced by Trulia users. Learn more about our methodology.
Market trends in Eugene
Last updated August 2026
Avg. sale price
$487K
$3.32KMoM
Sale-to-List Price
100.0%
Price per sq ft
$313
$2MoM
Available listings
608
24MoM
Home Value
Learn more about this home's value by checking out the value of nearby homes and how much similar homes have sold for.
Comparable sales
These are recently sold homes that have a similar location or other similar features to this home, like bedrooms, bathrooms, and square footage. Get a sense of the expected prices in the area by viewing these homes.Address | Distance | Property Type | Sold Price | Sold Date | Bed | Bath | Sqft |
|---|---|---|---|---|---|---|---|
0.04 | Mobile / Manufactured | $85,000 | 11/12/25 | 2 | 2 | 1,272 | |
0.01 | Mobile / Manufactured | $70,000 | 11/10/25 | 2 | 2 | 924 | |
0.01 | Mobile / Manufactured | $59,000 | 11/07/25 | 2 | 1 | 924 | |
0.22 | Mobile / Manufactured | $73,000 | 08/17/26 | 3 | 2 | 1,368 | |
0.01 | Mobile / Manufactured | $77,000 | 11/26/25 | 2 | 1 | 924 | |
0.43 | Mobile / Manufactured | $73,000 | 07/31/26 | 2 | 2 | 1,464 | |
0.29 | Mobile / Manufactured | $121,000 | 10/17/25 | 2 | 2 | 1,366 | |
0.33 | Mobile / Manufactured | $123,000 | 01/26/26 | 2 | 2 | 1,496 | |
0.24 | Mobile / Manufactured | $125,000 | 02/20/26 | 3 | 2 | 1,794 | |
0.43 | Mobile / Manufactured | $88,000 | 08/20/26 | 2 | 2 | 1,152 |
Nearby home prices
Get a sense of expected prices in the area by checking the value of nearby homes.Address | Distance | Price | Bed | Bath | Sqft | Status |
|---|---|---|---|---|---|---|
0.01 | $77,000 | 2 | 1 | 924 | Recently Sold | |
0.01 | $59,400 | 2 | 1 | 924 | Off Market | |
0.01 | $70,500 | 2 | 2 | 924 | Off Market | |
0.01 | $70,600 | 2 | 2 | 924 | Off Market | |
0.03 | $62,200 | 2 | 1 | 784 | Off Market | |
0.03 | - | 3 | 2 | 1,325 | Off Market | |
0.03 | - | 2 | 2 | 924 | Off Market | |
0.03 | $80,100 | 2 | 2 | 1,272 | Off Market | |
0.03 | $134,200 | 3 | 2 | 1,188 | Off Market | |
0.03 | $354,200 | 2 | 2 | 1,300 | Off Market | |
0.04 | $85,600 | 2 | 2 | 1,272 | Off Market |
Price and Tax history
| Date | Event | Price |
|---|---|---|
Aug 11, 2026 Source: RMLS (OR) #640383763 | PriceChange | $139,000 Price decreased by 7% |
Jul 29, 2026 Source: RMLS (OR) #640383763 | Listed For Sale | $149,000 |
Jun 27, 2018 Source: N/A | Sold | $39,000 |
| Year | Property tax | Tax assessment |
|---|---|---|
| 2018 | $472 | $22,614 |
Home facts updated by county records
LGBTQ Local Legal Protections
LGBTQ Local Legal Protections



Stuart Hollander, Windermere RE Lane County
Agent Phone: (541) 285-2970
The content relating to real estate for sale on this web site comes in part from the IDX program of the RMLS™ of Portland, Oregon. Real estate listings held by brokerage firms other than Zillow, Inc. are marked with the RMLS™ logo, and detailed information about these properties includes the names of the listing brokers. Listing content is copyright © 2026 RMLS™, Portland, Oregon.
This content last updated on 2026-09-17 14:34:01 PDT. Some properties which appear for sale on this web site may subsequently have sold or may no longer be available.
All information provided is deemed reliable but is not guaranteed and should be independently verified.
Similar Homes You May Like
 FOR SALE BY OWNER
 OPEN SAT, 2-4PMKeller Williams Realty Eugene and Springfield, Active
 United Real Estate Properties, Active
 United Real Estate Properties, Active
 Keller Williams Realty Eugene and Springfield, Active
 United Real Estate Properties, Active
 Knipe Realty ERA Powered, Active
 United Real Estate Properties, Active
 Keller Williams Realty Eugene and Springfield, Active
 OPEN SUN, 12-2PMTriple Oaks Realty LLC, Active
 Coldwell Banker Professional Group, Active
 OPEN FRI, 3-5PMKeller Williams Realty Eugene and Springfield, Active
 RE/MAX Integrity, Active
 FOR SALE BY OWNER
 Coldwell Banker Coast Real Est, Active
 NEW CONSTRUCTIONCurtis Irving Realty Group, Active
 Keller Williams Realty Eugene and Springfield, Active
 Nelson & Coots Real Estate Services, Active
 Willamette Properties Group, Active
 Eric Zechenelly, Willamette Homes, NY State MLS
 See more homes for sale inEugene


New Listings near 4800 Barger Dr #10
- Keller Williams Realty Eugene and Springfield, Active
- Nelson & Coots Real Estate Services, Active
- Keller Williams Realty Eugene and Springfield, Active
- OPEN SAT, 2-4PMKeller Williams Realty Eugene and Springfield, Active

- Keller Williams Realty Eugene and Springfield, Active
- OPEN SUN, 12-2PMTriple Oaks Realty LLC, Active
- See more homes for sale inEugene


Frequently asked questions about 4800 Barger Dr #10
- When was 4800 Barger Dr #10 built?4800 Barger Dr #10 in Eugene, OR was built in 1977.
- What do residents say about the Bethel neighborhood?Residents describe the Bethel neighborhood in Eugene, OR as dog-friendly, easy to park in, and well-kept. Most residents say you need a car. See homes for sale in Bethel, Eugene.
- What are the closest schools to 4800 Barger Dr #10?The closest schools to 4800 Barger Dr #10 in Eugene, OR are Danebo Elementary School (rated 3/10), Shasta Middle School (rated 2/10), Willamette High School (rated 4/10).
- Is Eugene a buyer's or seller's market?Eugene is currently a seller's market, based on recent for-sale activity.
- Does 4800 Barger Dr #10 have air conditioning?Yes, 4800 Barger Dr #10 in Eugene, OR has air conditioning.
- Does 4800 Barger Dr #10 have a pool?Yes, 4800 Barger Dr #10 in Eugene, OR has a pool.