


$369,000
 3 Beds
 2 Baths
 1,434 sqft
480 Thomas Ave, Overton, NV 89040
Est. Mortgage $2,104/mo*
Get Pre-QualifiedHome Highlights

Property Type
Single-Family Home

Year Built
1940

Price/Sqft
$257

Parking
Open Parking
Local Information
- Map ViewExplore the area around 480 Thomas Ave.

- Schools1 Preschool School1 Elementary School1 Middle School1 High School

- Shop & Eat

-- mins to
About this House
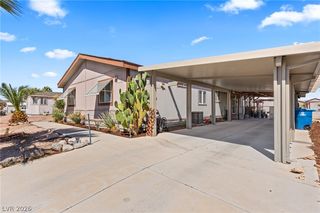
Discover a completely revitalized residence in Overton, NV, where modern upgrades meet comfortable living. This charming home has undergone an extensive remodel, ensuring peace of mind with new plumbing, electrical systems, and a brand-new roof. Enhanced insulation and an updated air conditioning unit provide year-round comfort and efficiency. Step inside to find a fresh aesthetic, featuring new paint, plush carpeting, and contemporary lighting fixtures throughout. The spacious 1,434 square feet of living space offers 3 comfortable bedrooms and 1 3/4 bathrooms, providing ample room for everyone. Situated on a generous 0.14-acre lot, the property offers wonderful outdoor possibilities. Enjoy the expansive backyard access and a welcoming patio, perfect for relaxation or entertaining with a fenced backyard. This home is more than just a house; it's a fresh start in a vibrant community.
Last check for updates: about 3 hours ago
Listing courtesy of Clea Whitney B.0145120, (702) 575-4240
Clea's Moapa Valley Realty LLC
Originating MLS: Greater Las Vegas Association of Realtors Inc
Source: LVR, MLS#2807221
Also Listed on LVR.
Home Details for 480 Thomas Ave

|
|---|
MLS Status: Active |

|
|---|
Interior Details Number of Rooms: 6Types of Rooms: Master Bedroom, Bedroom 2, Bedroom 3, Master Bathroom, Kitchen, Living Room |
Beds & Baths Number of Bedrooms: 3Number of Bathrooms: 2Number of Bathrooms (full): 1Number of Bathrooms (three quarters): 1 |
Dimensions and Layout Living Area: 1434 Square Feet |
Appliances & Utilities Utilities: Electricity AvailableAppliances: Dishwasher, Electric Range, MicrowaveDishwasherLaundry: Electric Dryer Hookup,Laundry RoomMicrowave |
Heating & Cooling Heating: Central,ElectricHas CoolingAir Conditioning: Central Air,ElectricHas HeatingHeating Fuel: Central |
Fireplace & Spa Number of Fireplaces: 1Fireplace: Electric, Living RoomHas a FireplaceNo Spa |
Gas & Electric Electric: Photovoltaics NoneHas Electric on Property |
Windows, Doors, Floors & Walls Window: BlindsFlooring: Carpet, Laminate, Tile |
Levels, Entrance, & Accessibility Stories: 1Floors: Carpet, Laminate, Tile |

|
|---|
Exterior Home Features Roof: MetalFencing: Back Yard, Chain Link, WoodExterior: Private YardNo Private Pool |
Parking & Garage No CarportNo GarageNo Attached GarageHas Open ParkingParking: Open,RV Potential,RV Access/Parking |
Frontage Not on Waterfront |
Water & Sewer Sewer: Public Sewer |
Farm & Range Horse Amenities: None |

|
|---|
Days on Market: 22 |

|
|---|
Year Built Year Built: 1940 |
Property Type / Style Property Type: ResidentialProperty Subtype: Single Family ResidenceArchitecture: One Story |
Building Not Attached Property |
Property Information Condition: ResaleParcel Number: 07013212031 |

|
|---|
Price List Price: $369,000Price Per Sqft: $257 |
Status Change & Dates Possession Timing: Close Of Escrow |

|
|---|

|
|---|
Direction & Address City: OvertonCommunity: NONE |
School Information Elementary School: Bowler, Grant, Bowler, GrantJr High / Middle School: LyonHigh School: Moapa Valley |

|
|---|
Listing Agent Listing ID: 2807221 |

|
|---|
Building Area Building Area: 1434 Square Feet |

|
|---|
Not Senior Community |

|
|---|
Association for this Listing: Greater Las Vegas Association of Realtors IncNo HOA |

|
|---|
Lot Area: 5662.8 sqft |

|
|---|
Listing Agreement Type: Exclusive Right To SellListing Terms: Cash, Conventional, FHA, USDA Loan, VA Loan |

|
|---|
Mls Number: 2807221Living Area Range Units: Square FeetAttribution Contact: (702) 575-4240Above Grade Unfinished Area Units: Square FeetBelow Grade Unfinished Area Units: Square FeetUniversal Property Id: US-32003-N-07013212031-R-N |

|
|---|
HOA Amenities: NoneDays On Market Replication: 1 |
Around this home
What Locals Say about Overton
At least 5 Trulia users voted on each feature.

100 % Say kids play outside

100 % Say people would walk alone at night

100 % Say parking is easy

90 % Say it's quiet

90 % Say there's holiday spirit

86 % Say yards are well-kept

86 % Say there's wildlife

80 % Say they plan to stay for at least 5 years

78 % Say neighbors are friendly

75 % Say it's walkable to restaurants

70 % Say it's dog friendly

60 % Say it's walkable to grocery stores

57 % Say streets are well-lit

50 % Say car is needed

44 % Say there are community events

33 % Say there are sidewalks
Sourced by Trulia users. Learn more about our methodology.
Market trends in Overton
Last updated July 2026
Avg. sale price
—
Sale-to-List Price
—
Price per sq ft
—
Available listings
15
1MoM
Home Value
Trulia Estimate
$357KSince last month
Increased$83K (+29.8%)Since last year
Increased$92K (+34.4%)Since last sale
Increased$282K (+355%)Learn more about this home's value by checking out its Trulia Estimate, the value of nearby homes, and how much similar homes have sold for.
Trulia Estimate
The of this home's value increased by +302% in the last 10 years
| Month | Estimated value |
|---|---|
2026 | |
| August 2026 | $361K |
| July 2026 | $278K |
| June 2026 | $274K |
| May 2026 | $273K |
| April 2026 | $264K |
| March 2026 | $267K |
| February 2026 | $250K |
| January 2026 | $249K |
2025 | |
2024 | |
2023 | |
2022 | |
2021 | |
2020 | |
2019 | |
2018 | |
2017 | |
2016 | |
Comparable sales
These are recently sold homes that have a similar location or other similar features to this home, like bedrooms, bathrooms, and square footage. Get a sense of the expected prices in the area by viewing these homes.Address | Distance | Property Type | Sold Price | Sold Date | Bed | Bath | Sqft |
|---|---|---|---|---|---|---|---|
0.25 | Single-Family Home | $290,000 | 11/20/25 | 3 | 1.5 | 1,176 | |
0.50 | Single-Family Home | $350,000 | 07/15/26 | 3 | 2 | 1,400 | |
0.62 | Single-Family Home | $380,000 | 05/05/26 | 3 | 2 | 1,691 | |
0.72 | Single-Family Home | $289,000 | 06/16/26 | 3 | 2 | 1,638 | |
0.59 | Single-Family Home | $382,500 | 08/17/26 | 3 | 2.5 | 1,583 | |
0.58 | Single-Family Home | $380,000 | 05/12/26 | 3 | 2.5 | 1,911 | |
0.83 | Single-Family Home | $360,000 | 06/08/26 | 3 | 2 | 1,555 |
Nearby home prices
Get a sense of expected prices in the area by checking the value of nearby homes.Address | Distance | Price | Bed | Bath | Sqft | Status |
|---|---|---|---|---|---|---|
0.06 | $228,700 | 3 | 2 | 1,248 | Off Market | |
0.08 | $378,600 | 5 | 2.5 | 2,966 | Off Market | |
0.09 | $225,000 | 1 | 1 | 800 | Off Market | |
0.05 | $484,800 | 5 | 3 | 2,975 | Off Market | |
0.05 | $322,200 | 3 | 2 | 1,178 | Off Market | |
0.09 | $247,600 | 3 | 2 | 1,248 | Off Market | |
0.10 | $244,300 | 2 | 2 | 978 | Off Market | |
0.09 | $246,100 | 1 | 1 | 1,152 | Off Market | |
0.12 | $205,000 | 2 | 2 | 1,100 | Recently Sold | |
0.14 | $224,900 | 2 | 1 | 720 | Off Market | |
0.14 | - | - | - | - | Off Market |
Price and Tax history
| Date | Event | Price |
|---|---|---|
Aug 10, 2026 Source: LVR #2807221 | Listed For Sale | $369,000 |
Aug 9, 2019 Source: N/A | Sold | $79,300 |
Feb 25, 2016 Source: LVR #1573114 | Sold | $37,500 |
Jan 8, 2016 Source: Agent Provided | Pending | $37,500 |
Dec 23, 2015 Source: Agent Provided | PendingToActive | $37,500 |
Dec 18, 2015 Source: Agent Provided | Pending | $37,500 |
Dec 3, 2015 Source: Agent Provided | PriceChange | $37,500 Price decreased by 16% |
Nov 6, 2015 Source: Agent Provided | PriceChange | $44,900 Price decreased by 18% |
Oct 12, 2015 Source: Agent Provided | PriceChange | $54,900 Price decreased by 12% |
Sep 14, 2015 Source: Agent Provided | Listed For Sale | $62,400 |
| Year | Property tax | Tax assessment |
|---|---|---|
| 2026 | $543 | $73,971 |
Home facts updated by county records
LGBTQ Local Legal Protections
LGBTQ Local Legal Protections



Clea Whitney, Clea's Moapa Valley Realty LLC
Agent Phone: (702) 575-4240
The data relating to real estate for sale on this web site comes in part from the INTERNET DATA EXCHANGE Program of the Las Vegas REALTORS® MLS. Real estate listings held by brokerage firms other than this site owner are marked with the IDX logo.
Information is deemed reliable but not guaranteed. Copyright 2026 Las Vegas REALTORS® MLS. All rights reserved. Click here for more information
Information is deemed reliable but not guaranteed. Copyright 2026 Las Vegas REALTORS® MLS. All rights reserved. Click here for more information
Similar Homes You May Like
 NEW CONSTRUCTIONClea Whitney, Clea's Moapa Valley Realty LLC, LVR
 NEW CONSTRUCTIONClea Whitney, Clea's Moapa Valley Realty LLC, LVR
 1.93 ACRESKasen K. Kolhoss, eXp Realty, LVR
 Clea Whitney, Clea's Moapa Valley Realty LLC, LVR
 2.11 ACRESClea Whitney, Clea's Moapa Valley Realty LLC, LVR
 Jeff Sommers, Wardley Real Estate, LVR
 0.27 ACRESJeff Sommers, Wardley Real Estate, LVR
 1.22 ACRESHannah Dimick, Clea's Moapa Valley Realty LLC, LVR
 Clea Whitney, Clea's Moapa Valley Realty LLC, LVR
 0.46 ACRESKarlina King, Realty ONE Group, Inc, LVR
 0.51 ACRESClea Whitney, Clea's Moapa Valley Realty LLC, LVR
 Clea Whitney, Clea's Moapa Valley Realty LLC, LVR
 2 ACRESHeather L. Witte, Local Realty, LVR
 2.23 ACRESAmanda Todd, Real Broker LLC, LVR
 0.76 ACRESClea Whitney, Clea's Moapa Valley Realty LLC, LVR
 2.52 ACRESDawn Mctaggart, Vegas Dream Homes Inc, LVR
 0.76 ACRESKareem W. Nahas, Nahas Realty & Investments, LVR
 1.22 ACRESTrisha R. Cooper, Clea's Moapa Valley Realty LLC, LVR
 0.42 ACRESJohn J. Faulis Jr, Vegas Dream Homes Inc, LVR
 1.84 ACRESClea Whitney, Clea's Moapa Valley Realty LLC, LVR
 AUCTION1.95 ACRES
 0.42 ACRESBradley K. Petersen, Nevada LWF Inc., LVR
 2.03 ACRESERA Brokers Consolidated, Inc.
 See more homes for sale inOverton


New Listings near 480 Thomas Ave
 NEWOPEN FRI, 9-11AM0.52 ACRESClea Whitney, Clea's Moapa Valley Realty LLC, LVR
- 0.42 ACRESJohn J. Faulis Jr, Vegas Dream Homes Inc, LVR
- 1.93 ACRESKasen K. Kolhoss, eXp Realty, LVR
- 2.23 ACRESAmanda Todd, Real Broker LLC, LVR
- 0.46 ACRESKarlina King, Realty ONE Group, Inc, LVR
- 1.22 ACRESTrisha R. Cooper, Clea's Moapa Valley Realty LLC, LVR
- 0.76 ACRESKareem W. Nahas, Nahas Realty & Investments, LVR
 1.04 ACRESTrisha R. Cooper, Clea's Moapa Valley Realty LLC, LVR
 0.48 ACRESKasen K. Kolhoss, eXp Realty, LVR
- 2.03 ACRESERA Brokers Consolidated, Inc.
- 0.27 ACRESJeff Sommers, Wardley Real Estate, LVR
- 2.11 ACRESClea Whitney, Clea's Moapa Valley Realty LLC, LVR
- Clea Whitney, Clea's Moapa Valley Realty LLC, LVR
 1 ACREClea Whitney, Clea's Moapa Valley Realty LLC, LVR
- See more homes for sale inOverton
Frequently asked questions about 480 Thomas Ave
- What is the estimated monthly payment for 480 Thomas Ave?Based on a $369,000 list price with 20% down at today's rates, the estimated monthly payment for 480 Thomas Ave in Overton, NV is approximately $2,181 (about $1,955 principal & interest, $151 property taxes, and $75 homeowner's insurance). This is an estimate. Actual payment depends on your loan terms.
- What do residents say about Overton?Residents describe Overton, NV as easy to park in, quiet, and well-kept. Most residents say you need a car. See homes for sale in Overton, NV.
- What are the closest schools to 480 Thomas Ave?The closest schools to 480 Thomas Ave in Overton, NV are Grant Bowler Elementary School (Pre-K, rated 6/10), Mack Lyon Middle School (rated 8/10), Moapa Valley High School (rated 8/10).
- What is 480 Thomas Ave estimated to be worth?Trulia's estimated value for 480 Thomas Ave in Overton, NV is $357,400.
- Does 480 Thomas Ave have air conditioning?Yes, 480 Thomas Ave in Overton, NV has air conditioning.
- Does 480 Thomas Ave have laundry facilities?Yes, 480 Thomas Ave in Overton, NV has laundry facilities.
480 Thomas Ave, Overton, NV 89040 is a 3 bedroom, 2 bathroom, 1,434 sqft single-family home built in 1940. This property is currently available for sale and was listed by LVR on Aug 10, 2026. The MLS # for this home is MLS# 2807221.