


$670,600
 3 Beds
 2.5 Baths
 2,115 sqft (on 0.29 acres)
48 Sycamore St, Ocean View, DE 19970
Est. Refi. Payment $3,814/mo*
Refinance Your HomeCurrently Off Market - Sold Mar 1, 2024 for $620,000
Home Value
Trulia Estimate
$671KSince last month
Decreased$15K (-2.2%)Since last year
Increased$23K (+3.6%)Since last sale
Increased$38K (+6.1%)Learn more about this home's value by checking out its Trulia Estimate, the value of nearby homes, and how much similar homes have sold for.
Trulia Estimate
The of this home's value increased by +68% in the last 10 years
| Month | Estimated value |
|---|---|
2026 | |
| September 2026 | $658K |
| August 2026 | $671K |
| July 2026 | $673K |
| June 2026 | $680K |
| May 2026 | $679K |
| April 2026 | $683K |
| March 2026 | $648K |
| February 2026 | $652K |
| January 2026 | $648K |
2025 | |
2024 | |
2023 | |
2022 | |
2021 | |
2020 | |
2019 | |
2018 | |
2017 | |
2016 | |
Comparable sales
These are recently sold homes that have a similar location or other similar features to this home, like bedrooms, bathrooms, and square footage. Get a sense of the expected prices in the area by viewing these homes.Address | Distance | Property Type | Sold Price | Sold Date | Bed | Bath | Sqft |
|---|---|---|---|---|---|---|---|
0.07 | Single-Family Home | $740,000 | 07/31/26 | 3 | 2.5 | 2,497 | |
0.18 | Single-Family Home | $531,000 | 12/12/25 | 3 | 3 | 2,400 | |
0.17 | Single-Family Home | $777,000 | 04/06/26 | 3 | 2.5 | 2,184 | |
0.19 | Single-Family Home | $603,000 | 09/08/26 | 4 | 3 | 2,650 | |
0.24 | Single-Family Home | $540,000 | 07/27/26 | 4 | 2 | 2,031 | |
0.22 | Single-Family Home | $575,000 | 03/09/26 | 4 | 3 | 3,002 | |
0.20 | Single-Family Home | $429,990 | 02/10/26 | 3 | 2 | 1,480 | |
0.30 | Single-Family Home | $625,000 | 07/22/26 | 4 | 3 | 2,919 | |
0.27 | Single-Family Home | $799,000 | 04/03/26 | 5 | 3.5 | 2,250 | |
0.43 | Single-Family Home | $795,000 | 07/24/26 | 3 | 2.5 | 2,400 |
Nearby home prices
Get a sense of expected prices in the area by checking the value of nearby homes.Address | Distance | Price | Bed | Bath | Sqft | Status |
|---|---|---|---|---|---|---|
0.03 | $731,400 | 4 | 3.5 | 2,200 | Off Market | |
0.05 | $434,300 | 3 | 3 | 1,905 | Off Market | |
0.07 | $420,000 | 3 | 2 | 1,520 | For Sale | |
0.02 | $685,400 | 3 | 2.5 | 2,400 | Off Market | |
0.11 | $435,000 | 3 | 3 | 1,939 | For Sale | |
0.12 | $415,000 | 3 | 2 | 1,644 | For Sale | |
0.12 | $412,000 | 2 | 2 | 1,610 | For Sale | |
0.13 | $349,300 | 3 | 2 | 1,610 | Off Market | |
0.13 | $379,900 | 2 | 2 | 1,421 | Off Market | |
0.13 | $460,000 | 3 | 2 | 1,610 | Recently Sold | |
0.13 | $435,000 | 3 | 3 | 2,024 | For Sale |
Local Information
- Map ViewExplore the area around 48 Sycamore St.

- Schools1 Elementary School1 Middle School1 High School

- Shop & Eat

-- mins to
Home Highlights

Single-Family Home

Built in 2003

0.29 acre lot

2,115 sqft

$317/sqft

2 Car Garage

HOA $240/mo
About this House
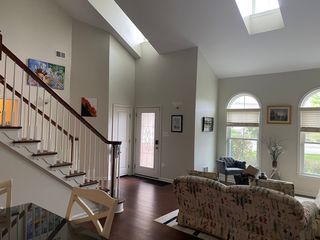
Introducing 48 Sycamore Street. Welcome to your dream home at the heart of the Bear Trap community, where luxury meets coastal charm. This meticulously maintained retreat sits on a premium corner lot, offering the perfect blend of craftsmanship, coastal style, and a seamless one-level floor plan. As you step into the great room, you're greeted by an abundance of natural light streaming in through picture windows and a slider, framing exquisite views of the lush lawn and vibrant garden. The ambiance is enhanced by a 3-sided fireplace, casting a cozy warmth that extends throughout this entertainer's haven. The heart of the home is the gourmet kitchen offering abundant granite covered prep surfaces, plentiful cabinet storage space for all your kitchen gadgets, stainless steel appliances, a planning center, and a substantial island with breakfast bar, it is a chef’s dream. Serve meals at the breakfast bar, in the adjacent dining area, or take your celebration out to the deck and dine al-fresco while watching the sunset over the beautiful private lot framed by mature trees and gorgeous landscape. The primary bedroom is a sanctuary of its own, featuring a private west-facing balcony—a perfect spot for enjoying breathtaking sunsets. A generously sized walk-in closet and a spa-like ensuite add a touch of luxury and convenience to your daily routine. Two additional guest bedrooms, each with its unique charm, provide comfortable accommodations for friends and family. The hall bath and powder bath are elegantly designed, and a spacious laundry room adds practicality to the living space. Interior access to the oversized 2-car garage and other deep closets throughout the home provide opportunities for additional storage, ensuring that every corner of this home is as functional as it is beautiful, completing the magnificent layout. Recent updates include a new Roof (2023), Water heater (2023), HVAC System (2022), Sconces & Floor Outlets in the living room area. This residence on Sycamore is not just a house; it's a haven where craftsmanship, style, and comfort come together to create a truly exceptional living experience. Welcome home! The Village at Bear Trap Dunes, you’ll enjoy a rich and wide variety of amenities including The Village Pavilion: Indoor & Outdoor Pools, Fitness Center with Machine and Free-weight rooms, Whirlpool, Saunas and Community meeting room, Tennis, Volleyball, Basketball and Pickle Ball courts. Beach Shuttle stops are throughout the community. The Award winning 27-hole Championship Bear Trap Dunes Golf Course and Clubhouse with Restaurant, Pro-Shop and Banquet Facilities complete the amenity package. Truly resort style!
48 Sycamore St, Ocean View, DE 19970 is a 3 bedroom, 3 bathroom, 2,115 sqft single-family home built in 2003. It last sold for $620,000 on Mar 1, 2024 (4% below the $645,000 asking price). This property is not currently displayed as for sale or rent on Trulia. The Trulia Estimate is $670,600, with a rent estimate of $3,184/month.
Last check for updates: about 7 hours ago
Listed by Adam Ask, (302) 540-1838
Northrop Realty
Bought with: NICOLE HARRELL, (443) 373-9637, Northrop Realty
Source: Bright MLS, MLS#DESU2050128
Home Details for 48 Sycamore St

|
|---|
Interior Details Number of Rooms: 1Types of Rooms: Basement |
Beds & Baths Number of Bedrooms: 3Main Level Bedrooms: 3Number of Bathrooms: 3Number of Bathrooms (full): 2Number of Bathrooms (half): 1Number of Bathrooms (main level): 3 |
Dimensions and Layout Living Area: 2115 Square Feet |
Appliances & Utilities Appliances: Microwave, Dishwasher, Disposal, Dryer, Exhaust Fan, Freezer, Ice Maker, Oven/Range - Gas, Refrigerator, Stainless Steel Appliance(s), Washer, Water Dispenser, Water Heater, Gas Water HeaterDishwasherDisposalDryerLaundry: Main Level,Laundry RoomMicrowaveRefrigeratorWasher |
Heating & Cooling Heating: Forced Air,Natural GasHas CoolingAir Conditioning: Central Air,Ceiling Fan(s),ElectricHas HeatingHeating Fuel: Forced Air |
Fireplace & Spa Number of Fireplaces: 1Fireplace: Double Sided, Mantel(s)Has a Fireplace |
Windows, Doors, Floors & Walls Window: Double Pane Windows, Screens, Transom, Vinyl Clad, Window TreatmentsDoor: Atrium, Insulated, Sliding Glass, Storm Door(s)Flooring: Ceramic Tile, Hardwood, Carpet, Wood |
Levels, Entrance, & Accessibility Stories: 1Levels: OneAccessibility: OtherFloors: Ceramic Tile, Hardwood, Carpet, Wood |
View Has a ViewView: Garden, Panoramic |
Security Security: Main Entrance Lock, Smoke Detector(s) |

|
|---|
Exterior Home Features Roof: Architectural Shingle PitchedPatio / Porch: Deck, Porch, Roof, PatioOther Structures: Above Grade, Below GradeExterior: Play Area, Sidewalks, Sport Court, Street Lights, Tennis Court(s)Foundation: OtherNo Private Pool |
Parking & Garage Number of Garage Spaces: 2Number of Covered Spaces: 2Open Parking Spaces: 2No CarportHas a GarageHas an Attached GarageHas Open ParkingParking Spaces: 4Parking: Garage Faces Front,Garage Door Opener,Inside Entrance,Driveway,Circular Driveway,Attached,On Street |
Pool Pool: Community |
Frontage Not on Waterfront |
Water & Sewer Sewer: Public Sewer |
Finished Area Finished Area (above surface): 2115 Square Feet |

|
|---|
Year Built Year Built: 2003 |
Property Type / Style Property Type: ResidentialProperty Subtype: Single Family ResidenceStructure Type: DetachedArchitecture: Coastal |
Building Building Name: None AvailableConstruction Materials: Frame, HardiPlank Type, Stick BuiltNot a New Construction |
Property Information Condition: ExcellentParcel Number: 13416.001400.00 |

|
|---|
Price List Price: $645,000 |
Status Change & Dates Off Market Date: Fri Mar 01 2024Possession Timing: Close Of Escrow |

|
|---|
MLS Status: CLOSED |

|
|---|

|
|---|
Direction & Address City: OCEAN VIEWCommunity: Bear Trap |
School Information Elementary School: Lord BaltimoreElementary School District: Indian RiverJr High / Middle School: SelbyvilleJr High / Middle School District: Indian RiverHigh School: Indian RiverHigh School District: Indian River |

|
|---|
Building Area Building Area: 2115 Square Feet |

|
|---|
Community Features: PoolNot Senior Community |

|
|---|
HOA Fee Includes: Common Area Maintenance, Pool(s), Snow Removal, Trash, ManagementHas an HOAHOA Fee: $240/Monthly |

|
|---|
Lot Area: 0.29 acres |

|
|---|
Special Conditions: Standard |

|
|---|
Listing Agreement Type: Exclusive Right To Sell |

|
|---|
Business Information Ownership: Fee Simple |

|
|---|
Mls Number: DESU2050128Above Grade Unfinished Area: 2115 |

|
|---|
HOA Amenities: Basketball Court,Clubhouse,Common Grounds,Community Center,Fitness Center,Jogging Path,Indoor Pool,Pool,Tennis Court(s),Tot Lots/Playground |
Price and Tax history
| Date | Event | Price |
|---|---|---|
Mar 1, 2024 Source: Bright MLS #DESU2050128 | Sold | $620,000 |
Dec 27, 2023 Source: Bright MLS #DESU2050128 | Contingent | $645,000 |
Nov 16, 2023 Source: Bright MLS #DESU2050128 | PriceChange | $645,000 Price decreased by 2% |
Nov 1, 2023 Source: Bright MLS #DESU2050128 | PriceChange | $659,999 Price decreased by 2% |
Oct 19, 2023 Source: Bright MLS #DESU2050128 | Listed For Sale | $674,900 |
Oct 2, 2023 Source: Long & Foster Broker Feed | ListingRemoved | |
May 26, 2023 Source: Bright MLS #DESU2036192 | PriceChange | $674,900 Price decreased by 3% |
Feb 15, 2023 Source: Bright MLS #DESU2036192 | Listed For Sale | $695,000 |
Jan 3, 2023 Source: Long & Foster Broker Feed | ListingRemoved | |
Sep 24, 2022 Source: Bright MLS #DESU2029412 | Listed For Sale | $695,000 |
| Year | Property tax | Tax assessment |
|---|---|---|
| 2025 | $1,168 | $546,100 |
Home facts updated by county records
Market trends in Ocean View
Last updated August 2026
Avg. sale price
$531K
$12.33KMoM
Sale-to-List Price
98.4%
Price per sq ft
$266
$4MoM
Available listings
139
1MoM
Around this home
What Locals Say about Ocean View
At least 35 Trulia users voted on each feature.

94 % Say it's dog friendly

92 % Say parking is easy

88 % Say car is needed

87 % Say people would walk alone at night

76 % Say it's quiet

74 % Say there's holiday spirit

70 % Say yards are well-kept

60 % Say streets are well-lit

60 % Say they plan to stay for at least 5 years

58 % Say neighbors are friendly

57 % Say there are sidewalks

53 % Say there's wildlife

53 % Say kids play outside

49 % Say it's walkable to grocery stores

39 % Say it's walkable to restaurants

36 % Say there are community events
Sourced by Trulia users. Learn more about our methodology.
LGBTQ Local Legal Protections
LGBTQ Local Legal Protections



The data relating to real estate for sale on this website appears in part through the BRIGHT Internet Data Exchange program, a voluntary cooperative exchange of property listing data between licensed real estate brokerage firms, and is provided by BRIGHT through a licensing agreement.
Listing information is from various brokers who participate in the Bright MLS IDX program and not all listings may be visible on the site. The property information being provided on or through the website is for the personal, non-commercial use of consumers and such information may not be used for any purpose other than to identify prospective properties consumers may be interested in purchasing.
Some properties which appear for sale on the website may no longer be available because they are for instance, under contract, sold or are no longer being offered for sale.
Property information displayed is deemed reliable but is not guaranteed.
Copyright 2026 Bright MLS, Inc. Click here for more information
Frequently asked questions about 48 Sycamore St
- What is 48 Sycamore St estimated to be worth?Trulia's estimated value for 48 Sycamore St in Ocean View, DE is $670,600.
- What is the price history for 48 Sycamore St?48 Sycamore St in Ocean View, DE last sold for $620,000 in March 2024.
- Is Ocean View a buyer's or seller's market?Ocean View is currently a buyer's market, based on recent for-sale activity.
- What's the median sale price in Ocean View?The median sale price in Ocean View is $531K. That is up $12.33K from the prior month.
- Does 48 Sycamore St have air conditioning?Yes, 48 Sycamore St in Ocean View, DE has air conditioning.
- Does 48 Sycamore St have a pool?Yes, 48 Sycamore St in Ocean View, DE has a pool.
Explore by feature - Garage
 PET FRIENDLY
 APPLY INSTANTLYFURNISHED
 PET FRIENDLY0.31 ACRES
 NEW - 1 DAY AGOAPPLY INSTANTLYPET FRIENDLYFURNISHED
 NEW - 1 DAY AGOAPPLY INSTANTLYPET FRIENDLYFURNISHED
 APPLY INSTANTLYFURNISHED
 APPLY INSTANTLYFURNISHED
 APPLY INSTANTLYFURNISHED
 PET FRIENDLYFURNISHED
 PET FRIENDLY
Explore by feature - Air Conditioning
- PET FRIENDLY
- APPLY INSTANTLYFURNISHED
 APPLY INSTANTLYPET FRIENDLYFURNISHED
- PET FRIENDLY0.31 ACRES
 PET FRIENDLY0.33 ACRES
- NEW - 1 DAY AGOAPPLY INSTANTLYPET FRIENDLYFURNISHED
- NEW - 1 DAY AGOAPPLY INSTANTLYPET FRIENDLYFURNISHED
- APPLY INSTANTLYFURNISHED
 APPLY INSTANTLYPET FRIENDLYFURNISHED
- APPLY INSTANTLYFURNISHED
Explore by feature - Pool
- PET FRIENDLY
- APPLY INSTANTLYFURNISHED
- NEW - 1 DAY AGOAPPLY INSTANTLYPET FRIENDLYFURNISHED
- APPLY INSTANTLYFURNISHED
- APPLY INSTANTLYFURNISHED
- PET FRIENDLYFURNISHED
 PET FRIENDLYFURNISHED
 PET FRIENDLYFURNISHED
 PET FRIENDLYFURNISHED
 PET FRIENDLY
Explore by feature - Washer/dryer
- APPLY INSTANTLYFURNISHED
- APPLY INSTANTLYPET FRIENDLYFURNISHED
- NEW - 1 DAY AGOAPPLY INSTANTLYPET FRIENDLYFURNISHED
- NEW - 1 DAY AGOAPPLY INSTANTLYPET FRIENDLYFURNISHED
- APPLY INSTANTLYFURNISHED
- APPLY INSTANTLYPET FRIENDLYFURNISHED
- APPLY INSTANTLYFURNISHED
- APPLY INSTANTLYFURNISHED
- PET FRIENDLYFURNISHED
- PET FRIENDLY
Apartments for Rent
 PET FRIENDLY
- PET FRIENDLY
 APPLY INSTANTLY
- APPLY INSTANTLYPET FRIENDLYFURNISHED
 APPLY INSTANTLY
 APPLY INSTANTLYPET FRIENDLYFURNISHED
 ROOM FOR RENT
 See more homes for rent inOcean View
Off Market Homes Near 48 Sycamore St
 SOLDSEP 15, 2026Compass
 SOLDSEP 15, 2026Coastal Life Realty Group LLC
 SOLDSEP 14, 2026Patterson-Schwartz-Hockessin
 SOLDSEP 14, 2026Long & Foster Real Estate, Inc.
 SOLDSEP 14, 2026Coldwell Banker Realty
 SOLDSEP 11, 2026Berkshire Hathaway HomeServices PenFed Realty - OP
 SOLDSEP 11, 2026Crown Homes Real Estate
 SOLDSEP 11, 2026DRB Group Realty, LLC
 See more homes for sale inOcean View


Homes for sale near 48 Sycamore St
 NEW CONSTRUCTIOND.R. Horton Realty of Delaware, LLC
 NEW CONSTRUCTIOND.R. Horton Realty of Delaware, LLC
 Berkshire Hathaway HomeServices PenFed Realty
- See more homes for sale inOcean View


- Results are loading