


48 Johnstons Dr
Kalispell, MT 59901
Evergreen 3 Beds
 2.5 Baths
 2,413 sqft (on 1.81 acres)
$765,600
as of Aug 25, 2026
$765,600
as of Aug 25, 2026
3 Beds
2.5 Baths
2,413 sqft
(on 1.81 acres)
Home Value
Trulia Estimate
$766KSince last month
Increased$75K (+10.9%)Since last year
Increased$192K (+33.6%)Since last sale
Increased$205K (+36.5%)Learn more about this home's value by checking out its Trulia Estimate, the value of nearby homes, and how much similar homes have sold for.
Trulia Estimate
The of this home's value increased by +110% in the last 10 years
| Month | Estimated value |
|---|---|
2026 | |
| August 2026 | $765K |
| July 2026 | $689K |
| June 2026 | $630K |
| May 2026 | $570K |
| April 2026 | $565K |
| March 2026 | $555K |
| February 2026 | $563K |
| January 2026 | $566K |
2025 | |
2024 | |
2023 | |
2022 | |
2021 | |
2020 | |
2019 | |
2018 | |
2017 | |
2016 | |
Comparable sales
These are recently sold homes that have a similar location or other similar features to this home, like bedrooms, bathrooms, and square footage. Get a sense of the expected prices in the area by viewing these homes.Address | Distance | Property Type | Sold Price | Sold Date | Bed | Bath | Sqft |
|---|---|---|---|---|---|---|---|
0.29 | Single-Family Home | - | 11/17/25 | 3 | 3 | 2,193 | |
0.38 | Single-Family Home | - | 12/05/25 | 4 | 3 | 2,344 | |
0.15 | Single-Family Home | - | 08/18/26 | 3 | 2 | 2,025 | |
0.34 | Single-Family Home | - | 07/27/26 | 3 | 2 | 2,049 | |
0.20 | Single-Family Home | - | 01/05/26 | 4 | 2 | 2,111 | |
0.67 | Single-Family Home | - | 10/30/25 | 3 | 2 | 1,364 | |
0.37 | Single-Family Home | - | 10/21/25 | 3 | 2 | 1,520 | |
0.19 | Single-Family Home | - | 05/22/26 | 2 | 2 | 1,232 | |
0.14 | Single-Family Home | - | 10/03/25 | 3 | 1 | 1,000 | |
0.26 | Single-Family Home | - | 09/09/25 | 4 | 2 | 1,920 |
Nearby home prices
Get a sense of expected prices in the area by checking the value of nearby homes.Address | Distance | Price | Bed | Bath | Sqft | Status |
|---|---|---|---|---|---|---|
0.07 | $435,800 | 3 | 1 | 1,438 | Off Market | |
0.08 | $465,600 | 3 | 2 | 1,260 | Off Market | |
0.14 | $362,300 | 3 | 1 | 1,000 | Off Market | |
0.11 | $394,200 | 3 | 1 | 1,125 | Off Market | |
0.15 | - | 3 | 2 | 2,025 | Recently Sold | |
0.10 | - | - | - | - | Off Market | |
0.12 | $347,200 | 3 | 1 | 1,008 | Off Market | |
0.13 | - | 3 | 2 | 1,056 | Recently Sold | |
0.19 | - | 2 | 2 | 1,232 | Recently Sold | |
0.14 | - | - | - | - | Off Market | |
0.17 | - | - | - | - | Off Market |
Local Information
- Map ViewExplore the area around 48 Johnstons Dr.

- Schools1 Preschool School2 Elementary Schools1 Middle School1 High School

- Shop & Eat

-- mins to
Home Highlights

Property Type
Single-Family Home

Year Built
1996

Lot Size
1.81 acres
Living Area
2,413 sqft

Price/Sqft
$317

Parking
4 Car Garage
About this House
Nestled on a sprawling 1.8-acre plot, this private oasis boasts an impressive 536' of picturesque Spring Creek frontage. Step into the welcoming embrace of a charming ranch-style home that exudes warmth and comfort.
Enter the great room, adorned with vaulted ceilings and anchored by a cozy gas fireplace, creating an inviting space to unwind or host gatherings with loved ones. The spacious kitchen, complete with a breakfast area, offers a delightful setting for culinary adventures and morning conversations. Retreat to the main bedroom, where ample space ensures tranquility and organization. A guest bedroom, accompanied by a shared bathroom, provides comfort for visitors. Additionally, a versatile third bedroom serves as a flexible space, doubling as a TV room or accommodating extra guests. Ascend to the upstairs area, where a room awaits, perfect for a game room, home gym, or creative studio.
Call Cherie T. Hansen at 406-253-4546 or your real estate professional for a showing. Convenience meets functionality with an attached, heated 2-stall garage and an insulated, unattached garage, with a dedicated shop area, catering to hobbyists and DIY enthusiasts alike. Outdoor enthusiasts will appreciate the expansive RV carport and additional carport, offering ample storage for recreational vehicles.
Step outside to the landscaped lawn, adorned with flourishing apple, pear, and plum trees, leading gracefully down to the tranquil banks of Spring Creek. Harnessing irrigation rights, the sprinkling system takes care of orchard/yard portion of the grounds.
Indulge in the ultimate relaxation on the patio overlooking the babbling creek, where every moment becomes a cherished memory amidst nature's splendors. Welcome to your own slice of paradise, where every day is an opportunity to embrace the beauty of country living.
Enter the great room, adorned with vaulted ceilings and anchored by a cozy gas fireplace, creating an inviting space to unwind or host gatherings with loved ones. The spacious kitchen, complete with a breakfast area, offers a delightful setting for culinary adventures and morning conversations. Retreat to the main bedroom, where ample space ensures tranquility and organization. A guest bedroom, accompanied by a shared bathroom, provides comfort for visitors. Additionally, a versatile third bedroom serves as a flexible space, doubling as a TV room or accommodating extra guests. Ascend to the upstairs area, where a room awaits, perfect for a game room, home gym, or creative studio.
Call Cherie T. Hansen at 406-253-4546 or your real estate professional for a showing. Convenience meets functionality with an attached, heated 2-stall garage and an insulated, unattached garage, with a dedicated shop area, catering to hobbyists and DIY enthusiasts alike. Outdoor enthusiasts will appreciate the expansive RV carport and additional carport, offering ample storage for recreational vehicles.
Step outside to the landscaped lawn, adorned with flourishing apple, pear, and plum trees, leading gracefully down to the tranquil banks of Spring Creek. Harnessing irrigation rights, the sprinkling system takes care of orchard/yard portion of the grounds.
Indulge in the ultimate relaxation on the patio overlooking the babbling creek, where every moment becomes a cherished memory amidst nature's splendors. Welcome to your own slice of paradise, where every day is an opportunity to embrace the beauty of country living.
48 Johnstons Dr, Kalispell, MT 59901 is a 3 bedroom, 3 bathroom, 2,413 sqft single-family home in Evergreen, built in 1996. It last sold for $560,000 on Nov 27, 2024 (10% below the $625,000 asking price). It is currently off market. The Trulia Estimate is $765,600, with a rent estimate of $3,928/month.
Last check for updates: about 2 hours ago
Listed by Cherie T Hansen, (406) 253-4546
Glacier Sotheby's International Realty Bigfork
Bought with: Cherie T Hansen, (406) 253-4546, Glacier Sotheby's International Realty Bigfork
Source: MRMLS, MLS#30023229
Home Details for 48 Johnstons Dr

|
|---|
MLS Status: Closed |

|
|---|
Interior Details Basement: Crawl Space |
Beds & Baths Number of Bedrooms: 3Number of Bathrooms: 3Number of Bathrooms (full): 2Number of Bathrooms (half): 1 |
Dimensions and Layout Living Area: 2413 Square Feet |
Appliances & Utilities Utilities: Cable Available, Electricity Connected, Natural Gas Connected, High Speed Internet Available, Phone Available, Underground UtilitiesAppliances: Dryer, Dishwasher, Range, Refrigerator, Trash Compactor, WasherDishwasherDryerLaundry: Washer HookupRefrigeratorWasher |
Heating & Cooling Heating: Forced Air,GasHas HeatingHeating Fuel: Forced Air |
Fireplace & Spa Number of Fireplaces: 1Has a Fireplace |
Levels, Entrance, & Accessibility Stories: 1Levels: Two |
Security Security: Smoke Detector(s) |

|
|---|
Exterior Home Features Roof: AsphaltFencing: Back Yard, Invisible, PartialOther Structures: WorkshopFoundation: Poured |
Parking & Garage Number of Garage Spaces: 4Number of Carport Spaces: 2Number of Covered Spaces: 6Has a CarportHas a GarageHas an Attached GarageParking Spaces: 6Parking: Additional Parking,Garage,Garage Door Opener,Heated Garage,RV Access/Parking |
Frontage WaterfrontWaterfront: Creek, WaterfrontRoad Frontage: Private RoadRoad Surface Type: AsphaltOn Waterfront |
Water & Sewer Sewer: Private Sewer, Septic TankWater Body: Spring Creek |
Surface & Elevation Topography: Level |

|
|---|
Year Built Year Built: 1996 |
Property Type / Style Property Type: ResidentialProperty Subtype: Single Family ResidenceArchitecture: Ranch |
Building Construction Materials: MasoniteNot a New Construction |
Property Information Parcel Number: 07396603210300000 |

|
|---|
Price List Price: $625,000 |
Status Change & Dates Off Market Date: Wed Nov 27 2024Possession Timing: Negotiable |

|
|---|
Direction & Address City: Kalispell |

|
|---|
Not Senior Community |

|
|---|
No HOA |

|
|---|
Lot Area: 1.81 Acres |

|
|---|
Special Conditions: Standard |

|
|---|
Listing Agreement Type: Exclusive Right To SellListing Terms: Cash, Conventional |

|
|---|
BasementMls Number: 30023229Living Area Range Units: Square Feet |
Price and Tax history
| Date | Event | Price |
|---|---|---|
Nov 27, 2024 Source: MRMLS #30023229 | Sold | -- |
Aug 16, 2024 Source: MRMLS #30023229 | PriceChange | $625,000 Price decreased by 9% |
Jul 24, 2024 Source: MRMLS #30023229 | PriceChange | $690,000 Price decreased by 10% |
Jun 25, 2024 Source: MRMLS #30023229 | PriceChange | $765,000 Price decreased by 4% |
May 14, 2024 Source: MRMLS #30023229 | PriceChange | $798,500 Price decreased by 11% |
Apr 17, 2024 Source: MRMLS #30023229 | Listed For Sale | $895,000 |
| Year | Property tax | Tax assessment |
|---|---|---|
| 2025 | $4,208 | $829,600 |
Home facts updated by county records
Market trends in Kalispell
Last updated July 2026
Avg. sale price
$577K
$15.08KMoM
Sale-to-List Price
—
Price per sq ft
$334
$7MoM
Available listings
546
6MoM
Around this home
Neighborhood Overview

Neighborhood stats provided by third party data sources.
What Locals Say about Evergreen
At least 1 Trulia users voted on each feature.

100 % Say it's dog friendly

100 % Say it's walkable to restaurants

100 % Say parking is easy

100 % Say car is needed

100 % Say streets are well-lit

100 % Say kids play outside

100 % Say they plan to stay for at least 5 years

100 % Say there's holiday spirit

100 % Say yards are well-kept

100 % Say there's wildlife

100 % Say it's walkable to grocery stores

67 % Say it's quiet

50 % Say there are community events

50 % Say there are sidewalks

50 % Say neighbors are friendly

50 % Say people would walk alone at night
Sourced by Trulia users. Learn more about our methodology.
LGBTQ Local Legal Protections
LGBTQ Local Legal Protections



IDX information is provided exclusively for personal, non-commercial use, and may not be used for any purpose other than to identify prospective properties consumers may be interested in purchasing. Information is deemed reliable but not guaranteed.
Frequently asked questions about 48 Johnstons Dr
- What is 48 Johnstons Dr estimated to be worth?Trulia's estimated value for 48 Johnstons Dr in Kalispell, MT is $765,600.
- What is the price history for 48 Johnstons Dr?48 Johnstons Dr in Kalispell, MT last sold in November 2024.
- Is Kalispell a buyer's or seller's market?Kalispell is currently a balanced market, based on recent for-sale activity.
- What's the median sale price in Kalispell?The median sale price in Kalispell is $577K. That is up $15.08K from the prior month.
- Does 48 Johnstons Dr have laundry facilities?Yes, 48 Johnstons Dr in Kalispell, MT has in-unit laundry.
- Does 48 Johnstons Dr have a yard?Yes, 48 Johnstons Dr in Kalispell, MT has a yard.
Explore by feature - Pet Friendly
 PET FRIENDLY
 PET FRIENDLY
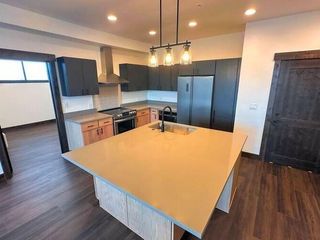 SPECIAL OFFERPET FRIENDLY
 SPECIAL OFFERPET FRIENDLYTotal price$2,100 - $2,250/mo3 bd2 baSilver Star Apartments | 40 Glacier Ranch Way,
Kalispell, MT 59901 PET FRIENDLY
 PET FRIENDLY
 PET FRIENDLY
 PET FRIENDLY
 PET FRIENDLY
 APPLY INSTANTLYPET FRIENDLY
Explore by feature - Garage
 APPLY INSTANTLYFURNISHED
 APPLY INSTANTLYPET FRIENDLY
 APPLY INSTANTLYPET FRIENDLYFURNISHED
- PET FRIENDLY
 APPLY INSTANTLYPET FRIENDLY
 NEW - 2 DAYS AGOAPPLY INSTANTLYPET FRIENDLY
 NEW - 2 DAYS AGOAPPLY INSTANTLYPET FRIENDLY
 APPLY INSTANTLY
 APPLY INSTANTLYPET FRIENDLY
 APPLY INSTANTLY
Explore by feature - Air Conditioning
- PET FRIENDLY
- PET FRIENDLY
- SPECIAL OFFERPET FRIENDLY
- SPECIAL OFFERPET FRIENDLYTotal price$2,100 - $2,250/mo3 bd2 baSilver Star Apartments | 40 Glacier Ranch Way,
Kalispell, MT 59901 - PET FRIENDLY
 PET FRIENDLY
- APPLY INSTANTLYPET FRIENDLY
- APPLY INSTANTLYPET FRIENDLYFURNISHED
- PET FRIENDLY
 APPLY INSTANTLYFURNISHEDROOM FOR RENT

Explore by feature - Washer/dryer
- SPECIAL OFFERPET FRIENDLY
- SPECIAL OFFERPET FRIENDLYTotal price$2,100 - $2,250/mo3 bd2 baSilver Star Apartments | 40 Glacier Ranch Way,
Kalispell, MT 59901 - PET FRIENDLY
- PET FRIENDLY
- APPLY INSTANTLYFURNISHED
- APPLY INSTANTLYPET FRIENDLY
- APPLY INSTANTLYPET FRIENDLYFURNISHED
- PET FRIENDLY
- PET FRIENDLY
- PET FRIENDLY
Apartments for Rent
- PET FRIENDLY
- PET FRIENDLY
- PET FRIENDLY
 PET FRIENDLY
- APPLY INSTANTLYFURNISHEDROOM FOR RENT
 NEW - 2 DAYS AGOAPPLY INSTANTLYPET FRIENDLYFURNISHED
 APPLY INSTANTLYFURNISHEDROOM FOR RENT
 APPLY INSTANTLYFURNISHEDROOM FOR RENT
 APPLY INSTANTLYFURNISHEDROOM FOR RENT
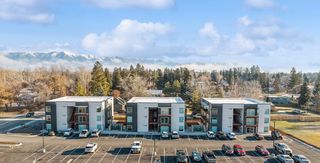 APPLY INSTANTLYPET FRIENDLY
 See more homes for rent inKalispell
Off Market Homes Near 48 Johnstons Dr
 SOLDAUG 24, 2026Carmen Hobson, Touchstone Real Estate, Closed
 SOLDAUG 24, 2026Lisa Lorge, National Parks Realty - Whitefish, Closed
 SOLDAUG 21, 2026Jill Brass, Montana Real Estate Associates, Closed
 SOLDAUG 20, 2026Stefanie Ann Hanson, Beckman's Real Estate, Closed
 SOLDAUG 19, 2026Patti Cronquist, Revel Real Estate, Inc, Closed
 SOLDAUG 19, 2026Larry Linne', PureWest Real Estate - Kalispell, Closed
 SOLDAUG 18, 2026Kara Dunston, Keller Williams Realty Northwest Montana, Closed
 SOLDAUG 18, 2026Heidi Rendina, Keller Williams Realty Northwest Montana, Closed
 SOLDAUG 18, 2026Shelby Nash-Hunter, Silvercreek Realty Group LLC - MT, Closed
 SOLDAUG 17, 2026Orlin Gravelle, Glacier Real Estate of Montana, Closed
 See more homes for sale inKalispell
Homes for sale near 48 Johnstons Dr
 0.7 ACRESRenee Howe, Howe Realty, Inc., Active
 0.31 ACRESNancy Savik, eXp Realty - Kalispell, Active
 0.41 ACRESJessica L Bubar, Rocky Mountain Real Estate, Active
 0.6 ACRESNikki Marengo, Rocky Mountain Real Estate, Active
 NEW CONSTRUCTION1.85 ACRESBethany H Johnson, PureWest Real Estate - Whitefish, Active
 0.45 ACRESJim H Sappington, REBC Systems, Active
 0.62 ACRESDenise Morken, eXp Realty - Kalispell, Active
 Stacey Reynolds, Lifetime Montana Real Estate, Active
 0.31 ACRESPaul Digger Heidegger, Kelly Right Real Estate of Montana LLC - Kalispell, Active
 0.56 ACRESSonny Hadley, Infinity Real Estate, Active Under Contract
- See more homes for sale inKalispell

- Results are loading