

$410,200
 3 Beds
 3.5 Baths
 2,891 sqft (on 0.25 acres)
48 Edmond Street, Putnam, CT 06260
Est. Refi. Payment $2,847/mo*
Refinance Your HomeCurrently Off Market - Sold Sep 16, 2026 for $410,000 (3% above list price)
Home Value
Trulia Estimate
$410KSince last month
Increased$13K (+3.4%)Since last year
Increased$168K (+69.4%)Since last sale
$200 (0%)Learn more about this home's value by checking out its Trulia Estimate, the value of nearby homes, and how much similar homes have sold for.
Trulia Estimate
The of this home's value increased by +242% in the last 10 years
| Month | Estimated value |
|---|---|
2026 | |
| September 2026 | $410K |
| August 2026 | $397K |
| July 2026 | $399K |
| June 2026 | $439K |
| May 2026 | $256K |
| April 2026 | $255K |
| March 2026 | $254K |
| February 2026 | $255K |
| January 2026 | $247K |
2025 | |
2024 | |
2023 | |
2022 | |
2021 | |
2020 | |
2019 | |
2018 | |
2017 | |
2016 | |
Comparable sales
These are recently sold homes that have a similar location or other similar features to this home, like bedrooms, bathrooms, and square footage. Get a sense of the expected prices in the area by viewing these homes.Address | Distance | Property Type | Sold Price | Sold Date | Bed | Bath | Sqft |
|---|---|---|---|---|---|---|---|
0.06 | Single-Family Home | $285,000 | 10/06/25 | 3 | 1.5 | 1,056 | |
0.43 | Single-Family Home | $362,500 | 09/01/26 | 3 | 2 | 2,313 | |
0.39 | Single-Family Home | $325,000 | 06/18/26 | 3 | 2 | 1,538 | |
0.42 | Single-Family Home | $369,000 | 04/15/26 | 4 | 2 | 2,154 | |
0.49 | Single-Family Home | $355,000 | 11/07/25 | 3 | 2 | 1,737 | |
0.43 | Single-Family Home | $395,000 | 05/29/26 | 3 | 2.5 | 1,470 | |
0.32 | Single-Family Home | $225,000 | 10/06/25 | 4 | 2 | 2,218 | |
0.31 | Single-Family Home | $335,000 | 04/17/26 | 3 | 1 | 1,344 | |
0.72 | Single-Family Home | $410,000 | 08/28/26 | 4 | 2.5 | 1,816 |
Nearby home prices
Get a sense of expected prices in the area by checking the value of nearby homes.Address | Distance | Price | Bed | Bath | Sqft | Status |
|---|---|---|---|---|---|---|
0.03 | $381,400 | 5 | 2 | 1,704 | Off Market | |
0.02 | $347,200 | 3 | 1.5 | 1,196 | Off Market | |
0.06 | $300,500 | 3 | 1.5 | 1,056 | Off Market | |
0.18 | $315,200 | 3 | 1 | 1,228 | Off Market | |
0.22 | $282,900 | 2 | 2 | 1,600 | Off Market | |
0.23 | $232,300 | 2 | 1.5 | 1,200 | Off Market | |
0.23 | $262,100 | 2 | 1.5 | 1,200 | Off Market | |
0.23 | $270,300 | 2 | 1.5 | 1,588 | Off Market | |
0.23 | $296,600 | 2 | 1.5 | 1,588 | Off Market | |
0.23 | $285,000 | 2 | 2.5 | 1,588 | Recently Sold | |
0.23 | $233,800 | 2 | 1 | 1,000 | Off Market |
Local Information
- Map ViewExplore the area around 48 Edmond Street.

- Schools1 Preschool School2 Elementary Schools1 Middle School1 High School

- Shop & Eat

-- mins to
Home Highlights

Single-Family Home

Built in 1954

0.25 acre lot

2,891 sqft

$142/sqft

1 Car Garage
About this House
LEGAL IN-LAW! Multi-generational living? Location great for MA, CT, or RI. Need a home office? Guest suite? This one has options! Room count doesn't tell the whole story. Fully remodeled home featuring a legal in-law apartment with both interior access and a private entrance. A connecting bedroom between the main home and in-law. THREE FULL & ONE HALF BATH! New kitchen: Stainless appliances, Butcher block Counters, Soft Close Cabinets, Ceramic Tile, 9' Long counter area with more storage, & Pantry Cabinet. New windows, New 100-amp electrical panel, PEX water lines, LED lighting, interconnected wireless smoke/CO detectors, New shed on concrete pad, and New sidewalks. Roof, boiler, & oil tank, all under 4 years old. Boiler tuned up 2/26'. Hardwood floors, ceramic tile, covered front porch with composite decking. Rear patio 34' long! Rear Fenced in yard. Radon mitigation system in place (fan dated 11/24). The finished walk-out lower level is heated along with a full bath. Finished attic space provides more usable area. TWO Laundry hookups: In-law and basement. Attached garage, also insulated. All work has been permitted. Town card is updated: Estimated HEATED Sq.Ft. above grade is 1,913 and HEATED below grade is 978; total 2,891. Also listed on MLS as MULTI-FAMLY for sale under MLS 24192221 Single family PLUS In-Law / accessory unit. (MLS assessed value is 51k short of town card, taxes may be adjusted) Buyer(s) and buyer's agent responsible for all due diligence. Information deemed reliable but not guaranteed. Buyer to verify all details.Listing agent makes no representations. . Room dimensions and square footage are approximate. All information believed accurate but not guaranteed. Buyers and Agents to verify all information and perform their own diligence prior to closing.
48 Edmond Street, Putnam, CT 06260 is a 3 bedroom, 4 bathroom, 2,891 sqft single-family home built in 1954. It last sold for $410,000 on Sep 16, 2026 (3% above the $400,000 asking price). This property is not currently displayed as for sale or rent on Trulia. The Trulia Estimate is $410,200, with a rent estimate of $1,640/month.
Last check for updates: about 2 hours ago
Listed by Brian W. Connolly, (860) 861-2605
Real Broker CT, LLC, (855) 450-0442
Bought with: Audrey Martinez, (863) 409-8253, LAER Realty Partners, (413) 525-2677
Source: Smart MLS, MLS#24183962
Home Details for 48 Edmond Street

|
|---|
Interior Details Basement: Full,Finished,Interior EntryNumber of Rooms: 8Types of Rooms: Master Bedroom, Bedroom, Bathroom, Kitchen, Living Room, Other, Rec Play Room, Studio Apt, Sun Room |
Beds & Baths Number of Bedrooms: 3Number of Bathrooms: 4Number of Bathrooms (full): 3Number of Bathrooms (half): 1 |
Dimensions and Layout Living Area: 2891 Square Feet |
Appliances & Utilities Appliances: Electric Range, Microwave, Refrigerator, Dishwasher, Water HeaterDishwasherLaundry: Main LevelMicrowaveRefrigerator |
Heating & Cooling Heating: Hot Water,OilHas CoolingAir Conditioning: Ceiling Fan(s)Has HeatingHeating Fuel: Hot Water |
Fireplace & Spa No Fireplace |
Windows, Doors, Floors & Walls Window: Thermopane Windows |

|
|---|
Exterior Home Features Roof: AsphaltPatio / Porch: Covered, PatioOther Structures: Shed(s)Exterior: Sidewalk, GardenFoundation: Concrete PerimeterGardenNo Private Pool |
Parking & Garage Number of Garage Spaces: 1Number of Covered Spaces: 1No CarportHas a GarageHas an Attached GarageHas Open ParkingParking Spaces: 3Parking: Attached,On Street,Off Street,Driveway,Private,Paved |
Frontage Not on Waterfront |
Water & Sewer Sewer: Public Sewer |
Finished Area Finished Area (above surface): 1913 Square FeetFinished Area (below surface): 978 Square Feet |

|
|---|
Year Built Year Built: 1954 |
Property Type / Style Property Type: ResidentialProperty Subtype: Single Family ResidenceArchitecture: Ranch |
Building Construction Materials: Vinyl SidingNot a New ConstructionDoes Not Include Home Warranty |
Property Information Parcel Number: 1712194 |

|
|---|
Price List Price: $400,000Price Per Sqft: $142/sqft |
Status Change & Dates Off Market Date: Tue Aug 18 2026Possession Timing: After Successful Closing & Funding To Seller |

|
|---|
MLS Status: Closed |

|
|---|
Direction & Address City: Putnam |
School Information Elementary School: Per Board of EdHigh School: Per Board of Ed |

|
|---|
Building Area Building Area: 2891 Square Feet |

|
|---|
No HOA |

|
|---|
Lot Area: 10890 sqft |

|
|---|
Energy Efficiency Features: Ridge Vents, Windows |

|
|---|
BasementMls Number: 24183962Attic: Storage, Finished, Floored, Walk-upAttribution Contact: (860) 861-2605Above Grade Unfinished Area: 1913Activation Date: Fri Jun 26 2026 |
Price and Tax history
| Date | Event | Price |
|---|---|---|
Sep 16, 2026 Source: Smart MLS #24183962 | Sold | $410,000 |
Sep 8, 2026 Source: Smart MLS #24192221 | Pending | $400,000 |
Jul 22, 2026 Source: Smart MLS #24192221 | PriceChange | $400,000 Price decreased by 6% |
Jun 26, 2026 Source: Smart MLS #24183962 | Listed For Sale | $424,900 |
Jan 13, 2025 Source: Smart MLS #24061727 | Sold | $235,000 |
Jan 3, 2025 Source: Smart MLS #24061727 | Pending | $250,000 |
Dec 31, 2024 Source: Smart MLS #24061727 | PendingToActive | $250,000 |
Dec 3, 2024 Source: Smart MLS #24061727 | Pending | $250,000 |
Nov 25, 2024 Source: Smart MLS #24061727 | Listed For Sale | $250,000 |
May 25, 2016 Source: Smart MLS #E10069322 | Sold | $121,500 |
Apr 11, 2016 Source: Agent Provided | Pending | $119,900 |
Mar 20, 2016 Source: Agent Provided | PriceChange | $119,900 Price decreased by 4% |
Dec 29, 2015 Source: Agent Provided | PriceChange | $125,000 Price decreased by 4% |
Dec 1, 2015 Source: Agent Provided | PriceChange | $129,900 Price decreased by 7% |
Aug 14, 2015 Source: Agent Provided | PriceChange | $139,900 Price decreased by 3% |
Apr 15, 2015 Source: Agent Provided | PriceChange | $144,000 Price decreased by 3% |
Nov 27, 2014 Source: Agent Provided | PriceChange | $149,000 Price decreased by 1% |
May 21, 2014 Source: Agent Provided | Listed For Sale | $150,000 |
| Year | Property tax | Tax assessment |
|---|---|---|
| 2025 | $5,326 | $210,100 |
Home facts updated by county records
Market trends in Putnam
Last updated August 2026
Avg. sale price
—
Sale-to-List Price
—
Price per sq ft
—
Available listings
31
5MoM
Around this home
What Locals Say about Putnam
At least 40 Trulia users voted on each feature.

88 % Say it's dog friendly

83 % Say it's walkable to restaurants

81 % Say car is needed

77 % Say yards are well-kept

70 % Say it's walkable to grocery stores

70 % Say parking is easy

66 % Say kids play outside

64 % Say there are sidewalks

62 % Say there's wildlife

62 % Say there's holiday spirit

61 % Say people would walk alone at night

60 % Say streets are well-lit

59 % Say neighbors are friendly

55 % Say they plan to stay for at least 5 years

40 % Say it's quiet

36 % Say there are community events
Sourced by Trulia users. Learn more about our methodology.
LGBTQ Local Legal Protections
LGBTQ Local Legal Protections



IDX information is provided exclusively for personal, non-commercial use, and may not be used for any purpose other than to identify prospective properties consumers may be interested in purchasing. Information is deemed reliable but not guaranteed.
Frequently asked questions about 48 Edmond Street
- What is 48 Edmond Street estimated to be worth?Trulia's estimated value for 48 Edmond Street in Putnam, CT is $410,200.
- What is the price history for 48 Edmond Street?48 Edmond Street in Putnam, CT last sold for $410,000 in September 2026.
- Is Putnam a buyer's or seller's market?Putnam is currently a seller's market, based on recent for-sale activity.
- What do residents say about Putnam?Residents describe Putnam, CT as dog-friendly, walkable to restaurants, and well-kept. See recently sold homes in Putnam, CT.
- Does 48 Edmond Street have air conditioning?Yes, 48 Edmond Street in Putnam, CT has air conditioning.
- Does 48 Edmond Street have laundry facilities?Yes, 48 Edmond Street in Putnam, CT has laundry facilities.
Explore by feature - Pet Friendly
 PET FRIENDLY
 NEW - 1 DAY AGOAPPLY INSTANTLYPET FRIENDLY
 APPLY INSTANTLYPET FRIENDLY
 APPLY INSTANTLYPET FRIENDLY
 APPLY INSTANTLYPET FRIENDLY
 APPLY INSTANTLYPET FRIENDLY
 APPLY INSTANTLYPET FRIENDLY
 APPLY INSTANTLYPET FRIENDLY
 APPLY INSTANTLYPET FRIENDLY
 APPLY INSTANTLYPET FRIENDLYFURNISHED
Explore by feature - Air Conditioning
- PET FRIENDLY
- APPLY INSTANTLYPET FRIENDLY
 NEW - 2 DAYS AGOAPPLY INSTANTLYPET FRIENDLY
 APPLY INSTANTLYFURNISHED
- APPLY INSTANTLYPET FRIENDLY
- APPLY INSTANTLYPET FRIENDLY
 APPLY INSTANTLYPET FRIENDLY
 NEW - 20 HRS AGOPET FRIENDLY
Explore by feature - Washer/dryer
 APPLY INSTANTLY
- NEW - 1 DAY AGOAPPLY INSTANTLYPET FRIENDLY
- APPLY INSTANTLYPET FRIENDLY
- APPLY INSTANTLYPET FRIENDLY
- APPLY INSTANTLYPET FRIENDLY
- APPLY INSTANTLYPET FRIENDLY
- APPLY INSTANTLYPET FRIENDLYFURNISHED
Apartments for Rent
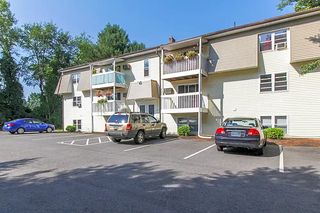 PET FRIENDLY$1,495 - $1,595/moFees may apply1-2 bd1 baCountry Manor - Woodstock | 150-154 Harrisville Rd,
Woodstock, CT 06281 APPLY INSTANTLY
- APPLY INSTANTLY
- PET FRIENDLY
- APPLY INSTANTLYPET FRIENDLY
- APPLY INSTANTLYPET FRIENDLY
 APPLY INSTANTLYPET FRIENDLY
 APPLY INSTANTLY
- APPLY INSTANTLYFURNISHED
- APPLY INSTANTLYPET FRIENDLY
- APPLY INSTANTLYPET FRIENDLY
 See more homes for rent inPutnam
Off Market Homes Near 48 Edmond Street
 SOLDSEP 15, 2026Coldwell Banker Realty
 SOLDSEP 2, 2026Berkshire Hathaway NE Prop.
 See more homes for sale inPutnam


Homes for sale near 48 Edmond Street


- Results are loading