

$410,700
 4 Beds
 3.5 Baths
 2,864 sqft
48 E 125th St, Burnsville, MN 55337
Est. Refi. Payment $2,609/mo*
Refinance Your HomeCurrently Off Market - Sold Dec 5, 2025 for $410,000
Home Value
Trulia Estimate
$411KSince last month
Decreased$10K (-2.4%)Since last year
Decreased$25K (-5.7%)Since last sale
Decreased$3K (-0.8%)Learn more about this home's value by checking out its Trulia Estimate, the value of nearby homes, and how much similar homes have sold for.
Trulia Estimate
The of this home's value increased by +40% in the last 10 years
| Month | Estimated value |
|---|---|
2026 | |
| September 2026 | $407K |
| August 2026 | $410K |
| July 2026 | $417K |
| June 2026 | $419K |
| May 2026 | $419K |
| April 2026 | $416K |
| March 2026 | $413K |
| February 2026 | $410K |
| January 2026 | $410K |
2025 | |
2024 | |
2023 | |
2022 | |
2021 | |
2020 | |
2019 | |
2018 | |
2017 | |
2016 | |
Comparable sales
These are recently sold homes that have a similar location or other similar features to this home, like bedrooms, bathrooms, and square footage. Get a sense of the expected prices in the area by viewing these homes.Address | Distance | Property Type | Sold Price | Sold Date | Bed | Bath | Sqft |
|---|---|---|---|---|---|---|---|
0.30 | Townhouse | $405,000 | 05/18/26 | 3 | 3 | 2,772 | |
0.49 | Townhouse | $433,500 | 03/30/26 | 3 | 3 | 2,894 | |
0.55 | Townhouse | $275,000 | 05/28/26 | 3 | 2.5 | 1,636 | |
0.28 | Townhouse | $315,000 | 05/04/26 | 2 | 1.5 | 1,382 | |
0.81 | Townhouse | $300,000 | 02/27/26 | 3 | 2.5 | 2,266 | |
0.41 | Townhouse | $347,000 | 10/02/25 | 2 | 2 | 1,338 | |
0.75 | Townhouse | $323,900 | 04/16/26 | 3 | 2 | 1,640 | |
0.56 | Townhouse | $319,900 | 11/20/25 | 2 | 2 | 1,370 | |
0.69 | Townhouse | $320,000 | 06/17/26 | 2 | 2 | 1,584 |
Nearby home prices
Get a sense of expected prices in the area by checking the value of nearby homes.Address | Distance | Price | Bed | Bath | Sqft | Status |
|---|---|---|---|---|---|---|
0.03 | $299,200 | 3 | 2 | 1,639 | Off Market | |
0.03 | $238,900 | 2 | 2 | 1,302 | Off Market | |
0.03 | $264,900 | 2 | 1 | 1,191 | Recently Sold | |
0.03 | $199,400 | 2 | 1 | 1,031 | Off Market | |
0.03 | $255,100 | 2 | 1 | 1,191 | Recently Sold | |
0.03 | $270,000 | 2 | 1 | 1,191 | Recently Sold | |
0.03 | $323,000 | 2 | 2 | 1,394 | Recently Sold | |
0.03 | $260,000 | 2 | 1 | 1,031 | For Sale | |
0.03 | $304,700 | 3 | 2 | - | Off Market | |
0.03 | $265,800 | 2 | 2 | 1,474 | Off Market | |
0.03 | $314,000 | 3 | 2 | 1,892 | Off Market | |
0.03 | $242,800 | 2 | 1 | 1,248 | Off Market |
Local Information
- Map ViewExplore the area around 48 E 125th St.

- Schools1 Preschool School1 Elementary School1 Middle School1 High School

- Shop & Eat

-- mins to
Home Highlights

Townhouse

Built in 2005

2,864 sqft

$143/sqft

2 Car Garage

HOA $390/mo
About this House
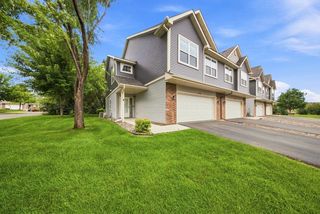
Step into style and comfort with this beautifully updated 4-bedroom townhouse, perfectly situated in Burnsville’s vibrant “Heart of the City.” Directly across from Nicollet Commons Park, home to lively festivals and a water park, you’ll also find the renowned Ames Center just steps away, offering a variety of ballets, concerts, and live productions. Food enthusiasts will love the abundance of nearby dining options, from Mediterranean, Vietnamese, Italian, Mexican, Thai, and African cuisines to familiar favorites like Subway, Caribou Coffee, and Cub Grocery. Commuters will appreciate the convenience of the main Park-and-Ride transit hub just across Highway 13, with quick access to both Minneapolis and St. Paul via I-35E and I-35W. Plus, you’re only minutes from major attractions such as the Mall of America, Minnesota Zoo, Valleyfair, ski resorts, and the VA Hospital.
Thoughtfully designed with elegance and functionality, this home offers spacious living areas, generously sized bedrooms and baths, and a vaulted sunroom, perfect for a bright home office or cozy retreat, overlooking a private patio with space for a small garden.
High-end finishes shine throughout: gleaming hickory hardwood floors on the main level, 9-foot ceilings, crown molding, six-panel doors, recessed lighting, upgraded floor vents, and custom ceiling fans. The chef-inspired kitchen features granite countertops, tile backsplash, upgraded pull-out cabinetry with a lazy Susan, a center island, and stainless steel appliances.
The main suite offers a spa-like retreat with a custom oversized soaking tub, separate shower, and a walk-in closet with a custom organization system. Additional standout features include a fireplace with new tile surround and mantel, upgraded baseboards, wine rack cabinetry, and a Nest HVAC system.
Enjoy everyday conveniences like composite decking at both front and rear entries, a finished and painted 2-car garage with custom shelving and an EV charging outlet, soft water system, and energy-efficient windows with matching upgraded mini blinds throughout.
With a 30-year roof (2018), new commercial-grade water heater (2024), and smart, stylish updates from top to bottom, this home is truly move-in ready. Ideally located near parks, shopping, and transit, this one must be seen to be fully appreciated!
Thoughtfully designed with elegance and functionality, this home offers spacious living areas, generously sized bedrooms and baths, and a vaulted sunroom, perfect for a bright home office or cozy retreat, overlooking a private patio with space for a small garden.
High-end finishes shine throughout: gleaming hickory hardwood floors on the main level, 9-foot ceilings, crown molding, six-panel doors, recessed lighting, upgraded floor vents, and custom ceiling fans. The chef-inspired kitchen features granite countertops, tile backsplash, upgraded pull-out cabinetry with a lazy Susan, a center island, and stainless steel appliances.
The main suite offers a spa-like retreat with a custom oversized soaking tub, separate shower, and a walk-in closet with a custom organization system. Additional standout features include a fireplace with new tile surround and mantel, upgraded baseboards, wine rack cabinetry, and a Nest HVAC system.
Enjoy everyday conveniences like composite decking at both front and rear entries, a finished and painted 2-car garage with custom shelving and an EV charging outlet, soft water system, and energy-efficient windows with matching upgraded mini blinds throughout.
With a 30-year roof (2018), new commercial-grade water heater (2024), and smart, stylish updates from top to bottom, this home is truly move-in ready. Ideally located near parks, shopping, and transit, this one must be seen to be fully appreciated!
48 E 125th St, Burnsville, MN 55337 is a 4 bedroom, 4 bathroom, 2,864 sqft townhouse built in 2005. It last sold for the $410,000 asking price on Dec 5, 2025. This property is not currently displayed as for sale or rent on Trulia. The Trulia Estimate is $410,700, with a rent estimate of $3,260/month.
Last check for updates: 13 minutes ago
Listed by Kelly Yoon, (952) 999-6160
Redfin Corporation
Bought with: Jean McCahey, (651) 270-6409, Coldwell Banker Realty
Source: NorthstarMLS as distributed by MLS GRID, MLS#6810072
Home Details for 48 E 125th St

|
|---|
MLS Status: Closed |

|
|---|
Interior Details Basement: Block,Daylight,Drainage System,Finished,Full,Concrete,Sump PumpNumber of Rooms: 13Types of Rooms: Bedroom, Bedroom 2, Bedroom 3, Bedroom 4, Bathroom, Bonus Room, Dining Room, Kitchen, Laundry, Living Room |
Beds & Baths Number of Bedrooms: 4Number of Bathrooms: 4Number of Bathrooms (full): 2Number of Bathrooms (three quarters): 1Number of Bathrooms (half): 1 |
Dimensions and Layout Living Area: 2864 Square FeetFoundation Area: 884 |
Appliances & Utilities Utilities: Underground UtilitiesAppliances: Dishwasher, Disposal, Dryer, Microwave, Range, Refrigerator, Stainless Steel Appliance(s), Washer, Water Softener OwnedDishwasherDisposalDryerLaundry: Laundry Closet,Upper LevelMicrowaveRefrigeratorWasher |
Heating & Cooling Heating: Forced AirHas CoolingAir Conditioning: Central AirHas HeatingHeating Fuel: Forced Air |
Fireplace & Spa Number of Fireplaces: 1Fireplace: Circulating, Decorative |
Gas & Electric Electric: Circuit BreakersGas: Natural Gas |
Levels, Entrance, & Accessibility Stories: 2Levels: TwoAccessibility: None |
View No View |

|
|---|
Exterior Home Features Patio / Porch: PatioFencing: CompositeNo Private Pool |
Parking & Garage Number of Garage Spaces: 2Number of Covered Spaces: 2Other Parking: Garage Dimensions (19x21)No CarportHas a GarageHas an Attached GarageHas Open ParkingParking Spaces: 2Parking: Attached,Concrete,Electric Vehicle Charging Station(s),Garage Door Opener,On Street |
Pool Pool: None |
Frontage Road Frontage: City Street, Curbs, SidewalksResponsible for Road Maintenance: Public Maintained RoadRoad Surface Type: PavedNot on Waterfront |
Water & Sewer Sewer: City Sewer/Connected |
Finished Area Finished Area (above surface): 2020 Square FeetFinished Area (below surface): 844 Square Feet |

|
|---|
Cumulative Days on Market: 141 |

|
|---|
Year Built Year Built: 2005 |
Property Type / Style Property Type: ResidentialProperty Subtype: Townhouse Side x Side |
Building Not a New ConstructionAttached To Another StructureNo Additional Parcels |
Property Information Parcel Number: 024499501020 |

|
|---|
Price List Price: $410,000Price Per Sqft: $143/sqft |
Status Change & Dates Off Market Date: Mon Nov 03 2025 |

|
|---|
Direction & Address City: BurnsvilleCommunity: Lintor Add |
School Information High School District: Burnsville-Eagan-Savage |

|
|---|
Building Area Building Area: 2864 Square Feet |

|
|---|
HOA Fee Includes: Maintenance Structure, Lawn Care, Maintenance Grounds, Sanitation, Snow RemovalHOA Name: Villas in the Heart of BurnsvilleHOA Phone: 952-334-5759Has an HOAHOA Fee: $390/Monthly |

|
|---|
Lot Area: 2090.88 sqft |

|
|---|
Contingencies: None |

|
|---|
BasementMls Number: 6810072Above Grade Unfinished Area: 2020 |
Price and Tax history
| Date | Event | Price |
|---|---|---|
Dec 5, 2025 Source: NorthstarMLS as distributed by MLS GRID #6810072 | Sold | $410,000 |
Nov 3, 2025 Source: NorthstarMLS as distributed by MLS GRID #6810072 | Pending | $410,000 |
Oct 27, 2025 Source: NorthstarMLS as distributed by MLS GRID #6810072 | PriceChange | $410,000 Price decreased by 2% |
Sep 24, 2025 Source: NorthstarMLS as distributed by MLS GRID #6794403 | Listed For Sale | $420,000 |
Sep 24, 2025 Source: NorthstarMLS as distributed by MLS GRID #6775317 | ListingRemoved | $420,000 |
Sep 24, 2025 Source: NorthstarMLS as distributed by MLS GRID #6775317 | PriceChange | $420,000 Price decreased by 2% |
Jul 12, 2025 Source: NorthstarMLS as distributed by MLS GRID #6747882 | Listed For Sale | $430,000 |
Aug 23, 2024 Source: NorthstarMLS as distributed by MLS GRID #6590084 | ListingRemoved | $435,000 |
Aug 21, 2024 Source: NorthstarMLS as distributed by MLS GRID #6590084 | Listed For Sale | $435,000 |
Aug 21, 2024 Source: NorthstarMLS as distributed by MLS GRID #6565523 | ListingRemoved | |
Jul 8, 2024 Source: NorthstarMLS as distributed by MLS GRID #6565523 | Listed For Sale | $437,000 |
Jul 8, 2024 Source: NorthstarMLS as distributed by MLS GRID #6544704 | ListingRemoved | |
May 30, 2024 Source: NorthstarMLS as distributed by MLS GRID #6544704 | Listed For Sale | $439,000 |
May 30, 2024 Source: NorthstarMLS as distributed by MLS GRID #6516917 | ListingRemoved | |
May 16, 2024 Source: NorthstarMLS as distributed by MLS GRID #6516917 | PriceChange | $439,000 Price decreased by 1% |
May 1, 2024 Source: NorthstarMLS as distributed by MLS GRID #6516917 | Listed For Sale | $445,000 |
Oct 8, 2023 Source: NorthstarMLS as distributed by MLS GRID #6424855 | ListingRemoved | |
Sep 1, 2023 Source: NorthstarMLS as distributed by MLS GRID #6424855 | Listed For Sale | $445,000 |
Aug 24, 2023 Source: Edina Realty | ListingRemoved | |
Jun 26, 2023 Source: NorthstarMLS as distributed by MLS GRID #6384653 | PriceChange | $449,000 Price decreased by 1% |
May 8, 2023 Source: NorthstarMLS as distributed by MLS GRID #6366993 | Listed For Sale | $454,900 |
May 6, 2023 Source: NorthstarMLS as distributed by MLS GRID #6351533 | ListingRemoved | |
Apr 26, 2023 Source: NorthstarMLS as distributed by MLS GRID #6351533 | Listed For Sale | $437,900 |
Mar 25, 2022 Source: NorthstarMLS as distributed by MLS GRID #6149226 | Sold | $430,000 |
Feb 26, 2022 Source: NorthstarMLS as distributed by MLS GRID #6149226 | Pending | $419,900 |
Feb 17, 2022 Source: NorthstarMLS as distributed by MLS GRID #6149226 | Listed For Sale | $419,900 |
Aug 20, 2019 Source: NorthstarMLS as distributed by MLS GRID #5263933 | Sold | $339,000 |
Jan 30, 2017 Source: N/A | Sold | $285,000 |
Jul 15, 2011 Source: N/A | Sold | $227,463 |
| Year | Property tax | Tax assessment |
|---|---|---|
| 2024 | $1,680 | $455,200 |
Home facts updated by county records
Market trends in Burnsville
Last updated August 2026
Avg. sale price
$376K
$2KMoM
Sale-to-List Price
100.3%
Price per sq ft
$177
$3MoM
Available listings
239
5MoM
Around this home
What Locals Say about Burnsville
At least 303 Trulia users voted on each feature.

91 % Say it's dog friendly

88 % Say car is needed

84 % Say parking is easy

69 % Say there's holiday spirit

66 % Say kids play outside

65 % Say it's quiet

65 % Say yards are well-kept

64 % Say there's wildlife

63 % Say people would walk alone at night

57 % Say there are sidewalks

55 % Say streets are well-lit

50 % Say neighbors are friendly

48 % Say it's walkable to restaurants

45 % Say it's walkable to grocery stores

43 % Say they plan to stay for at least 5 years

38 % Say there are community events
Sourced by Trulia users. Learn more about our methodology.
LGBTQ Local Legal Protections
LGBTQ Local Legal Protections



Based on information submitted to the MLS GRID as of 2026-09-15 13:48:14 PDT. All data is obtained from various sources and may not have been verified by broker or MLS GRID. Supplied Open House Information is subject to change without notice. All information should be independently reviewed and verified for accuracy. Properties may or may not be listed by the office/agent presenting the information. Some IDX listings have been excluded from this website. Click here for more information
By searching NorthstarMLS listings you agree to the NorthstarMLS End User License Agreement
By searching NorthstarMLS listings you agree to the NorthstarMLS End User License Agreement
Frequently asked questions about 48 E 125th St
- What is 48 E 125th St estimated to be worth?Trulia's estimated value for 48 E 125th St in Burnsville, MN is $410,700.
- What is the price history for 48 E 125th St?48 E 125th St in Burnsville, MN last sold for $410,000 in December 2025.
- Is Burnsville a buyer's or seller's market?Burnsville is currently a balanced market, based on recent for-sale activity.
- What's the median sale price in Burnsville?The median sale price in Burnsville is $376K. That is down $2K from the prior month.
- Does 48 E 125th St have air conditioning?Yes, 48 E 125th St in Burnsville, MN has air conditioning.
- Does 48 E 125th St have laundry facilities?Yes, 48 E 125th St in Burnsville, MN has in-unit laundry.
Explore by feature - Pet Friendly
 PET FRIENDLYINCOME RESTRICTED
 SPECIAL OFFERPET FRIENDLY
 SPECIAL OFFERPET FRIENDLY
 PET FRIENDLY
- PET FRIENDLY
 PET FRIENDLY
 SPECIAL OFFERPET FRIENDLY
 PET FRIENDLY
 NEW - 2 DAYS AGOSPECIAL OFFERPET FRIENDLY
 SPECIAL OFFERPET FRIENDLY
Explore by feature - Garage
- PET FRIENDLYINCOME RESTRICTED
- SPECIAL OFFERPET FRIENDLY
 $1,450 - $1,705/mo1-2 bd1-2 baSouthcross Village Apartments | 14802 County Road 5,
Burnsville, MN 55306- SPECIAL OFFERPET FRIENDLY
- PET FRIENDLY
- PET FRIENDLY
- PET FRIENDLY
- SPECIAL OFFERPET FRIENDLY
- PET FRIENDLY
- NEW - 2 DAYS AGOSPECIAL OFFERPET FRIENDLY
Explore by feature - Air Conditioning
- SPECIAL OFFERPET FRIENDLY
- $1,450 - $1,705/mo1-2 bd1-2 baSouthcross Village Apartments | 14802 County Road 5,
Burnsville, MN 55306 - SPECIAL OFFERPET FRIENDLY
- SPECIAL OFFERPET FRIENDLY
- PET FRIENDLY
 SPECIAL OFFERTotal price$1,395 - $1,775/mo1-2 bd1-2 baPark Place Apartments in Burnsville | 301 Burnsville Pkwy E,
Burnsville, MN 55337 PET FRIENDLY
- SPECIAL OFFERPET FRIENDLY
 PET FRIENDLY
 SPECIAL OFFERPET FRIENDLY$1,395 - $1,695/mo1-2 bd1-2 baVillas at Pleasant Ave - 55+ | 12650 Pleasant Ave S,
Burnsville, MN 55337
Explore by feature - Pool
- SPECIAL OFFERPET FRIENDLY
- PET FRIENDLY
- PET FRIENDLY
- PET FRIENDLY
- SPECIAL OFFERPET FRIENDLY
- PET FRIENDLY
- NEW - 2 DAYS AGOSPECIAL OFFERPET FRIENDLY
- PET FRIENDLY
- SPECIAL OFFERPET FRIENDLY
- PET FRIENDLY
Explore by feature - Washer/dryer
- SPECIAL OFFERPET FRIENDLY
- $1,450 - $1,705/mo1-2 bd1-2 baSouthcross Village Apartments | 14802 County Road 5,
Burnsville, MN 55306 - SPECIAL OFFERPET FRIENDLY
- PET FRIENDLY
- SPECIAL OFFERTotal price$1,395 - $1,775/mo1-2 bd1-2 baPark Place Apartments in Burnsville | 301 Burnsville Pkwy E,
Burnsville, MN 55337 - SPECIAL OFFERPET FRIENDLY
- PET FRIENDLY
- SPECIAL OFFERPET FRIENDLY$1,395 - $1,695/mo1-2 bd1-2 baVillas at Pleasant Ave - 55+ | 12650 Pleasant Ave S,
Burnsville, MN 55337  PET FRIENDLY
 SPECIAL OFFERPET FRIENDLY
Apartments for Rent
- PET FRIENDLY
- PET FRIENDLY
- PET FRIENDLY
- PET FRIENDLY
- PET FRIENDLY
 PET FRIENDLY$1,345 - $2,250/moStudio-2 bd1-2 baConcorde Flats Apartment | 501 Gateway Blvd,
Burnsville, MN 55337- PET FRIENDLY
- PET FRIENDLY
- PET FRIENDLY
- NEW - 2 DAYS AGOPET FRIENDLY
- Total price$1,395 - $1,775/mo1-2 bd1-2 baPark Place Apartments in Burnsville | 301 Burnsville Pkwy E,
Burnsville, MN 55337 - PET FRIENDLYINCOME RESTRICTED
- $1,450 - $1,705/mo1-2 bd1-2 baSouthcross Village Apartments | 14802 County Road 5,
Burnsville, MN 55306 - PET FRIENDLY
 See more homes for rent inBurnsville
Off Market Homes Near 48 E 125th St
 SOLDSEP 15, 2026Edina Realty, Inc.
 SOLDSEP 14, 2026Prandium Group Real Estate
 SOLDSEP 14, 2026RE/MAX Advantage Plus
 SOLDSEP 14, 2026Home Avenue Flat Fee Realty
 SOLDSEP 14, 2026Keller Williams Realty Integrity Lakes
 SOLDSEP 11, 2026Dwell Realty Partners, LLC
 SOLDSEP 11, 2026Re/Max Advantage Plus
 See more homes for sale inBurnsville


Homes for sale near 48 E 125th St
 Keller Williams Preferred Rlty
- See more homes for sale inBurnsville




- Results are loading