


4797 Raspberry Pl
San Jose, CA 95129
West San Jose 3 Beds
 2 Baths
 1,230 sqft
3 Beds
2 Baths
1,230 sqft
Home Value
Trulia Estimate
$944KSince last month
Decreased$4K (-0.4%)Since last year
Decreased$128K (-12.1%)Since last sale
Increased$752K (+422.2%)Learn more about this home's value by checking out its Trulia Estimate, the value of nearby homes, and how much similar homes have sold for.
Trulia Estimate
The of this home's value decreased by -2% in the last 10 years
| Month | Estimated value |
|---|---|
2026 | |
| August 2026 | $930K |
| July 2026 | $934K |
| June 2026 | $939K |
| May 2026 | $957K |
| April 2026 | $1.01M |
| March 2026 | $1.07M |
| February 2026 | $1.05M |
| January 2026 | $979K |
2025 | |
2024 | |
2023 | |
2022 | |
2021 | |
2020 | |
2019 | |
2018 | |
2017 | |
2016 | |
Comparable sales
These are recently sold homes that have a similar location or other similar features to this home, like bedrooms, bathrooms, and square footage. Get a sense of the expected prices in the area by viewing these homes.Address | Distance | Property Type | Sold Price | Sold Date | Bed | Bath | Sqft |
|---|---|---|---|---|---|---|---|
0.21 | Townhouse | $940,000 | 06/04/26 | 3 | 2 | 1,230 | |
0.13 | Townhouse | $880,000 | 01/08/26 | 2 | 1.5 | 1,230 | |
0.02 | Townhouse | $1,188,000 | 10/15/25 | 4 | 2.5 | 1,408 | |
0.10 | Townhouse | $1,056,500 | 06/18/26 | 4 | 3 | 1,441 | |
0.07 | Townhouse | $920,000 | 04/22/26 | 3 | 2 | 1,230 | |
0.77 | Townhouse | $1,475,000 | 06/09/26 | 3 | 2 | 1,136 | |
0.75 | Townhouse | $1,350,000 | 08/03/26 | 3 | 2.5 | 1,648 | |
0.91 | Townhouse | $1,250,000 | 07/07/26 | 3 | 2.5 | 1,360 | |
0.90 | Townhouse | $690,000 | 03/26/26 | 1 | 1.5 | 1,070 | |
0.76 | Townhouse | $513,000 | 05/05/26 | 2 | 2 | 1,136 |
Nearby home prices
Get a sense of expected prices in the area by checking the value of nearby homes.Address | Distance | Price | Bed | Bath | Sqft | Status |
|---|---|---|---|---|---|---|
0.02 | $1,165,600 | 4 | 2.5 | 1,408 | Off Market | |
0.06 | $1,105,200 | 3 | 1.5 | 1,306 | Off Market | |
0.07 | $1,004,800 | 3 | 2 | 1,230 | Off Market | |
0.05 | $1,326,700 | 3 | 1.5 | 1,306 | Off Market | |
0.05 | $900,000 | 2 | 2 | 880 | Off Market | |
0.07 | $920,000 | 3 | 1 | 1,230 | Recently Sold | |
0.09 | $1,434,200 | 4 | 2.5 | 1,441 | Off Market | |
0.13 | $1,499,000 | 3 | 2.5 | 1,496 | For Sale | |
0.09 | $2,300,000 | 6 | 3 | 1,786 | Recently Sold | |
0.09 | $2,113,100 | 3 | 2 | 1,226 | Off Market | |
0.11 | $815,500 | 2 | 1 | 950 | For Sale | |
0.13 | $1,600,000 | 3 | 2.5 | 1,496 | Recently Sold |
Local Information
- Map ViewExplore the area around 4797 Raspberry Pl.

- Schools1 Elementary School1 Middle School1 High School

- Shop & Eat

-- mins to
Home Highlights

Property Type
Townhouse

Year Built
1973
Living Area
1,230 sqft

Price/Sqft
$767

Parking
Garage
About this House
Remodeled 3BD/2BA Strawberry Park Neighborhood Townhome - Available Soon in mid August! Laminate hardwood flooring throughout. Remodeled kitchen with stainless steal appliances and granite counter tops, combines living, kitchen and dining area. Fences patio in the front with storage shed for tenant use. You can enter from the front or the back. Kids play area right in front of backyard door, easy for parents to monitor kids playing, or anytime go back home for water, and any other needs from the child. There is one bedroom downstairs and two bedrooms upstairs.There is one full bathroom downstairs and one full bathroom upstairs. Attached one car garage with upscale washer/dryer included.On street parking within HOA Other than one garage parking and one car port parking. Street parking is just right around the corner of the house. Well maintained community. Plenty of playgrounds throughout the HOA for child at different age. Other facilities include tennis courts, swimming pool and club house. Water is included in the rent.
Building Amenities:
- Water and Garbage included
- Cooling and Heating
- Fenced Yard
- Stainless Steel Appliances, including Refrigerator, Dishwasher, Stove
- Granite Kitchen Countertop
- European Style Cabinetry
- Dual Pane Windows
- Attached Garage, One Carport and around the corner Street Parking
- Swimming Pool
Summary of Key Features
- Spacious 3 Bedroom and Two Bathrooms, One bedroom and a bathroom
on 1st floor with two doors, a plus for tenant who prefer to stay downstairs
- Gourmet open kitchen with Granite countertop and European Style
Cabinetry
- Good size Lifetime shed for Storage in yard
- A kids play area right by the backyard, perfect for any child needs while playing in the play area (Potty, water, food
is just a few seconds away)
- Walking distance to John Mise Park and several kids play area suitable for kids at all ages
- Tennis Court and Swimming pool
- Walking distance to school
- Attached one car-garage, car-port and around the corner Street parking
- Close to Mitsuwa, Lion Market, and restaurants
- Easy Access to 280, Downtown Saratoga, Downtown Cupertino
Award Winning Cupertino School District:
Manuel De Vargas Elementary School
Warren E Hyde Middle School
Cupertino High School
Owner pays for water and Garbage.
Renter responsible for gas, electricity.
Deposit due 7 days after signing.
No smoking inside the house.
Up to 2 small pets permitted.
Building Amenities:
- Water and Garbage included
- Cooling and Heating
- Fenced Yard
- Stainless Steel Appliances, including Refrigerator, Dishwasher, Stove
- Granite Kitchen Countertop
- European Style Cabinetry
- Dual Pane Windows
- Attached Garage, One Carport and around the corner Street Parking
- Swimming Pool
Summary of Key Features
- Spacious 3 Bedroom and Two Bathrooms, One bedroom and a bathroom
on 1st floor with two doors, a plus for tenant who prefer to stay downstairs
- Gourmet open kitchen with Granite countertop and European Style
Cabinetry
- Good size Lifetime shed for Storage in yard
- A kids play area right by the backyard, perfect for any child needs while playing in the play area (Potty, water, food
is just a few seconds away)
- Walking distance to John Mise Park and several kids play area suitable for kids at all ages
- Tennis Court and Swimming pool
- Walking distance to school
- Attached one car-garage, car-port and around the corner Street parking
- Close to Mitsuwa, Lion Market, and restaurants
- Easy Access to 280, Downtown Saratoga, Downtown Cupertino
Award Winning Cupertino School District:
Manuel De Vargas Elementary School
Warren E Hyde Middle School
Cupertino High School
Owner pays for water and Garbage.
Renter responsible for gas, electricity.
Deposit due 7 days after signing.
No smoking inside the house.
Up to 2 small pets permitted.
4797 Raspberry Pl, San Jose, CA 95129 is a 3 bedroom, 2 bathroom, 1,230 sqft townhouse in West San Jose, built in 1973. It last sold for $178,000 on Nov 7, 1996. More recently, it was listed as a rental in July 2020 with an asking price of $3,180 per month. That rental listing was removed on July 24, 2020. It is currently off market. The Trulia Estimate is $943,700, with a rent estimate of $4,308/month.
Home Details for 4797 Raspberry Pl

|
|---|
Heating & Cooling Heating: Forced AirCooling System: OtherHeating Fuel: Forced Air |
Levels, Entrance, & Accessibility Stories: 2 |
Interior Details Number of Rooms: 5 |
Appliances & Utilities DryerWasher |
Fireplace & Spa Fireplace |

|
|---|
Year Built Year Built: 1973Year Updated: 1973 |
Property Type / Style Property Type: TownhouseArchitecture: Other |

|
|---|
Parking & Garage GarageParking: Garage Detached, Off Street |

|
|---|
Units in Building: 1 |

|
|---|
Lot Area: 871 sqft |
Price and Tax history
| Date | Event | Price |
|---|---|---|
Jul 24, 2020 Source: Agent Provided | ListingRemoved | $3,180 |
Jul 19, 2020 Source: Agent Provided | Listed For Rent | $3,180 |
Jul 2, 2014 Source: Agent Provided | ListingRemoved | $2,900 |
Jun 28, 2014 Source: Agent Provided | Listed For Rent | $2,900 |
Nov 7, 1996 Source: N/A | Sold | $178,000 |
| Year | Property tax | Tax assessment |
|---|---|---|
| 2026 | Unavailable | $295,676 |
Home facts updated by county records
Market trends in West San Jose
Last updated July 2026
Avg. sale price
$2.03M
$63.33KMoM
Sale-to-List Price
103.3%
0.5%MoM
Price per sq ft
$1.3K
$4MoM
Available listings
103
10MoM

- Results are loading
Around this home
Neighborhood Overview

Neighborhood stats provided by third party data sources.
What Locals Say about West San Jose
At least 567 Trulia users voted on each feature.

88 % Say there are sidewalks

85 % Say it's dog friendly

76 % Say car is needed

67 % Say it's walkable to grocery stores

66 % Say it's walkable to restaurants

63 % Say streets are well-lit

61 % Say there's holiday spirit

61 % Say yards are well-kept

60 % Say it's quiet

60 % Say people would walk alone at night

58 % Say parking is easy

55 % Say kids play outside

53 % Say they plan to stay for at least 5 years

44 % Say neighbors are friendly

34 % Say there's wildlife

23 % Say there are community events
Sourced by Trulia users. Learn more about our methodology.
LGBTQ Local Legal Protections
LGBTQ Local Legal Protections



Apartments for Rent
 NEW - 3 HRS AGOPET FRIENDLYINCOME RESTRICTED
 PET FRIENDLY
 NEW - 1 DAY AGOPET FRIENDLY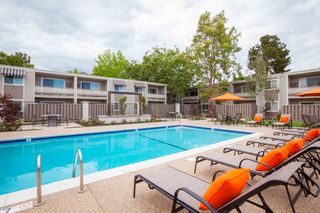
 PET FRIENDLY$3,965 - $5,750/mo1-3 bd1-2 baThe Hamptons Apartment Homes | 19500 Pruneridge Ave,
Cupertino, CA 95014 PET FRIENDLY
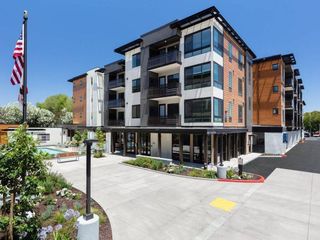 PET FRIENDLY
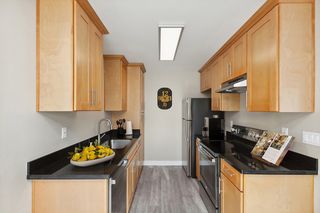 PET FRIENDLY
 NEW - 2 DAYS AGOPET FRIENDLYTotal price$3,702 - $4,587/mo1-2 bd1-2 baVillas on the Boulevard | 2615 El Camino Real,
Santa Clara, CA 95051 PET FRIENDLY


 PET FRIENDLY
 See more homes for rent inSan Jose
Explore by feature - Pet Friendly
 PET FRIENDLYFURNISHED
 NEW - 2 DAYS AGOPET FRIENDLY
 PET FRIENDLY
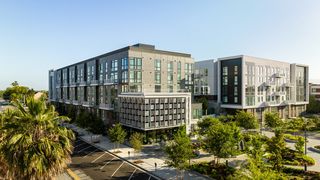
 SPECIAL OFFERPET FRIENDLYTotal price$2,820 - $3,567/mo1-2 bd1-2 baTerra House Apartments | 4501 Snell Ave,
San Jose, CA 95136 NEW - 1 DAY AGOSPECIAL OFFERPET FRIENDLY
 PET FRIENDLY
 NEW - 1 DAY AGOPET FRIENDLY
 SPECIAL OFFERPET FRIENDLYFURNISHED
 SPECIAL OFFERPET FRIENDLY
 NEW - 1 DAY AGOPET FRIENDLY$3,070 - $7,280/moStudio-3 bd1-2 baCrescent Village Apartment Homes | 310 Crescent Village Cir,
San Jose, CA 95134
Explore by feature - Garage
- NEW - 1 DAY AGOSPECIAL OFFERPET FRIENDLY
- NEW - 1 DAY AGOPET FRIENDLY
- SPECIAL OFFERPET FRIENDLYFURNISHED
 PET FRIENDLY
 PET FRIENDLY
 SENIOR HOUSING
 SPECIAL OFFERPET FRIENDLYFURNISHED
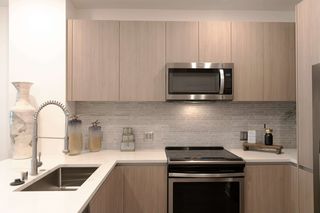 PET FRIENDLY
- SPECIAL OFFER
Explore by feature - Air Conditioning
- NEW - 2 DAYS AGOPET FRIENDLY
 PET FRIENDLY
- SPECIAL OFFERPET FRIENDLYTotal price$2,820 - $3,567/mo1-2 bd1-2 baTerra House Apartments | 4501 Snell Ave,
San Jose, CA 95136 - NEW - 1 DAY AGOSPECIAL OFFERPET FRIENDLY
- PET FRIENDLY
- NEW - 1 DAY AGOPET FRIENDLY
- SPECIAL OFFERPET FRIENDLYFURNISHED
- NEW - 1 DAY AGOPET FRIENDLY$3,070 - $7,280/moStudio-3 bd1-2 baCrescent Village Apartment Homes | 310 Crescent Village Cir,
San Jose, CA 95134 - PET FRIENDLY

Explore by feature - Pool
- PET FRIENDLYFURNISHED
- NEW - 2 DAYS AGOPET FRIENDLY
- PET FRIENDLY
- PET FRIENDLY
- SPECIAL OFFERPET FRIENDLYTotal price$2,820 - $3,567/mo1-2 bd1-2 baTerra House Apartments | 4501 Snell Ave,
San Jose, CA 95136 - NEW - 1 DAY AGOSPECIAL OFFERPET FRIENDLY
- PET FRIENDLY
- NEW - 1 DAY AGOPET FRIENDLY
- SPECIAL OFFERPET FRIENDLYFURNISHED
- SPECIAL OFFERPET FRIENDLY
Explore by feature - Washer/dryer
- NEW - 2 DAYS AGOPET FRIENDLY
- PET FRIENDLY
- NEW - 1 DAY AGOSPECIAL OFFERPET FRIENDLY
- NEW - 1 DAY AGOPET FRIENDLY
- SPECIAL OFFERPET FRIENDLYFURNISHED
- PET FRIENDLY

- PET FRIENDLY
 PET FRIENDLY
Explore by feature - Outdoor Space
 PET FRIENDLY$3,097 - $4,169/mo1-3 bd1-2 baPalma Sorrento at Palm Valley | 250 Palm Valley Blvd,
San Jose, CA 95123
 NEW - 15 HRS AGOAPPLY INSTANTLYPET FRIENDLY
 NEW - 18 HRS AGOAPPLY INSTANTLYPET FRIENDLY
 APPLY INSTANTLYPET FRIENDLY
 APPLY INSTANTLYPET FRIENDLY
 APPLY INSTANTLYPET FRIENDLYROOM FOR RENT
 APPLY INSTANTLYPET FRIENDLY
 APPLY INSTANTLY
 APPLY INSTANTLY

Homes for sale near 4797 Raspberry Pl


 NEWOPEN SAT, 1-4PM


 NEW CONSTRUCTION

 See more homes for sale inSan Jose
Off Market Homes Near 4797 Raspberry Pl
 SOLDAUG 17, 2026
 SOLDAUG 17, 2026
 SOLDAUG 14, 2026
 SOLDAUG 14, 2026
 SOLDAUG 14, 2026
 SOLDAUG 14, 2026
 SOLDAUG 14, 2026
 SOLDAUG 13, 2026
 SOLDAUG 12, 2026
 SOLDAUG 12, 2026
- See more homes for sale inSan Jose
Frequently asked questions about 4797 Raspberry Pl
- What is 4797 Raspberry Pl estimated to be worth?Trulia's estimated value for 4797 Raspberry Pl in San Jose, CA is $943,700.
- What is the price history for 4797 Raspberry Pl?4797 Raspberry Pl in San Jose, CA last sold for $178,000 in November 1996.
- Is San Jose a buyer's or seller's market?San Jose is currently a seller's market, based on recent for-sale activity.
- What's the median sale price in San Jose?The median sale price in San Jose is $2.03M. That is down $63.33K from the prior month.
- Does 4797 Raspberry Pl have air conditioning?Yes, 4797 Raspberry Pl in San Jose, CA has air conditioning.
- Does 4797 Raspberry Pl have laundry facilities?Yes, 4797 Raspberry Pl in San Jose, CA has in-unit laundry.