

Listed by Quentin Stanton, Town and Country Home Realty . Bought with Redfin Corporation
$904,000
 3 Beds
 3 Baths
 1,593 sqft (on 0.28 acres)
4792 Beaumont Dr, La Mesa, CA 91941
Est. Refi. Payment $5,894/mo*
Refinance Your HomeCurrently Off Market - Sold May 18, 2026 for $915,000 (2% below list price)
Home Value
Trulia Estimate
$904KSince last month
Decreased$10K (-1.1%)Since last year
Decreased$11K (-1.2%)Since last sale
Decreased$9K (-0.9%)Learn more about this home's value by checking out its Trulia Estimate, the value of nearby homes, and how much similar homes have sold for.
Trulia Estimate
The of this home's value increased by +74% in the last 10 years
| Month | Estimated value |
|---|---|
2026 | |
| October 2026 | $906K |
| September 2026 | $904K |
| August 2026 | $916K |
| July 2026 | $916K |
| June 2026 | $918K |
| May 2026 | $914K |
| April 2026 | $918K |
| March 2026 | $941K |
| February 2026 | $968K |
| January 2026 | $931K |
2025 | |
2024 | |
2023 | |
2022 | |
2021 | |
2020 | |
2019 | |
2018 | |
2017 | |
2016 | |
Comparable sales
These are recently sold homes that have a similar location or other similar features to this home, like bedrooms, bathrooms, and square footage. Get a sense of the expected prices in the area by viewing these homes.Address | Distance | Property Type | Sold Price | Sold Date | Bed | Bath | Sqft |
|---|---|---|---|---|---|---|---|
0.08 | Single-Family Home | $1,140,000 | 06/01/26 | 3 | 2.5 | 1,961 | |
0.24 | Single-Family Home | $960,000 | 03/04/26 | 3 | 3 | 1,977 | |
0.17 | Single-Family Home | $999,900 | 06/04/26 | 4 | 2.5 | 2,324 | |
0.22 | Single-Family Home | $1,050,000 | 08/19/26 | 4 | 3 | 2,766 | |
0.48 | Single-Family Home | $910,000 | 12/03/25 | 3 | 3 | 2,032 | |
0.24 | Single-Family Home | $1,350,000 | 09/09/26 | 4 | 2 | 1,780 | |
0.32 | Single-Family Home | $1,200,000 | 09/08/26 | 3 | 2 | 1,967 | |
0.11 | Single-Family Home | $1,800,000 | 04/21/26 | 5 | 4 | 3,002 | |
0.52 | Single-Family Home | $995,000 | 04/06/26 | 3 | 2 | 1,376 |
Nearby home prices
Get a sense of expected prices in the area by checking the value of nearby homes.Address | Distance | Price | Bed | Bath | Sqft | Status |
|---|---|---|---|---|---|---|
0.02 | $860,500 | 3 | 2 | 1,374 | Off Market | |
0.02 | $994,300 | 3 | 2 | 2,226 | Off Market | |
0.02 | $1,019,600 | 3 | 2 | 1,903 | Off Market | |
0.02 | $1,213,300 | 4 | 3 | 2,680 | Off Market | |
0.03 | $1,001,800 | 4 | 2 | 2,200 | Off Market | |
0.03 | $892,100 | 3 | 2 | 1,768 | Off Market | |
0.04 | $1,118,300 | 5 | 3 | 2,364 | Off Market | |
0.04 | $1,076,200 | 5 | 3 | 2,164 | Off Market | |
0.04 | $876,600 | 4 | 2 | 1,529 | Off Market | |
0.04 | $1,164,200 | 3 | 3 | 1,841 | Off Market | |
0.04 | $1,410,200 | 3 | 3 | 2,681 | Off Market | |
0.04 | $1,074,900 | 3 | 2 | 1,589 | Off Market | |
0.04 | $1,098,900 | 3 | 3 | 1,839 | Off Market | |
0.05 | $900,800 | 5 | 3 | 1,748 | Off Market | |
0.05 | $1,242,900 | 3 | 3 | 2,401 | Off Market | |
0.05 | $979,300 | 4 | 2 | 1,529 | Off Market | |
0.05 | $1,213,800 | 6 | 4 | 3,204 | Off Market | |
0.05 | $909,400 | 4 | 2 | 1,692 | Off Market | |
0.06 | $1,148,700 | 4 | 2 | 1,986 | Off Market | |
0.06 | $1,147,700 | 3 | 2 | 1,962 | Off Market |
Local Information
- Map ViewExplore the area around 4792 Beaumont Dr.

- Schools1 Elementary School1 Middle School1 High School

- Shop & Eat

-- mins to
Home Highlights

Single-Family Home

Built in 1974

0.28 acre lot

1,593 sqft

$574/sqft

2 Parking Spaces
About this House
What's unique:Cozy fireplacePrivate terraced patioQuartz countertopsAttached remodeled bathroomNew appliancesTwo spacious living spaces
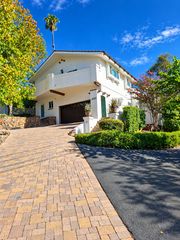
Rustic Charm Meets Endless Potential in Mt. Helix!
Unlock the possibilities with this hidden gem in the heart of Mt. Helix—perfect for savvy buyers, visionaries, and contractors alike! Set on a peaceful lot tucked away from the street, this custom-built ranch-style home offers the perfect blend of privacy, character, and opportunity.
Step inside the spacious 3-bedroom, 2-bath main house and discover classic features ready to shine with a little TLC. The primary suite includes its own en-suite bathroom, while generous living and family rooms boast vaulted ceilings, exposed wood beams, and a cozy fireplace—perfect for creating a warm, inviting atmosphere.
The kitchen flows effortlessly into the dining area, where sliding glass doors lead to a backyard full of potential. The former garage has been thoughtfully converted into a large workshop/laundry room/storage room—easily adaptable back to garage use or into a bonus space. Addtionally, the family room could be potentially used as an additional 4th bedroom (buyer to verify with local codes and permit requirements). Off-street parking is available behind the home.
Out back, a fully permitted detached studio adds serious value and versatility. Complete with a bathroom, wet bar, fireplace and a cozy wood-paneled interior with exposed beams, it’s ideal as a home office, creative studio, or guest retreat. There’s even an unfinished basement for extra storage or future upgrades. (Note: the studio is not currently approved for rental.)
Picture yourself relaxing in a backyard oasis, with a natural dry creek adding a serene, rustic touch—just waiting for the right landscaping vision to bring it to life.
All this in a prime location near downtown La Mesa, Grossmont Center, and major freeways (I-8, SR-125, SR-94), giving you quick access to Mission Valley, SDSU, downtown San Diego, El Cajon, and more.
Don’t miss this rare opportunity to create your dream home—or investment—in one of La Mesa’s most desirable neighborhoods!
Unlock the possibilities with this hidden gem in the heart of Mt. Helix—perfect for savvy buyers, visionaries, and contractors alike! Set on a peaceful lot tucked away from the street, this custom-built ranch-style home offers the perfect blend of privacy, character, and opportunity.
Step inside the spacious 3-bedroom, 2-bath main house and discover classic features ready to shine with a little TLC. The primary suite includes its own en-suite bathroom, while generous living and family rooms boast vaulted ceilings, exposed wood beams, and a cozy fireplace—perfect for creating a warm, inviting atmosphere.
The kitchen flows effortlessly into the dining area, where sliding glass doors lead to a backyard full of potential. The former garage has been thoughtfully converted into a large workshop/laundry room/storage room—easily adaptable back to garage use or into a bonus space. Addtionally, the family room could be potentially used as an additional 4th bedroom (buyer to verify with local codes and permit requirements). Off-street parking is available behind the home.
Out back, a fully permitted detached studio adds serious value and versatility. Complete with a bathroom, wet bar, fireplace and a cozy wood-paneled interior with exposed beams, it’s ideal as a home office, creative studio, or guest retreat. There’s even an unfinished basement for extra storage or future upgrades. (Note: the studio is not currently approved for rental.)
Picture yourself relaxing in a backyard oasis, with a natural dry creek adding a serene, rustic touch—just waiting for the right landscaping vision to bring it to life.
All this in a prime location near downtown La Mesa, Grossmont Center, and major freeways (I-8, SR-125, SR-94), giving you quick access to Mission Valley, SDSU, downtown San Diego, El Cajon, and more.
Don’t miss this rare opportunity to create your dream home—or investment—in one of La Mesa’s most desirable neighborhoods!
4792 Beaumont Dr, La Mesa, CA 91941 is a 3 bedroom, 3 bathroom, 1,593 sqft single-family home built in 1974. It last sold for $915,000 on May 18, 2026 (2% below the $929,000 asking price). More recently, it was listed as a rental in August 2026 with an asking price of $4,450 per month. That rental listing was removed on September 29, 2026. This property is not currently displayed as for sale or rent on Trulia. The Trulia Estimate is $904,000, with a rent estimate of $3,800/month.
Home Details for 4792 Beaumont Dr

|
|---|
Interior Details Number of Rooms: 5Types of Rooms: Bathroom, Bonus Room, Family Room, Living Room, Workshop |
Beds & Baths Number of Bedrooms: 3Main Level Bedrooms: 3Number of Bathrooms: 3Number of Bathrooms (full): 1Number of Bathrooms (three quarters): 2Number of Bathrooms (main level): 3 |
Dimensions and Layout Living Area: 1593 Square Feet |
Appliances & Utilities Utilities: Electricity Connected, Natural Gas Connected, Sewer Connected, Water ConnectedAppliances: Dishwasher, Electric Range, Refrigerator, Trash Compactor, Dryer, WasherDishwasherDryerLaundry: Washer Hookup,Gas Dryer HookupRefrigeratorWasher |
Heating & Cooling Heating: Forced AirHas CoolingAir Conditioning: ElectricHas HeatingHeating Fuel: Forced Air |
Fireplace & Spa Fireplace: Family RoomSpa: HeatedHas a FireplaceHas a Spa |
Windows, Doors, Floors & Walls Flooring: Carpet, TileCommon Walls: No Common Walls |
Levels, Entrance, & Accessibility Stories: 1Number of Stories: 1Levels: OneEntry Location: frontAccessibility: No StairsFloors: Carpet, Tile |
View Has a ViewView: Creek/Stream |

|
|---|
Exterior Home Features Roof: Spanish TileFoundation: SlabNo Private Pool |
Parking & Garage Open Parking Spaces: 2No GarageNo Attached GarageParking Spaces: 2Parking: Off Street,Shared Driveway |
Pool Pool: None |
Frontage Waterfront: CreekRoad Surface Type: PavedNot on Waterfront |
Water & Sewer Sewer: Public Sewer |
Surface & Elevation Elevation Units: Feet |

|
|---|
Cumulative Days on Market: 49 |

|
|---|
Year Built Year Built: 1974 |
Property Type / Style Property Type: ResidentialProperty Subtype: Single Family ResidenceStructure Type: HouseArchitecture: Ranch |
Building Construction Materials: Cement SidingNot a New ConstructionNot Attached PropertyNo Additional Parcels |
Property Information Parcel Number: 4953312700 |

|
|---|
Price List Price: $929,000Price Per Sqft: $574/sqft |
Status Change & Dates Off Market Date: Wed Apr 22 2026Possession Timing: Close Of Escrow |

|
|---|
MLS Status: Closed |

|
|---|
Direction & Address City: La MesaCommunity: Mount Helix |
School Information High School District: La Mesa-Spring Valley |

|
|---|
Community Features: FoothillsNot Senior Community |

|
|---|
Association for this Listing: California Regional MLS |

|
|---|
Lot Area: 0.28 acres |

|
|---|
Special Conditions: Standard |

|
|---|
Listing Terms: Cash, Conventional, FHA, VA Loan |

|
|---|
Mls Number: ND26037875Living Area Range Units: Square FeetWater ViewWater View: Creek/StreamAttribution Contact: bkrealtors@gmail.comCommon Interest: NoneUniversal Property Id: US-06073-N-4953312700-R-N |

|
|---|
FoothillsSource Internet Entire Listing Display |
Price and Tax history
| Date | Event | Price |
|---|---|---|
Sep 29, 2026 Source: Zillow Rentals | ListingRemoved | $3,995 |
Sep 11, 2026 Source: Zillow Rentals | PriceChange | $3,995 Price decreased by 6% |
Aug 27, 2026 Source: Zillow Rentals | PriceChange | $4,250 Price decreased by 4% |
Aug 21, 2026 Source: Zillow Rentals | Listed For Rent | $4,450 |
May 18, 2026 Source: CRMLS #ND26037875 | Sold | $915,000 |
Apr 23, 2026 Source: CRMLS #ND26037875 | Pending | $929,000 |
Apr 11, 2026 Source: CRMLS #ND26037875 | PriceChange | $929,000 Price decreased by 2% |
Mar 5, 2026 Source: CRMLS #ND26037875 | Listed For Sale | $945,000 |
| Year | Property tax | Tax assessment |
|---|---|---|
| 2026 | Unavailable | $322,107 |
Home facts updated by county records
Market trends in La Mesa
Last updated August 2026
Avg. sale price
$898K
$20.83KMoM
Sale-to-List Price
100.1%
Price per sq ft
$557
$5MoM
Available listings
186
3MoM
Around this home
What Locals Say about La Mesa
At least 451 Trulia users voted on each feature.

92 % Say it's dog friendly

81 % Say car is needed

75 % Say there are sidewalks

72 % Say parking is easy

72 % Say there's holiday spirit

69 % Say it's walkable to restaurants

67 % Say it's walkable to grocery stores

66 % Say people would walk alone at night

65 % Say yards are well-kept

55 % Say it's quiet

53 % Say neighbors are friendly

51 % Say kids play outside

51 % Say they plan to stay for at least 5 years

50 % Say there's wildlife

50 % Say streets are well-lit

29 % Say there are community events
Sourced by Trulia users. Learn more about our methodology.
LGBTQ Local Legal Protections
LGBTQ Local Legal Protections



The multiple listing data appearing on this website, or contained in reports produced therefrom, is owned and copyrighted by California Regional Multiple Listing Service, Inc. ("CRMLS") and is protected by all applicable copyright laws. Information provided is for viewer's personal, non-commercial use and may not be used for any purpose other than to identify prospective properties the viewer may be interested in purchasing. All listing data, including but not limited to square footage and lot size is believed to be accurate, but the listing Agent, listing Broker and CRMLS and its affiliates do not warrant or guarantee such accuracy. The viewer should independently verify the listed data prior to making any decisions based on such information by personal inspection and/or contacting a real estate professional.
Based on information from California Regional Multiple Listing Service, Inc. as of 2026-10-06 04:52:52 PDT and /or other sources. All data, including all measurements and calculations of area, is obtained from various sources and has not been, and will not be, verified by broker or MLS. All information should be independently reviewed and verified for accuracy. Properties may or may not be listed by the office/agent presenting the information
Based on information from California Regional Multiple Listing Service, Inc. as of 2026-10-06 04:52:52 PDT and /or other sources. All data, including all measurements and calculations of area, is obtained from various sources and has not been, and will not be, verified by broker or MLS. All information should be independently reviewed and verified for accuracy. Properties may or may not be listed by the office/agent presenting the information
Frequently asked questions about 4792 Beaumont Dr
- What is 4792 Beaumont Dr estimated to be worth?Trulia's estimated value for 4792 Beaumont Dr in La Mesa, CA is $904,000.
- What is the price history for 4792 Beaumont Dr?4792 Beaumont Dr in La Mesa, CA last sold for $915,000 in May 2026.
- Is La Mesa a buyer's or seller's market?La Mesa is currently a seller's market, based on recent for-sale activity.
- What's the median sale price in La Mesa?The median sale price in La Mesa is $898K. That is down $20.83K from the prior month.
- Does 4792 Beaumont Dr have air conditioning?Yes, 4792 Beaumont Dr in La Mesa, CA has air conditioning.
- Does 4792 Beaumont Dr have laundry facilities?Yes, 4792 Beaumont Dr in La Mesa, CA has in-unit laundry.
Explore by feature - Pet Friendly
 PET FRIENDLYTotal price$1,960 - $3,228/moStudio-2 bd1-2 baVeranda La Mesa | 5353 Baltimore Dr,
La Mesa, CA 91942 SPECIAL OFFERPET FRIENDLY
 SPECIAL OFFERPET FRIENDLY
 SPECIAL OFFERPET FRIENDLY
 PET FRIENDLY
 SPECIAL OFFERPET FRIENDLY$2,600 - $3,695/mo2-3 bd1-2 baWoodbridge Apartments | 10874 Calle Verde Db98df189,
La Mesa, CA 91941 APPLY INSTANTLYPET FRIENDLY
 NEW - 2 DAYS AGOPET FRIENDLY
 PET FRIENDLY
 PET FRIENDLY
Explore by feature - Garage
- APPLY INSTANTLYPET FRIENDLY
 SPECIAL OFFERPET FRIENDLY$2,355 - $2,995/mo1-2 bd1-2 baFiftyOne Baltimore at the Crossroads | 5150 Baltimore Dr,
La Mesa, CA 91942 PET FRIENDLY
 PET FRIENDLY
 SPECIAL OFFERPET FRIENDLYTotal price$2,544 - $3,440/mo1-2 bd1-2 baThe District Apartments | 8727 Fletcher Pkwy,
La Mesa, CA 91942 PET FRIENDLY
 PET FRIENDLY
 PET FRIENDLY
 PET FRIENDLY$3,000 - $3,200/mo2-3 bd2-3 baHoward Gilmore Terrace - Military Housing | 8300 Garnet Ct,
La Mesa, CA 91941 PET FRIENDLY
Explore by feature - Air Conditioning
- PET FRIENDLYTotal price$1,960 - $3,228/moStudio-2 bd1-2 baVeranda La Mesa | 5353 Baltimore Dr,
La Mesa, CA 91942 - SPECIAL OFFERPET FRIENDLY
- SPECIAL OFFERPET FRIENDLY
- PET FRIENDLY
- SPECIAL OFFERPET FRIENDLY$2,600 - $3,695/mo2-3 bd1-2 baWoodbridge Apartments | 10874 Calle Verde Db98df189,
La Mesa, CA 91941 - APPLY INSTANTLYPET FRIENDLY
- NEW - 2 DAYS AGOPET FRIENDLY
 PET FRIENDLY
- PET FRIENDLY
 NEW - 38 MIN AGOPET FRIENDLY
Explore by feature - Pool
- PET FRIENDLYTotal price$1,960 - $3,228/moStudio-2 bd1-2 baVeranda La Mesa | 5353 Baltimore Dr,
La Mesa, CA 91942 - SPECIAL OFFERPET FRIENDLY
- SPECIAL OFFERPET FRIENDLY
- PET FRIENDLY
- SPECIAL OFFERPET FRIENDLY$2,600 - $3,695/mo2-3 bd1-2 baWoodbridge Apartments | 10874 Calle Verde Db98df189,
La Mesa, CA 91941 - NEW - 2 DAYS AGOPET FRIENDLY
- PET FRIENDLY
- PET FRIENDLY
- PET FRIENDLY
 PET FRIENDLY
Explore by feature - Washer/dryer
- SPECIAL OFFERPET FRIENDLY
- PET FRIENDLY
- SPECIAL OFFERPET FRIENDLY$2,600 - $3,695/mo2-3 bd1-2 baWoodbridge Apartments | 10874 Calle Verde Db98df189,
La Mesa, CA 91941 - APPLY INSTANTLYPET FRIENDLY
- NEW - 2 DAYS AGOPET FRIENDLY
- PET FRIENDLY
- PET FRIENDLY
 APPLY INSTANTLYPET FRIENDLY
 SPECIAL OFFERPET FRIENDLY
Explore by feature - Outdoor Space
 NEW - 2 DAYS AGOAPPLY INSTANTLY
 APPLY INSTANTLYFURNISHED
 APPLY INSTANTLY
 APPLY INSTANTLYPET FRIENDLY
 PET FRIENDLY
 PET FRIENDLY
 PET FRIENDLY
 PET FRIENDLYFURNISHED
 PET FRIENDLY
Apartments for Rent
- PET FRIENDLYTotal price$1,960 - $3,228/moStudio-2 bd1-2 baVeranda La Mesa | 5353 Baltimore Dr,
La Mesa, CA 91942  PET FRIENDLY
 PET FRIENDLY$2,250 - $3,200/mo1-2 bd1-2 baLakeview Village | 3115 Sweetwater Springs Blvd,
Spring Valley, CA 91978 PET FRIENDLY
- PET FRIENDLY
 APPLY INSTANTLYPET FRIENDLY
- PET FRIENDLY
- PET FRIENDLY
 INCOME RESTRICTED
 PET FRIENDLY
 PET FRIENDLY
- PET FRIENDLY
 PET FRIENDLY
 PET FRIENDLY$2,435 - $3,435/mo1-3 bd1-2 baSommerset Apartments | 3265 Sweetwater Springs Blvd,
Spring Valley, CA 91978
 See more homes for rent inLa Mesa
Off Market Homes Near 4792 Beaumont Dr
 SOLDOCT 5, 2026eXp Realty of California, Inc.
 SOLDOCT 2, 2026Realty Source, Inc
 See more homes for sale inLa Mesa


Homes for sale near 4792 Beaumont Dr
 NEW - 1 DAY AGO0.55 ACRESBillings Property Managment & Realty
 OPEN SAT, 11-2PM0.44 ACRESColdwell Banker West
 0.31 ACRESHumpherys Homes & Estates
- See more homes for sale inLa Mesa


- Results are loading