


$1,265,000
Last sold price
 3 Beds
 2.5 Baths
 2,088 sqft (on 0.95 acres)
4774 Valhalla Dr, Boulder, CO 80301
Est. Refi. Payment $7,031/mo*
Refinance Your HomeCurrently Off Market - Sold Jul 13, 2026 for $1,265,000 (1% above list price)
Home Value
Learn more about this home's value by checking out its Trulia Estimate, the value of nearby homes, and how much similar homes have sold for.
Trulia Estimate
The of this home's value increased by +76% in the last 10 years
| Month | Estimated value |
|---|---|
2026 | |
| August 2026 | $1.26M |
| July 2026 | $1.26M |
| June 2026 | $1.24M |
| May 2026 | $1.26M |
| April 2026 | $1.22M |
| March 2026 | $1.21M |
| February 2026 | $1.16M |
| January 2026 | $1.12M |
2025 | |
2024 | |
2023 | |
2022 | |
2021 | |
2020 | |
2019 | |
2018 | |
2017 | |
2016 | |
Comparable sales
These are recently sold homes that have a similar location or other similar features to this home, like bedrooms, bathrooms, and square footage. Get a sense of the expected prices in the area by viewing these homes.Address | Distance | Property Type | Sold Price | Sold Date | Bed | Bath | Sqft |
|---|---|---|---|---|---|---|---|
0.55 | Single-Family Home | $2,000,000 | 07/10/26 | 3 | 2 | 1,948 | |
0.27 | Single-Family Home | $2,026,000 | 06/22/26 | 4 | 3.5 | 3,818 | |
1.03 | Single-Family Home | $1,300,000 | 12/02/25 | 3 | 2 | 2,417 | |
0.20 | Single-Family Home | $2,850,000 | 12/05/25 | 4 | 5 | 5,964 | |
0.98 | Single-Family Home | $1,825,000 | 11/21/25 | 4 | 2.5 | 2,388 | |
1.06 | Single-Family Home | $1,396,000 | 07/14/26 | 4 | 2.5 | 3,447 | |
0.76 | Single-Family Home | $3,150,000 | 08/13/26 | 3 | 4 | 6,040 | |
1.03 | Single-Family Home | $1,450,000 | 09/12/25 | 3 | 1 | 1,757 |
Nearby home prices
Get a sense of expected prices in the area by checking the value of nearby homes.Address | Distance | Price | Bed | Bath | Sqft | Status |
|---|---|---|---|---|---|---|
0.08 | $2,470,900 | 4 | 4 | 4,781 | Off Market | |
0.20 | $2,850,000 | 4 | 5 | 5,964 | Recently Sold | |
0.21 | $2,150,000 | 5 | 3 | 3,696 | For Sale | |
0.23 | - | 6 | 5.5 | 5,841 | Off Market | |
0.27 | $2,026,000 | 4 | 3.5 | 3,818 | Recently Sold | |
0.33 | $1,894,400 | 4 | 2 | 2,328 | Off Market | |
0.35 | $1,942,000 | 3 | 4.5 | 5,162 | Off Market | |
0.37 | - | - | - | - | Off Market | |
0.39 | $1,848,200 | 3 | 3.5 | 3,927 | Off Market | |
0.44 | $1,459,700 | 2 | 2.5 | 2,192 | Off Market | |
0.55 | $2,000,000 | 3 | 2 | 1,948 | Recently Sold |
Local Information
- Map ViewExplore the area around 4774 Valhalla Dr.

- Schools1 Elementary School1 Middle School1 High School

- Shop & Eat

-- mins to
Home Highlights

Property Type
Single-Family Home

Year Built
1982

Lot Size
0.95 acres
Living Area
2,088 sqft

Price/Sqft
$606/sqft

Parking
Garage
About this House
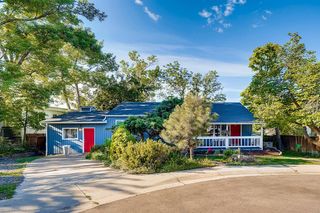
Due to strong buyer demand, seller is requesting highest and best offers by Sunday, May 31 at 5pm. Incredible opportunity on nearly an acre with access to all of the amazing recreational amenities at the Boulder Res, this charming farmhouse is sure to get your mind rushing on the possibilities. Cute as a button, the front porch is perfect for afternoon lazing and is a perfect greeting. Enter into the family room with wood burning stove that defines coziness. A large kitchen with eat-in area is embraced by south facing windows and a large deck which effectively extends the living space for 3 seasons. A main floor primary bedroom with private 3/4 bath allows for comfortable one level living. Proceed to the walkout basement and you'll find a large rec room and two additional bedrooms sharing one bath... great separation of space! You'll love the amazing detached 2 car garage with additional large workshop AND a carriage-home style workspace upstairs. The detached additional storage shed and MASSIVE yard give that sense of space and privacy that is so hard to find! This home is priced to live in and enjoy as is or to get your creative juices flowing for potential upgrades. This is an amazing home in a coveted location with rural feel while offering Boulder schools and easy access to everything! Let's Get You Home!
4774 Valhalla Dr, Boulder, CO 80301 is a 3 bedroom, 3 bathroom, 2,088 sqft single-family home built in 1982. It last sold for $1,265,000 on Jul 13, 2026 (1% above the $1,250,000 asking price). This property is not currently displayed as for sale or rent on Trulia. The Trulia Estimate rent is $4,084/month.
Last check for updates: about 9 hours ago
Listed by Brian Sundberg, (303) 931-5483
Compass - Boulder
Jennifer Burke, (303) 519-0152
Compass - Boulder
Bought with: Christopher Botsy Phillips, (720) 629-5100, Compass - Boulder
Source: IRES as distributed by MLS GRID, MLS#1060339
Home Details for 4774 Valhalla Dr

|
|---|
Interior Details Basement: Full,Partially Finished,Walk-Out Access,Built-In RadonNumber of Rooms: 7Types of Rooms: Primary Bedroom, Bedroom 2, Bedroom 3, Dining Room, Family Room, Kitchen, Living Room |
Beds & Baths Number of Bedrooms: 3Number of Bathrooms: 3Number of Bathrooms (full): 1Number of Bathrooms (three quarters): 1Number of Bathrooms (half): 1Number of Bathrooms (main level): 2 |
Dimensions and Layout Living Area: 2088 Square Feet |
Appliances & Utilities Utilities: Natural Gas Available, Electricity AvailableAppliances: Gas Range, Dishwasher, Refrigerator, Washer, Dryer, DisposalDishwasherDisposalDryerLaundry: Washer/Dryer HookupRefrigeratorWasher |
Heating & Cooling Heating: Forced Air,Pellet StoveHas CoolingAir Conditioning: Central Air,Ceiling Fan(s)Has HeatingHeating Fuel: Forced Air |
Fireplace & Spa Fireplace: Free Standing, Two or MoreHas a Fireplace |
Gas & Electric Electric: Xcel EnergyGas: Xcel EnergyHas Electric on Property |
Windows, Doors, Floors & Walls Window: Window CoveringsFlooring: Wood |
Levels, Entrance, & Accessibility Stories: 1Levels: OneAccessibility: Main Floor Bath, Accessible Bedroom, Stall Shower, Main Level LaundryFloors: Wood |
View Has a ViewView: Hills |
Security Security: Fire Alarm |

|
|---|
Exterior Home Features Roof: CompositionPatio / Porch: Patio, DeckFencing: FencedOther Structures: Storage |
Parking & Garage Number of Garage Spaces: 2Number of Covered Spaces: 2Other Parking: DetachedNo CarportHas a GarageNo Attached GarageParking Spaces: 2Parking: Detached,Oversized |
Frontage Responsible for Road Maintenance: Public Maintained RoadRoad Surface Type: AsphaltNot on Waterfront |
Water & Sewer Sewer: Septic Tank |
Farm & Range Horse Amenities: Horse(s) AllowedAllowed to Raise HorsesDoes Not Include Irrigation Water Rights |
Finished Area Finished Area (above surface): 1056 Square Feet |

|
|---|
Year Built Year Built: 1982 |
Property Type / Style Property Type: ResidentialProperty Subtype: Single Family Residence |
Building Construction Materials: FrameNot a New ConstructionNot Attached Property |
Property Information Usage of Home: Single FamilyParcel Number: R0029878 |

|
|---|
Price List Price: $1,250,000Price Per Sqft: $606/sqft |

|
|---|
MLS Status: Sold |

|
|---|

|
|---|
Direction & Address City: BoulderCommunity: Valhalla |
School Information Elementary School: Crest ViewJr High / Middle School: CentennialHigh School: BoulderHigh School District: Boulder Valley Dist RE2 |

|
|---|
Building Area Building Area: 1056 Square Feet |

|
|---|
No HOA |

|
|---|
Lot Area: 0.95 acres |

|
|---|
Special Conditions: Private Owner |

|
|---|
Listing Terms: Cash, Conventional |

|
|---|
Energy Efficiency Features: Windows |

|
|---|
BasementMls Number: 1060339Attribution Contact: 303-931-5483Above Grade Unfinished Area: 1056Activation Date: Thu May 28 2026Back On Market Date: Wed Jun 10 2026Showing Service Name: ShowingTime |
Price and Tax history
| Date | Event | Price |
|---|---|---|
Jul 13, 2026 Source: IRES as distributed by MLS GRID #1060339 | Sold | $1,265,000 |
Jun 12, 2026 Source: REcolorado as distributed by MLS GRID #IR1060339 | Pending | $1,250,000 |
Jun 10, 2026 Source: REcolorado as distributed by MLS GRID #IR1060339 | PendingToActive | $1,250,000 |
Jun 3, 2026 Source: REcolorado as distributed by MLS GRID #IR1060339 | Pending | $1,250,000 |
May 29, 2026 Source: REcolorado as distributed by MLS GRID #IR1060339 | Listed For Sale | $1,250,000 |
Aug 22, 2016 Source: N/A | Sold | $715,000 |
| Year | Property tax | Tax assessment |
|---|---|---|
| 2025 | $6,463 | $1,025,400 |
Home facts updated by county records
Market trends in Boulder
Last updated July 2026
Avg. sale price
$897K
$10.37KMoM
Sale-to-List Price
98.4%
0.1%MoM
Price per sq ft
$499
$4MoM
Available listings
760
19MoM
Around this home
What Locals Say about Boulder
At least 538 Trulia users voted on each feature.

94 % Say it's dog friendly

90 % Say there are sidewalks

81 % Say people would walk alone at night

81 % Say parking is easy

75 % Say there's wildlife

72 % Say it's walkable to restaurants

71 % Say it's walkable to grocery stores

67 % Say there's holiday spirit

65 % Say yards are well-kept

64 % Say it's quiet

61 % Say kids play outside

59 % Say neighbors are friendly

58 % Say car is needed

53 % Say streets are well-lit

51 % Say they plan to stay for at least 5 years

39 % Say there are community events
Sourced by Trulia users. Learn more about our methodology.
LGBTQ Local Legal Protections
LGBTQ Local Legal Protections



Based on information submitted to the MLS GRID as of 2026-08-27 11:23:20 PDT. All data is obtained from various sources and may not have been verified by broker or MLS GRID. Supplied Open House Information is subject to change without notice. All information should be independently reviewed and verified for accuracy. Properties may or may not be listed by the office/agent presenting the information. Some IDX listings have been excluded from this website. Click here for more information
Frequently asked questions about 4774 Valhalla Dr
- What is the price history for 4774 Valhalla Dr?4774 Valhalla Dr in Boulder, CO last sold for $1,265,000 in July 2026.
- Is Boulder a buyer's or seller's market?Boulder is currently a balanced market, based on recent for-sale activity.
- What's the median sale price in Boulder?The median sale price in Boulder is $897K. That is up $10.37K from the prior month.
- What do residents say about Boulder?Residents describe Boulder, CO as dog-friendly, pedestrian-friendly, and easy to park in. See recently sold homes in Boulder, CO.
- Does 4774 Valhalla Dr have air conditioning?Yes, 4774 Valhalla Dr in Boulder, CO has air conditioning.
- Does 4774 Valhalla Dr have laundry facilities?Yes, 4774 Valhalla Dr in Boulder, CO has in-unit laundry.
Explore by feature - Pet Friendly
 SPECIAL OFFERPET FRIENDLY
 SPECIAL OFFERPET FRIENDLYFURNISHED
 SPECIAL OFFERPET FRIENDLY
 PET FRIENDLY
 SPECIAL OFFERPET FRIENDLY
 PET FRIENDLYFURNISHED
 SPECIAL OFFERPET FRIENDLY
 NEW - 1 DAY AGOSPECIAL OFFERPET FRIENDLY
 SPECIAL OFFERPET FRIENDLYFURNISHED
 NEW - 2 DAYS AGOSPECIAL OFFERPET FRIENDLY
Explore by feature - Garage
- SPECIAL OFFERPET FRIENDLY
- SPECIAL OFFERPET FRIENDLY
- NEW - 1 DAY AGOSPECIAL OFFERPET FRIENDLY
- NEW - 2 DAYS AGOSPECIAL OFFERPET FRIENDLY
 SPECIAL OFFERPET FRIENDLY
 SPECIAL OFFERTotal price$1,482 - $2,451/moStudio-3 bd1-2 baMeadow Creek | 5131 Williams Fork Trl,
Boulder, CO 80301 SPECIAL OFFERPET FRIENDLY
 SPECIAL OFFERPET FRIENDLY
 SPECIAL OFFERPET FRIENDLY
Explore by feature - Air Conditioning
 SPECIAL OFFERPET FRIENDLY
- PET FRIENDLY
- PET FRIENDLYFURNISHED
 SPECIAL OFFERTotal price$795 - $905/mo1 bd1 baSterling Boulder Apartments - Student Living | 2975 Aurora Ave,
Boulder, CO 80303- SPECIAL OFFERPET FRIENDLY
- NEW - 1 DAY AGOSPECIAL OFFERPET FRIENDLY
- SPECIAL OFFERPET FRIENDLYFURNISHED
 SPECIAL OFFERPET FRIENDLY
 NEW - 1 DAY AGOPET FRIENDLY
- SPECIAL OFFERPET FRIENDLY
Explore by feature - Pool
- SPECIAL OFFERPET FRIENDLY
- SPECIAL OFFERPET FRIENDLYFURNISHED
- SPECIAL OFFERPET FRIENDLY
- PET FRIENDLY
- SPECIAL OFFERPET FRIENDLY
- PET FRIENDLYFURNISHED
- SPECIAL OFFERTotal price$795 - $905/mo1 bd1 baSterling Boulder Apartments - Student Living | 2975 Aurora Ave,
Boulder, CO 80303 - NEW - 1 DAY AGOSPECIAL OFFERPET FRIENDLY
- SPECIAL OFFERPET FRIENDLYFURNISHED
- SPECIAL OFFERPET FRIENDLY
Explore by feature - Washer/dryer
- SPECIAL OFFERPET FRIENDLY
- SPECIAL OFFERPET FRIENDLYFURNISHED
- PET FRIENDLYFURNISHED
- SPECIAL OFFERTotal price$795 - $905/mo1 bd1 baSterling Boulder Apartments - Student Living | 2975 Aurora Ave,
Boulder, CO 80303 - SPECIAL OFFERPET FRIENDLY
- SPECIAL OFFERPET FRIENDLY
 SPECIAL OFFERPET FRIENDLY
 SPECIAL OFFERPET FRIENDLY
 SPECIAL OFFERPET FRIENDLY$1,290 - $2,580/mo1-2 bd1-2 baSterling Boulder Apartments - Student Living | 2985 Aurora Ave,
Boulder, CO 80303 SPECIAL OFFERPET FRIENDLYFURNISHED
Explore by feature - Outdoor Space
 PET FRIENDLY
 PET FRIENDLY
 PET FRIENDLY
 PET FRIENDLY
 NEW - 2 DAYS AGOAPPLY INSTANTLYPET FRIENDLY
 NEW - 10 HRS AGOAPPLY INSTANTLYPET FRIENDLY
 APPLY INSTANTLYPET FRIENDLY
 APPLY INSTANTLYPET FRIENDLY
 APPLY INSTANTLYPET FRIENDLY
 APPLY INSTANTLYPET FRIENDLY
Apartments for Rent
- PET FRIENDLY
- PET FRIENDLY
- PET FRIENDLY
 NEW - 1 DAY AGOPET FRIENDLYTotal price$1,897 - $2,607/mo1-2 bd1-3 baGunbarrel Center | 5340 Gunbarrel Center Ct,
Boulder, CO 80301- Total price$1,482 - $2,451/moStudio-3 bd1-2 baMeadow Creek | 5131 Williams Fork Trl,
Boulder, CO 80301 - NEW - 1 DAY AGOPET FRIENDLY
- PET FRIENDLY
- PET FRIENDLY
 Total price$1,625 - $2,556/moStudio-3 bd1-3 ba6255 Habitat Drive | 6255 Habitat Dr,
Boulder, CO 80301 INCOME RESTRICTED
- PET FRIENDLY
 PET FRIENDLY
 NEW - 1 DAY AGOPET FRIENDLY
- PET FRIENDLY
 PET FRIENDLYINCOME RESTRICTEDTotal price$1,345 - $1,845/moStudio-2 bd1-2 baNest on 30th Income Restricted Apartments | 2995 Eagle Way,
Boulder, CO 80301 See more homes for rent inBoulder
Off Market Homes Near 4774 Valhalla Dr
 SOLDAUG 27, 2026Jed MacArthur, RE/MAX of Boulder, Inc
 SOLDAUG 26, 2026Tracy McClung, RE/MAX Nexus
 SOLDAUG 24, 2026Barb Silverman, LIV Sotheby's Intl Realty
 SOLDAUG 24, 2026Rebecca Holley, West and Main Homes
 SOLDAUG 21, 2026Michelle Trudgeon, WK Real Estate
 SOLDAUG 21, 2026Patrick Dolan, RE/MAX of Boulder, Inc
 SOLDAUG 21, 2026Kelly Moye, Compass-Denver
 SOLDAUG 17, 2026Dena Schlutz, Estate Professionals
 SOLDAUG 17, 2026
 SOLDAUG 17, 2026
 See more homes for sale inBoulder
Homes for sale near 4774 Valhalla Dr
 2.13 ACRESBrie Fowler, The Agency - Boulder
 0.81 ACRESKathryn Pancost, Hayden Outdoors - Windsor
 1.39 ACRESR Tim Goodacre, milehimodern - Boulder
 NEW - 2 DAYS AGODaryl Smith, RE/MAX of Boulder, Inc
 0.92 ACRESLaurie Kaufman, milehimodern - Boulder
 NEWCOMING SOON 8/28Sara Vaughn, LIV Sotheby's Intl Realty
 OPEN SAT, 12-2PMArdee Imerman, WK Real Estate
 Scott Munn, Munn & Associates Realty
 1 ACRERich Gribbon, RE/MAX of Boulder, Inc
- See more homes for sale inBoulder


- Results are loading