


$271,400
as of Sep 2, 2026
 3 Beds
 2.5 Baths
 1,626 sqft
- 3 Beds
- 2.5 Baths
- 1,626 sqft
474 Walnut Dr, Saint Johns, FL 32259
Home Highlights

Property Type
Townhouse

Living Area
1,626 sqft

Price/Sqft
$167

Parking
Attached Garage
Local Information
- Map ViewExplore the area around 474 Walnut Dr.

- Schools1 Preschool School1 Elementary School2 Middle Schools1 High School

- Shop & Eat

-- mins to
About this House
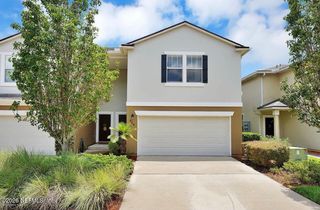
Welcome Home to this END Unit TOWNHOME in highly sought after ST. JOHNS COUNTY.
No Pets!
This amazing 3 Bedrooms 2.5 Bath townhome features a modern kitchen with stainless steel appliances, pantry and breakfast bar. Beautiful wood-like flooring in the downstairs living areas and carpeting in the upstairs bedrooms. All bedrooms, and a Loft are located on the second floor.
Master Suite offers a walk-in closet with a master bath that offers a tub with shower and double vanities with modern finishes.
Two additional bedrooms are also located on the second level with a full bath.
One Car Garage plus space to park a 2nd car in the driveway, plus additional parking immediately available due to the location of this townhome.
Location of this community gives you immediate access to commute to to Jacksonville, St. Augustine, Nocatee and the Beaches, with the new extension of 9B off St. Johns Parkway. But there is more, the most talked about Pavilion at Durbin Park with shopping galore, restaurants, and much more is now just minutes away.
And let's not forget the A rated school district, and minutes from Allen Nease High School.
NON SMOKING.
Call today to take a tour!
Qualified renters must provide proof of income 3 x the amount of rent, verifiable good rental history and good to excellent credit.
FOR RENT
Beautiful corner townhome with modern finishes throughout located
in prime location in St. Johns County. This Townhome offers 3 Bedrooms / 2.5 Baths, with One-Car Garage, Screened Lanai with vinyl wood like flooring in first floor, and carpet in upper level. Kitchen with granite countertops, stainless steel appliances, open to main large areas. The screened lanai is perfect for relaxation with it's rear preserve view for privacy.
The upper level offers an open loft ideal for an office/den setting, plus 3 bedrooms, including the master suite, and laundry room. Upper level is carpeted throughout.
The Crossings at Cypress Trace is a gated community centrically off Racetrack Rd. and immediate access to Phillips Hwy. for those that commute to Jacksonville or the Beaches.
The close proximity to the Durbin Pavilion full of shops, restaurants, movie theater and the "A" rated school district makes this rental a winner.
Applicant must complete a rental application and pass a credit and background with good verifiable rental history - no prior evictions or collections.
No Pets!
This amazing 3 Bedrooms 2.5 Bath townhome features a modern kitchen with stainless steel appliances, pantry and breakfast bar. Beautiful wood-like flooring in the downstairs living areas and carpeting in the upstairs bedrooms. All bedrooms, and a Loft are located on the second floor.
Master Suite offers a walk-in closet with a master bath that offers a tub with shower and double vanities with modern finishes.
Two additional bedrooms are also located on the second level with a full bath.
One Car Garage plus space to park a 2nd car in the driveway, plus additional parking immediately available due to the location of this townhome.
Location of this community gives you immediate access to commute to to Jacksonville, St. Augustine, Nocatee and the Beaches, with the new extension of 9B off St. Johns Parkway. But there is more, the most talked about Pavilion at Durbin Park with shopping galore, restaurants, and much more is now just minutes away.
And let's not forget the A rated school district, and minutes from Allen Nease High School.
NON SMOKING.
Call today to take a tour!
Qualified renters must provide proof of income 3 x the amount of rent, verifiable good rental history and good to excellent credit.
FOR RENT
Beautiful corner townhome with modern finishes throughout located
in prime location in St. Johns County. This Townhome offers 3 Bedrooms / 2.5 Baths, with One-Car Garage, Screened Lanai with vinyl wood like flooring in first floor, and carpet in upper level. Kitchen with granite countertops, stainless steel appliances, open to main large areas. The screened lanai is perfect for relaxation with it's rear preserve view for privacy.
The upper level offers an open loft ideal for an office/den setting, plus 3 bedrooms, including the master suite, and laundry room. Upper level is carpeted throughout.
The Crossings at Cypress Trace is a gated community centrically off Racetrack Rd. and immediate access to Phillips Hwy. for those that commute to Jacksonville or the Beaches.
The close proximity to the Durbin Pavilion full of shops, restaurants, movie theater and the "A" rated school district makes this rental a winner.
Applicant must complete a rental application and pass a credit and background with good verifiable rental history - no prior evictions or collections.
474 Walnut Dr, Saint Johns, FL 32259 is a 3 bedroom, 3 bathroom, 1,626 sqft townhouse. It last sold for $135,000 on Feb 3, 2014 (6,701% above the $1,985 asking price). More recently, it was listed as a rental in February 2026 with an asking price of $1,985 per month. That rental listing was removed on April 14, 2026. This property is not currently displayed as for sale or rent on Trulia. The Trulia Estimate is $271,400, with a rent estimate of $2,091/month.
Home Details for 474 Walnut Dr

|
|---|
Property Type / Style Property Type: Townhouse |

|
|---|
Lease Term: 1 Year |

|
|---|
Appliances & Utilities DishwasherMicrowaveRefrigerator |
Heating & Cooling Air ConditioningCooling System: Central Air |
Levels, Entrance, & Accessibility Floors: Carpet |

|
|---|
Parking & Garage Parking: Attached, On Site |
Comparable Sales for 474 Walnut Dr
Address | Distance | Property Type | Sold Price | Sold Date | Bed | Bath | Sqft |
|---|---|---|---|---|---|---|---|
0.03 | Townhouse | $285,000 | 11/12/25 | 3 | 2.5 | 1,654 sqft | |
0.03 | Townhouse | $299,900 | 04/28/26 | 3 | 2.5 | 1,744 sqft | |
0.15 | Townhouse | $221,500 | 03/31/26 | 3 | 2.5 | 1,468 sqft | |
0.08 | Townhouse | $305,000 | 09/12/25 | 3 | 2.5 | 1,699 sqft | |
0.07 | Townhouse | $297,500 | 04/17/26 | 3 | 2.5 | 1,814 sqft | |
0.03 | Townhouse | $285,000 | 04/01/26 | 2 | 2.5 | 1,744 sqft | |
0.26 | Townhouse | $252,000 | 11/03/25 | 3 | 2.5 | 1,607 sqft | |
1.04 | Townhouse | $273,500 | 03/16/26 | 3 | 3 | 1,606 sqft | |
1.08 | Townhouse | $274,000 | 02/27/26 | 3 | 3 | 1,558 sqft | |
1.09 | Townhouse | $233,400 | 03/02/26 | 3 | 2.5 | 1,368 sqft |
Nearby homes
Get a sense of prices in the area by checking nearby homes. OFF MARKET
 FOR SALE
 OFF MARKET
 SOLDNOV 12, 2025
 SOLDAPR 1, 2026
 SOLDAPR 28, 2026
 OFF MARKET
 FOR SALE
 OFF MARKET
 OFF MARKET
 OFF MARKET
- OFF MARKET
Rental Market Trends in Saint Johns
Last updated Sep 2026

Trulia Rent Estimate$2,091/mo
Average rent
$2.7K
$200MoM
Available listings
84
Around this home
What Locals Say about Saint Johns
At least 220 Trulia users voted on each feature.

95 % Say car is needed

95 % Say it's dog friendly

87 % Say parking is easy

86 % Say yards are well-kept

86 % Say people would walk alone at night

85 % Say there's holiday spirit

83 % Say it's quiet

81 % Say kids play outside

65 % Say there's wildlife

64 % Say neighbors are friendly

63 % Say there are sidewalks

62 % Say they plan to stay for at least 5 years

61 % Say streets are well-lit

46 % Say it's walkable to grocery stores

46 % Say there are community events

28 % Say it's walkable to restaurants
Sourced by Trulia users. Learn more about our methodology.
LGBTQ Local Legal Protections
LGBTQ Local Legal Protections



Price and Tax history
| Date | Event | Price |
|---|---|---|
Apr 14, 2026 Source: Zillow Rentals | ListingRemoved | $1,985 |
Feb 4, 2026 Source: Zillow Rentals | Listed For Rent | $1,985 |
Sep 27, 2025 Source: Zillow Rentals | ListingRemoved | $1,985 |
Aug 8, 2025 Source: Zillow Rentals | Listed For Rent | $1,985 |
Sep 13, 2024 Source: Zillow Rentals | ListingRemoved | $1,950 |
Jul 15, 2024 Source: Zillow Rentals | Listed For Rent | $1,950 |
Apr 27, 2019 Source: Agent Provided | ListingRemoved | $1,550 |
Apr 3, 2019 Source: Agent Provided | Listed For Rent | $1,550 |
Jun 13, 2018 Source: Agent Provided | ListingRemoved | $1,550 |
May 7, 2018 Source: Agent Provided | Listed For Rent | $1,550 |
Jun 18, 2015 Source: Agent Provided | ListingRemoved | $1,445 |
Jun 6, 2015 Source: Agent Provided | Listed For Rent | $1,445 |
May 30, 2014 Source: Agent Provided | ListingRemoved | $1,400 |
Feb 8, 2014 Source: Agent Provided | Listed For Rent | $1,400 |
Feb 3, 2014 Source: realMLS #700126 | Sold | $135,000 |
Jan 18, 2014 Source: Agent Provided | Listed For Sale | $135,000 |
Aug 21, 2012 Source: N/A | Sold | $117,600 |
| Year | Property tax | Tax assessment |
|---|---|---|
| 2025 | $3,745 | $253,272 |
Home facts updated by county records
Frequently asked questions about 474 Walnut Dr
- What is 474 Walnut Dr estimated to be worth?Trulia's estimated value for 474 Walnut Dr in Saint Johns, FL is $271,400.
- What is the price history for 474 Walnut Dr?474 Walnut Dr in Saint Johns, FL last sold for $135,000 in February 2014.
- Is Saint Johns a buyer's or seller's market?Saint Johns is currently a buyer's market, based on recent for-sale activity.
- What's the median sale price in Saint Johns?The median sale price in Saint Johns is $576K. That is up $31.48K from the prior month.
- Does 474 Walnut Dr have air conditioning?Yes, 474 Walnut Dr in Saint Johns, FL has air conditioning.
- Does 474 Walnut Dr have parking?Yes, 474 Walnut Dr in Saint Johns, FL has on-site parking.
Homes for rent near 474 Walnut Dr
 PET FRIENDLY
 APPLY INSTANTLYPET FRIENDLY
 PET FRIENDLY
 PET FRIENDLY
 PET FRIENDLY
 See more homes for rent inSaint Johns
Affordability
TIP:Try to keep your rent within a third of your gross household income. Learn why in our Renter's Guide.
For this property
PER YEAR
is the suggested income
Win over prospective landlords with your smart budgeting. As a good rule of thumb, ideally you would have at least three times your monthly rent in combined household income.

- Results are loading