


$413,400
 3 Beds
 2 Baths
 1,510 sqft
473 Arden Drive, Hampstead, NC 28443
Est. Refi. Payment $2,519/mo*
Refinance Your HomeCurrently Off Market - Sold Jul 1, 2026 for $410,000 (3% below list price)
Home Value
Trulia Estimate
$413KSince last month
Increased$3K (+0.7%)Since last year
Increased$41K (+11%)Since last sale
Increased$6K (+1.5%)Learn more about this home's value by checking out its Trulia Estimate, the value of nearby homes, and how much similar homes have sold for.
Trulia Estimate
The of this home's value increased by +39% in the last 10 years
| Month | Estimated value |
|---|---|
2026 | |
| September 2026 | $416K |
| August 2026 | $413K |
| July 2026 | $411K |
| June 2026 | $417K |
| May 2026 | $417K |
| April 2026 | $418K |
| March 2026 | $427K |
| February 2026 | $368K |
| January 2026 | $370K |
2025 | |
2024 | |
2023 | |
2022 | |
Comparable sales
These are recently sold homes that have a similar location or other similar features to this home, like bedrooms, bathrooms, and square footage. Get a sense of the expected prices in the area by viewing these homes.Address | Distance | Property Type | Sold Price | Sold Date | Bed | Bath | Sqft |
|---|---|---|---|---|---|---|---|
0.08 | Single-Family Home | $440,000 | 12/02/25 | 3 | 2 | 1,737 | |
0.17 | Single-Family Home | $430,000 | 10/30/25 | 3 | 2 | 1,531 | |
0.16 | Single-Family Home | $430,000 | 05/01/26 | 3 | 2 | 1,534 | |
0.17 | Single-Family Home | $429,900 | 12/12/25 | 3 | 2 | 1,489 | |
0.19 | Single-Family Home | $475,000 | 06/24/26 | 3 | 2 | 1,967 | |
0.07 | Single-Family Home | $505,000 | 06/29/26 | 3 | 2 | 2,148 | |
0.18 | Single-Family Home | $482,000 | 07/23/26 | 3 | 2 | 1,931 | |
0.27 | Single-Family Home | $366,900 | 03/05/26 | 3 | 2 | 1,316 | |
0.31 | Single-Family Home | $364,900 | 09/26/25 | 3 | 2 | 1,320 |
Nearby home prices
Get a sense of expected prices in the area by checking the value of nearby homes.Address | Distance | Price | Bed | Bath | Sqft | Status |
|---|---|---|---|---|---|---|
0.03 | $658,100 | 3 | 3.5 | 2,979 | Off Market | |
0.05 | $449,100 | 3 | 2 | 1,662 | Off Market | |
0.04 | $630,900 | 3 | 3 | 2,899 | Off Market | |
0.03 | $517,900 | 3 | 3 | 2,172 | Off Market | |
0.04 | $581,200 | 4 | 3.5 | 2,723 | Off Market | |
0.04 | $562,100 | 3 | 3 | 2,561 | Off Market | |
0.08 | $465,600 | 3 | 2 | 1,702 | Off Market | |
0.05 | $525,000 | 4 | 3 | 2,337 | Recently Sold | |
0.08 | $479,500 | 3 | 2 | 2,020 | Off Market | |
0.09 | $573,100 | 3 | 3 | 2,295 | Off Market | |
0.08 | $551,300 | 3 | 3 | 2,546 | Off Market |
Local Information
- Map ViewExplore the area around 473 Arden Drive.

- Schools1 Preschool School2 Elementary Schools1 Middle School1 High School

- Shop & Eat

-- mins to
Home Highlights

Single-Family Home

Built in 2021

1,510 sqft

$272/sqft

2 Car Garage

HOA $120/mo
About this House
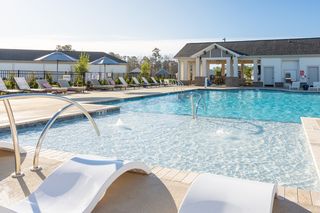
Welcome to the highly desirable Carolina Creek community, where this inviting 3-bedroom home blends comfort, amenities, and an unbeatable location. A spacious, covered front porch creates a warm welcome. Inside, the foyer leads directly into the expansive family room, where the trey ceiling adds height and an open, airy feel. The open concept kitchen and dining nook are thoughtfully designed for everyday living and effortless entertaining. The primary bedroom is generously sized and filled with natural light, while the ensuite bath offers a large vanity with separate sinks, a private water closet, and a beautifully tiled, easy-access shower. A well-designed split-bedroom floor plan provides added privacy, with two additional bedrooms located on the opposite side of the home--ideal for guests, a home office, or flexible living space. Adding to the home's smart, practical layout, you'll find a centrally located laundry room just off the primary suite. Step outside to create your own private retreat, complete with a large covered back porch and extended patio. Both the front and backyard feature an irrigation system, making lawncare a breeze. Perfectly positioned in the heart of Hampstead, this home offers the best of coastal and city living--conveniently located between the pristine shores of Topsail Island and the energy of Wilmington. Residents enjoy access to neighborhood amenities including a pool and cabana, perfect for those hot summer days and gathering with friends and neighbors. Nearby, you'll find top-tier golf and recreation at Olde Point Country Club, Ironclad Golf & Beer Garden, and Castle Bay Country Club, along with a variety of local dining spots, charming boutiques, and everyday essentials just a short drive away. Don't miss the opportunity to make this impeccably maintained home your own and enjoy the perfect blend of comfort, convenience, and coastal living!
473 Arden Drive, Hampstead, NC 28443 is a 3 bedroom, 2 bathroom, 1,510 sqft single-family home built in 2021. It last sold for $410,000 on Jul 1, 2026 (3% below the $422,000 asking price). This property is not currently displayed as for sale or rent on Trulia. The Trulia Estimate is $413,400, with a rent estimate of $2,381/month.
Last check for updates: about 11 hours ago
Listed by Joy Birchum, (910) 444-2878
Birch Real Estate Solutions
Bought with: Pamela Davis, (910) 442-9642, Coldwell Banker Sea Coast Advantage-Hampstead
Originating MLS: Cape Fear Realtors MLS, Inc.
Source: Hive MLS, MLS#100563102
Home Details for 473 Arden Drive

|
|---|
Interior Details Number of Rooms: 6Types of Rooms: Master Bedroom, Bedroom 2, Bedroom 3, Dining Room, Family Room, Kitchen |
Beds & Baths Number of Bedrooms: 3Number of Bathrooms: 2Number of Bathrooms (full): 2 |
Dimensions and Layout Living Area: 1510 Square Feet |
Appliances & Utilities Utilities: Sewer Connected, Water ConnectedAppliances: Built-In Microwave, Refrigerator, Dishwasher, Electric RangeDishwasherLaundry: Laundry RoomRefrigerator |
Heating & Cooling Heating: Electric,Heat PumpHas CoolingAir Conditioning: Central AirHas HeatingHeating Fuel: Electric |
Gas & Electric No Electric on Property |
Windows, Doors, Floors & Walls Flooring: LVT/LVP, Carpet, Tile |
Levels, Entrance, & Accessibility Number of Stories: 1Levels: OneFloors: LVT LVP, Carpet, Tile |
View View: See Remarks |

|
|---|
Exterior Home Features Roof: ShinglePatio / Porch: Open, Covered, Patio, Porch, Front Porch, Rear PorchFencing: Back Yard, Wood, FencedFoundation: Raised, Slab |
Parking & Garage Number of Garage Spaces: 2Number of Covered Spaces: 2Has a GarageHas an Attached GarageParking Spaces: 2Parking: Attached,Concrete,Off Street,On Site,Garage |
Frontage Frontage Type: See RemarksRoad Frontage: Maintained, PavedRoad Surface Type: PavedNot on Waterfront |
Water & Sewer Sewer: Public Sewer |

|
|---|
Cumulative Days on Market: 57 |

|
|---|
Year Built Year Built: 2021 |
Property Type / Style Property Type: ResidentialProperty Subtype: Single Family ResidenceStructure Type: Wood Frame, Stick BuiltArchitecture: Patio |
Building Construction Materials: Fiber Cement, Wood FrameNot a New Construction |
Property Information Parcel Number: 42031555140000 |

|
|---|
Price List Price: $422,000Price Per Sqft: $272/sqft |
Status Change & Dates Off Market Date: Fri May 22 2026Possession Timing: Close Of Escrow, Negotiable |

|
|---|
MLS Status: Closed |

|
|---|
Direction & Address City: HampsteadCommunity: Carolina Creek |
School Information Elementary School: TopsailJr High / Middle School: TopsailHigh School: Topsail |

|
|---|
Building Area Building Area: 1510 Square Feet |

|
|---|
HOA Name: Carolina Creek Property Management AssociationHOA Phone: 910-679-3012HOA Fee Frequency (second): AnnuallyAssociation for this Listing: Cape Fear Realtors MLS, Inc.Has an HOAHOA Fee: $1,434/Annually |

|
|---|
Lot Area: 8276.4 sqft |

|
|---|
Special Conditions: Standard |

|
|---|
Listing Agreement Type: Exclusive Right To SellListing Terms: Cash, Conventional, FHA, VA Loan |

|
|---|
Mls Number: 100563102Living Area Range: 1400 - 1599Attic: Partially Floored, Pull Down Stairs, StorageAbove Grade Unfinished Area Units: Square FeetBelow Grade Unfinished Area Units: Square FeetShowing Requirements: Appointment Only, Lockbox |

|
|---|
HOA Amenities: Cabana,Pool,Maintenance Common Areas,Maintenance Grounds,Maintenance Roads,Picnic Area,Trash |
Price and Tax history
| Date | Event | Price |
|---|---|---|
Jul 1, 2026 Source: Hive MLS #100563102 | Sold | $410,000 |
May 22, 2026 Source: Hive MLS #100563102 | Pending | $422,000 |
Apr 13, 2026 Source: Hive MLS #100563102 | PriceChange | $422,000 Price decreased by 1% |
Mar 27, 2026 Source: Hive MLS #100563102 | Listed For Sale | $427,500 |
Dec 17, 2021 Source: N/A | Sold | $291,000 |
| Year | Property tax | Tax assessment |
|---|---|---|
| 2025 | $2,414 | $326,087 |
Home facts updated by county records
Market trends in Hampstead
Last updated August 2026
Avg. sale price
$516K
$4.17KMoM
Sale-to-List Price
98.8%
0.2%MoM
Price per sq ft
$218
$0MoM
Available listings
209
8MoM
Around this home
What Locals Say about Hampstead
At least 18 Trulia users voted on each feature.

96 % Say there's holiday spirit

96 % Say car is needed

93 % Say yards are well-kept

92 % Say it's dog friendly

90 % Say kids play outside

88 % Say it's quiet

85 % Say parking is easy

78 % Say there's wildlife

73 % Say neighbors are friendly

72 % Say people would walk alone at night

68 % Say they plan to stay for at least 5 years

55 % Say there are community events

48 % Say there are sidewalks

37 % Say it's walkable to grocery stores

33 % Say streets are well-lit

21 % Say it's walkable to restaurants
Sourced by Trulia users. Learn more about our methodology.
LGBTQ Local Legal Protections
LGBTQ Local Legal Protections



The data relating to real estate on this web site comes in part from the Internet Data Exchange program of Hive MLS, and is updated as of 2026-09-21 23:02:57 PDT. All information is deemed reliable but not guaranteed and should be independently verified. All properties are subject to prior sale, change, or withdrawal. Neither listing broker(s) nor Zillow, Inc. shall be responsible for any typographical errors, misinformation, or misprints, and shall be held totally harmless from any damages arising from reliance upon these data.
IDX information is provided exclusively for personal, non-commercial use, and may not be used for any purpose other than to identify prospective properties consumers may be interested in purchasing.
© 2025-10-17 12:20:34 PDT Hive MLS
Frequently asked questions about 473 Arden Drive
- What is 473 Arden Drive estimated to be worth?Trulia's estimated value for 473 Arden Drive in Hampstead, NC is $413,400.
- What is the price history for 473 Arden Drive?473 Arden Drive in Hampstead, NC last sold for $410,000 in July 2026.
- Is Hampstead a buyer's or seller's market?Hampstead is currently a balanced market, based on recent for-sale activity.
- What's the median sale price in Hampstead?The median sale price in Hampstead is $516K. That is down $4.17K from the prior month.
- Does 473 Arden Drive have air conditioning?Yes, 473 Arden Drive in Hampstead, NC has air conditioning.
- Does 473 Arden Drive have a pool?Yes, 473 Arden Drive in Hampstead, NC has a pool.
Explore by feature - Pet Friendly
 SPECIAL OFFERPET FRIENDLY
 PET FRIENDLY
 PET FRIENDLY
 SPECIAL OFFERPET FRIENDLY
 PET FRIENDLY
 PET FRIENDLY
 APPLY INSTANTLYPET FRIENDLY
 PET FRIENDLY
 PET FRIENDLY
 PET FRIENDLY0.48 ACRES
Explore by feature - Garage
- PET FRIENDLY
 NEW - 3 HRS AGOAPPLY INSTANTLY
 APPLY INSTANTLYPET FRIENDLY
- APPLY INSTANTLYPET FRIENDLY
 PET FRIENDLY
- PET FRIENDLY
- PET FRIENDLY0.48 ACRES
 PET FRIENDLY
 APPLY INSTANTLYPET FRIENDLY
 APPLY INSTANTLY
Explore by feature - Air Conditioning
- SPECIAL OFFERPET FRIENDLY
- NEW - 3 HRS AGOAPPLY INSTANTLY
- APPLY INSTANTLYPET FRIENDLY
- APPLY INSTANTLYPET FRIENDLY
- PET FRIENDLY
- PET FRIENDLY0.48 ACRES
- APPLY INSTANTLYPET FRIENDLY
- APPLY INSTANTLY
 APPLY INSTANTLYPET FRIENDLY
 APPLY INSTANTLY
Explore by feature - Pool
- SPECIAL OFFERPET FRIENDLY
- PET FRIENDLY
- SPECIAL OFFERPET FRIENDLY
- PET FRIENDLY
- APPLY INSTANTLYPET FRIENDLY
 APPLY INSTANTLYPET FRIENDLY
 APPLY INSTANTLY
 APPLY INSTANTLYPET FRIENDLY
 APPLY INSTANTLYPET FRIENDLY
 APPLY INSTANTLYPET FRIENDLYFURNISHED
Explore by feature - Washer/dryer
- PET FRIENDLY
- PET FRIENDLY
- SPECIAL OFFERPET FRIENDLY
- PET FRIENDLY
- NEW - 3 HRS AGOAPPLY INSTANTLY
- APPLY INSTANTLYPET FRIENDLY
- APPLY INSTANTLYPET FRIENDLY
- PET FRIENDLY
- PET FRIENDLY

Explore by feature - Outdoor Space
- PET FRIENDLY
- APPLY INSTANTLYPET FRIENDLY
- PET FRIENDLY
- PET FRIENDLY0.48 ACRES
 PET FRIENDLY
 APPLY INSTANTLYPET FRIENDLYFURNISHED
- APPLY INSTANTLYPET FRIENDLY
- APPLY INSTANTLYPET FRIENDLY
 APPLY INSTANTLYPET FRIENDLY
 APPLY INSTANTLYPET FRIENDLY
Apartments for Rent
- PET FRIENDLY
- PET FRIENDLY
- PET FRIENDLY
 APPLY INSTANTLYPET FRIENDLYFURNISHED
 See more homes for rent inHampstead
Off Market Homes Near 473 Arden Drive
 SOLDSEP 21, 2026Coldwell Banker Sea Coast Advantage
 SOLDSEP 18, 2026Keller Williams Realty
 SOLDSEP 18, 2026Keller Williams Innovate-Wilmington
 SOLDSEP 17, 2026Coldwell Banker Sea Coast Advantage
 SOLDSEP 16, 2026Coldwell Banker Sea Coast Advantage-Hampstead
 SOLDSEP 16, 2026
 SOLDSEP 16, 2026Coldwell Banker Sea Coast Advantage
 SOLDSEP 15, 2026Keller Williams Innovate-Wilmington
 SOLDSEP 11, 2026Berkshire Hathaway HomeServices Carolina Premier Properties
 See more homes for sale inHampstead

Homes for sale near 473 Arden Drive
 NEW - 1 DAY AGOLewis Realty & Construction, Inc.
 NEW CONSTRUCTIONLGI Realty NC, LLC
- NEW CONSTRUCTIONLGI Realty NC, LLC
 NEW CONSTRUCTIONLGI Realty NC, LLC
 NEW - 23 HRS AGO0.33 ACRESBeycome Brokerage Realty LLC
 NEW CONSTRUCTIONLGI Realty NC, LLC
 NEW CONSTRUCTIONLGI Realty NC, LLC
 NEW CONSTRUCTIONLGI Realty NC, LLC
- See more homes for sale inHampstead


- Results are loading