
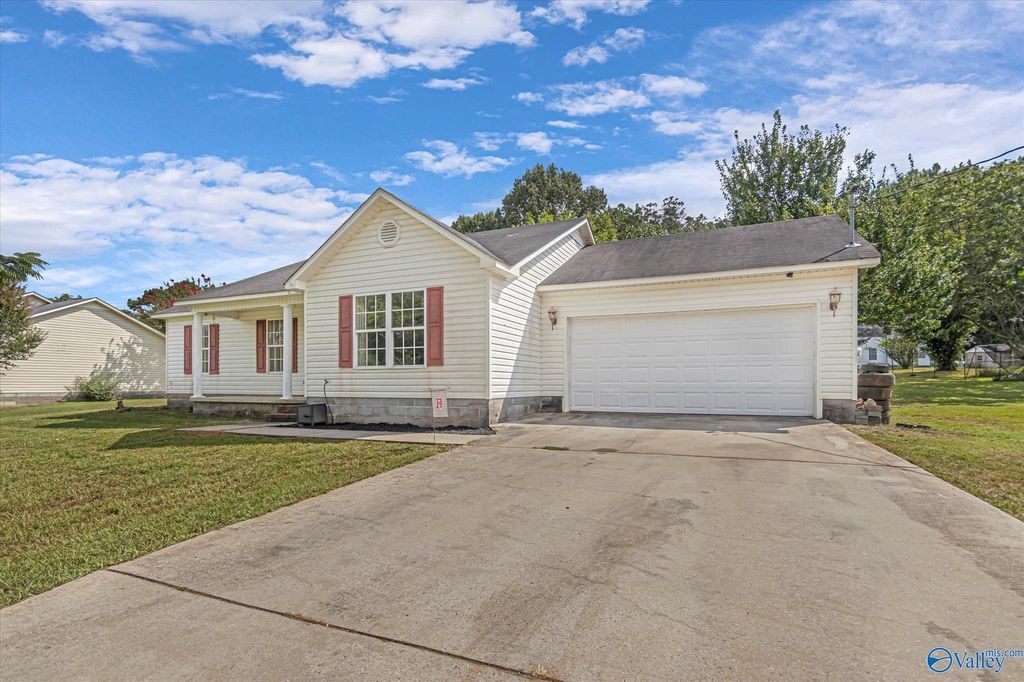


$208,400
 3 Beds
 2 Baths
 1,210 sqft (on 0.49 acres)
4729 E Upper River Rd, Somerville, AL 35670
Est. Refi. Payment $1,254/mo*
Refinance Your HomeCurrently Off Market - Sold Oct 4, 2023 for $183,500
Home Value
Trulia Estimate
$208KSince last month
Decreased$2K (-0.8%)Since last year
Increased$2K (+0.9%)Since last sale
Increased$25K (+13.6%)Learn more about this home's value by checking out its Trulia Estimate, the value of nearby homes, and how much similar homes have sold for.
Trulia Estimate
The of this home's value increased by +263% in the last 10 years
| Month | Estimated value |
|---|---|
2026 | |
| September 2026 | $208K |
| August 2026 | $210K |
| July 2026 | $209K |
| June 2026 | $211K |
| May 2026 | $211K |
| April 2026 | $211K |
| March 2026 | $211K |
| February 2026 | $207K |
| January 2026 | $206K |
2025 | |
2024 | |
2023 | |
2022 | |
2021 | |
2020 | |
2019 | |
2018 | |
2017 | |
2016 | |
Comparable sales
These are recently sold homes that have a similar location or other similar features to this home, like bedrooms, bathrooms, and square footage. Get a sense of the expected prices in the area by viewing these homes.Address | Distance | Property Type | Sold Price | Sold Date | Bed | Bath | Sqft |
|---|---|---|---|---|---|---|---|
0.05 | Single-Family Home | $220,000 | 08/28/26 | 3 | 2 | 1,246 | |
0.31 | Single-Family Home | $218,000 | 06/10/26 | 3 | 2 | 1,926 | |
0.77 | Single-Family Home | $268,000 | 03/27/26 | 3 | 2 | 1,400 | |
2.01 | Single-Family Home | $233,000 | 12/18/25 | 3 | 2 | 1,652 | |
1.38 | Single-Family Home | $372,900 | 07/24/26 | 3 | 2 | 1,689 | |
0.91 | Single-Family Home | $670,000 | 08/31/26 | 3 | 3 | 3,480 | |
2.09 | Single-Family Home | $190,000 | 04/24/26 | 4 | 1 | 1,335 | |
1.45 | Single-Family Home | $475,000 | 07/21/26 | 3 | 2.5 | 2,259 |
Nearby home prices
Get a sense of expected prices in the area by checking the value of nearby homes.Address | Distance | Price | Bed | Bath | Sqft | Status |
|---|---|---|---|---|---|---|
0.02 | $250,000 | 3 | 2 | 1,300 | For Sale | |
0.05 | $220,000 | 3 | 2 | 1,246 | Recently Sold | |
0.26 | $222,300 | 3 | 2 | 2,200 | Off Market | |
0.31 | $218,000 | 3 | 2 | 1,926 | Recently Sold | |
0.50 | $525,000 | 4 | 3 | 3,273 | For Sale | |
0.69 | - | - | - | - | Off Market | |
0.74 | $83,500 | 3 | 2 | 1,300 | Recently Sold | |
0.77 | $268,000 | 3 | 2 | 1,400 | Recently Sold | |
0.77 | $182,200 | 2 | 2 | 1,307 | Off Market | |
0.93 | - | - | - | - | Off Market | |
0.91 | $670,000 | 3 | 3 | 3,480 | Recently Sold |
Local Information
- Map ViewExplore the area around 4729 E Upper River Rd.

- Schools1 Preschool School1 Elementary School1 Middle School1 High School

- Shop & Eat

-- mins to
Home Highlights

Single-Family Home

Built in 2004

0.49 acre lot

1,210 sqft

$172/sqft
About this House
What's unique:Floored storageHuge lotEat-in kitchenMaster suiteNew flooringBay window
You'll love the beautiful country setting of this cozy 3 bed 2 bath home. Living room open to the kitchen. Eat-In Kitchen with bay window. Master suite with walk in closet! New flooring in hall bath. Outdoors you'll find a huge lot with plenty of room to run and play! 2 car attached garage, concrete driveway with extra pad for parking or turn around. Floored storage in the attic. Covered front porch and open back patio. BRAND NEW HVAC.
4729 E Upper River Rd, Somerville, AL 35670 is a 3 bedroom, 2 bathroom, 1,210 sqft single-family home built in 2004. It last sold for $183,500 on Oct 4, 2023 (1% above the $181,500 asking price). This property is not currently displayed as for sale or rent on Trulia. The Trulia Estimate is $208,400, with a rent estimate of $1,323/month.
Last check for updates: about 5 hours ago
Listed by Ryan Summerford, (256) 758-1463
Exp Realty, LLC - Northern Br
Bought with: Lisa Owens, (256) 694-1753, Weichert Realtors-The Sp Plce
Source: ValleyMLS, MLS#21842367
Home Details for 4729 E Upper River Rd

|
|---|
Interior Details Number of Rooms: 5Types of Rooms: Master Bedroom, Bedroom 2, Bedroom 3, Kitchen, Living Room |
Beds & Baths Number of Bedrooms: 3Number of Bathrooms: 2Number of Bathrooms (full): 2 |
Dimensions and Layout Living Area: 1210 Square Feet |
Appliances & Utilities Appliances: Dishwasher, Microwave, RangeDishwasherMicrowave |
Heating & Cooling Heating: Central 1,ElectricHas CoolingAir Conditioning: Central 1,ElectricHas HeatingHeating Fuel: Central 1 |
Fireplace & Spa Fireplace: NoneNo Fireplace |
Levels, Entrance, & Accessibility Stories: 1Levels: One |
View No View |

|
|---|
Exterior Home Features Foundation: Slab |
Water & Sewer Sewer: Public Sewer |

|
|---|
Year Built Year Built: 2004 |
Property Type / Style Property Type: ResidentialProperty Subtype: Single Family ResidenceArchitecture: Ranch |
Building Not a New ConstructionNot Attached Property |
Property Information Parcel Number: 1004170000023.004 |

|
|---|
Price List Price: $181,500 |

|
|---|
MLS Status: Sold |

|
|---|
Direction & Address City: SomervilleCommunity: Sarahs Landing |
School Information Elementary School: CotacoJr High / Middle School: CotacoHigh School: Brewer |

|
|---|
No HOA |

|
|---|
Lot Area: 0.49 acres |

|
|---|
Listing Agreement Type: Agency |

|
|---|
Mls Number: 21842367 |
Price and Tax history
| Date | Event | Price |
|---|---|---|
Oct 4, 2023 Source: ValleyMLS #21842367 | Sold | $183,500 |
Sep 6, 2023 Source: ValleyMLS #21842367 | Contingent | $181,500 |
Aug 30, 2023 Source: ValleyMLS #21842367 | Listed For Sale | $181,500 |
Jan 21, 2014 Source: ValleyMLS #753924 | Sold | $53,000 |
Nov 17, 2013 Source: Agent Provided | PriceChange | $58,500 Price decreased by 10% |
Nov 14, 2013 Source: Agent Provided | Listed For Sale | $65,000 |
Sep 12, 2013 Source: N/A | Sold | $84,092 |
Oct 25, 2012 Source: N/A | Sold | $84,092 |
| Year | Property tax | Tax assessment |
|---|---|---|
| 2025 | $379 | $115,500 |
Home facts updated by county records
Market trends in Somerville
Last updated August 2026
Avg. sale price
—
Sale-to-List Price
—
Price per sq ft
—
Available listings
—
Around this home
What Locals Say about Somerville
At least 1 Trulia users voted on each feature.

100 % Say there's wildlife

100 % Say kids play outside

100 % Say people would walk alone at night

100 % Say it's quiet

75 % Say neighbors are friendly

50 % Say yards are well-kept

50 % Say there's holiday spirit

50 % Say it's dog friendly
Sourced by Trulia users. Learn more about our methodology.
LGBTQ Local Legal Protections
LGBTQ Local Legal Protections



Properties marked with this icon are provided courtesy of the Valley MLS IDX Database. Some or all of the listings displayed may not belong to the firm whose website is being visited.
All information provided is deemed reliable but is not guaranteed and should be independently verified.
Copyright 2026 Valley MLS
All information provided is deemed reliable but is not guaranteed and should be independently verified.
Copyright 2026 Valley MLS
Frequently asked questions about 4729 E Upper River Rd
- What is 4729 E Upper River Rd estimated to be worth?Trulia's estimated value for 4729 E Upper River Rd in Somerville, AL is $208,400.
- What is the price history for 4729 E Upper River Rd?4729 E Upper River Rd in Somerville, AL last sold for $183,500 in October 2023.
- What are the closest schools to 4729 E Upper River Rd?The closest schools to 4729 E Upper River Rd in Somerville, AL are Albert P Brewer High School (rated 5/10), Cotaco School (Pre-K/Elementary/Middle, rated 5/10).
- Does 4729 E Upper River Rd have air conditioning?Yes, 4729 E Upper River Rd in Somerville, AL has air conditioning.
- How big is the lot at 4729 E Upper River Rd?The lot at 4729 E Upper River Rd in Somerville, AL is about 0.49 acres (21,344 sq ft).
Apartments for Rent

- Results are loading
Off Market Homes Near 4729 E Upper River Rd
 SOLDAUG 28, 2026Deborah Rena Hill, ValleyMLS
 SOLDAUG 24, 2026
 SOLDAUG 24, 2026Dianne Barrett, ValleyMLS
- SOLDAUG 6, 2026
 SOLDJUL 23, 2026Dianne Barrett, ValleyMLS
 SOLDJUL 21, 2026Celic Bell, ValleyMLS
 SOLDJUN 15, 2026Celic Bell, ValleyMLS
 SOLDJUN 10, 2026Tony Parker, ValleyMLS
 SOLDJUN 1, 2026
- SOLDMAY 29, 2026
 See more homes for sale inSomerville
Homes for sale near 4729 E Upper River Rd
 NEW - 8 HRS AGOSkyluer Vess, ValleyMLS
 0.9 ACRESStevi Dixon, ValleyMLS
 NEW - 1 DAY AGO0.95 ACRESPhilip Wright, ValleyMLS
 4.5 ACRESTeresa Gilreath, ValleyMLS
 2.2 ACRESAmanda Power, ValleyMLS
 AUCTION1 ACREKimberlee McClellan, ValleyMLS
- See more homes for sale inSomerville


- Results are loading