


$849,000
 5 Beds
 5.5 Baths
 4,389 sqft
4725 BRANDYWINE Drive, Boca Raton, FL 33487
Est. Mortgage $6,112/mo*
Get Pre-QualifiedHome Highlights

Single-Family Home

Built in 2026

$193/sqft

3 Car Garage

HOA $117/mo
Local Information
- Map ViewExplore the area around 4725 BRANDYWINE Drive.

- Schools2 Preschool Schools1 Elementary School2 Middle Schools1 High School

- Shop & Eat

-- mins to
About this House
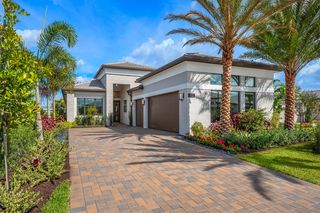
NEW CONSTRUCTION OPPORTUNITY! Rare opportunity in the heart of Boca Raton's Pheasant Walk community! This listing offers something few others can: the existing home PLUS complete, architectural plans for a stunning 5 bed, 5.5 bath, 3 car garage, 4,380 living sq ft new construction luxury residence. Skip months of design work and start building your dream home right away. Pheasant Walk offers one of the lowest HOA fees in the area at just $117/month — a standout advantage in a part of Boca Raton where neighboring communities require mandatory golf membership and the substantial annual dues that come with it. Here, you get a premier central Boca Raton location and the freedom to build the custom home you've always envisioned, without being locked into a country club fee structure. Whether you choose to move forward with the included plans, design your own or simply renovate the current home; this is one of Boca Raton's most desirable and convenient locations. Don't miss this chance to create lasting value on your own terms.
Last check for updates: 33 minutes ago
Listing courtesy of Claudiu Pirvulescu, (954) 756-2348
LoKation
Originating MLS: BeachesMLS
Source: BeachesMLS, MLS#B26075494
Also Listed on BeachesMLS.
Home Details for 4725 BRANDYWINE Drive

|
|---|
Interior Details Number of Rooms: 7Types of Rooms: Family Room |
Beds & Baths Number of Bedrooms: 5Main Level Bedrooms: 1Number of Bathrooms: 6Number of Bathrooms (full): 5Number of Bathrooms (half): 1Number of Bathrooms (main level): 2 |
Dimensions and Layout Living Area: 4389 Square Feet |
Appliances & Utilities Utilities: Cable Available, Propane, Water ConnectedAppliances: Dishwasher, Electric Water Heater, Disposal, Water HeaterDishwasherDisposal |
Heating & Cooling Heating: CentralHas CoolingAir Conditioning: Central AirHas HeatingHeating Fuel: Central |
Fireplace & Spa Spa: Heated, In GroundNo FireplaceHas a Spa |
Windows, Doors, Floors & Walls Flooring: Other, Tile |
Levels, Entrance, & Accessibility Stories: 2Number of Stories: 2Levels: TwoEntry Location: First Floor EntryAccessibility: NoneFloors: Other, Tile |
View Has a ViewView: Garden |

|
|---|
Exterior Home Features Roof: TileExterior: Room For PoolHas a Private Pool |
Parking & Garage Number of Garage Spaces: 3Number of Covered Spaces: 3No CarportHas a GarageHas an Attached GarageHas Open ParkingParking Spaces: 6Parking: Attached,Driveway,Garage |
Pool Pool: Pool/Spa ComboPool |
Frontage Not on Waterfront |
Water & Sewer Sewer: Public Sewer |

|
|---|
Cumulative Days on Market: 25Days on Market: 26 |

|
|---|
Year Built Year Built: 2026 |
Property Type / Style Property Type: ResidentialProperty Subtype: Single Family ResidenceStructure Type: HouseArchitecture: House |
Building Construction Materials: CBSConcreteBlockStructure, BlockNot a New Construction |
Property Information Condition: ResaleParcel Number: 00424636030080160 |

|
|---|
Price List Price: $849,000Price Per Sqft: $193 |
Status Change & Dates Possession Timing: Negotiable |

|
|---|
MLS Status: Active |

|
|---|

|
|---|
Direction & Address City: Boca RatonCommunity: PHEASANT WALK SEC 3 |
School Information Elementary School: Calusa (Palm Beach)Jr High / Middle School: OmniHigh School: Spanish River |

|
|---|
Listing Agent Listing ID: B26075494 |

|
|---|
Building Area Building Area: 5518 Square Feet |

|
|---|
Community Features: Home Owners AssociationNot Senior Community |

|
|---|
HOA Fee Includes: Common AreasHOA Name: Pheasant WalkAssociation for this Listing: BeachesMLSHas an HOAHOA Fee: $117/Monthly |

|
|---|
Lot Area: 9159 sqft |

|
|---|
Special Conditions: Standard |

|
|---|
Listing Terms: Cash, Conventional |

|
|---|
Mobile Home Park Mobile Home Units: Feet |

|
|---|
Mls Number: B26075494Living Area Range Units: Square FeetAbove Grade Unfinished Area Units: Square FeetBelow Grade Unfinished Area Units: Square FeetUniversal Property Id: US-12099-N-00424636030080160-R-N |

|
|---|
HOA Amenities: PlaygroundDays On Market Replication: 25 |
Around this home
What Locals Say about Boca Raton
At least 1125 Trulia users voted on each feature.

88 % Say it's dog friendly

85 % Say car is needed

80 % Say there are sidewalks

77 % Say parking is easy

73 % Say people would walk alone at night

72 % Say it's quiet

69 % Say there's holiday spirit

66 % Say streets are well-lit

65 % Say yards are well-kept

59 % Say kids play outside

58 % Say they plan to stay for at least 5 years

53 % Say it's walkable to grocery stores

52 % Say neighbors are friendly

51 % Say it's walkable to restaurants

42 % Say there's wildlife

33 % Say there are community events
Sourced by Trulia users. Learn more about our methodology.
Market trends in Boca Raton
Last updated August 2026
Avg. sale price
$618K
$5KMoM
Sale-to-List Price
95.9%
Price per sq ft
$341
$4MoM
Available listings
1997
87MoM
Home Value
Learn more about this home's value by checking out the value of nearby homes and how much similar homes have sold for.
Comparable sales
These are recently sold homes that have a similar location or other similar features to this home, like bedrooms, bathrooms, and square footage. Get a sense of the expected prices in the area by viewing these homes.Address | Distance | Property Type | Sold Price | Sold Date | Bed | Bath | Sqft |
|---|---|---|---|---|---|---|---|
0.13 | Single-Family Home | $862,000 | 08/03/26 | 4 | 3 | 1,987 | |
0.33 | Single-Family Home | $1,680,000 | 03/12/26 | 5 | 4.5 | 4,502 | |
0.10 | Single-Family Home | $700,000 | 08/04/26 | 3 | 2 | 1,855 | |
0.17 | Single-Family Home | $787,000 | 01/16/26 | 4 | 2 | 2,000 | |
0.22 | Single-Family Home | $912,000 | 10/15/25 | 4 | 2 | 2,220 | |
0.20 | Single-Family Home | $921,000 | 07/10/26 | 4 | 2 | 2,034 | |
0.40 | Single-Family Home | $1,487,500 | 09/09/26 | 4 | 4.5 | 3,846 |
Nearby home prices
Get a sense of expected prices in the area by checking the value of nearby homes.Address | Distance | Price | Bed | Bath | Sqft | Status |
|---|---|---|---|---|---|---|
0.02 | $898,800 | 3 | 2 | 2,144 | Off Market | |
0.02 | $855,000 | 5 | 2 | 2,174 | Off Market | |
0.03 | $825,000 | 4 | 2 | 2,166 | Off Market | |
0.03 | $964,300 | 3 | 3 | 1,974 | Off Market | |
0.03 | $759,300 | Studio | 2 | 1,563 | Off Market | |
0.03 | $892,000 | 4 | 2 | 2,233 | Off Market | |
0.03 | $744,400 | Studio | 2 | 1,933 | Off Market | |
0.04 | $786,000 | 4 | 2 | 1,865 | Off Market | |
0.04 | $865,000 | Studio | 2 | 1,771 | Off Market | |
0.04 | $986,900 | 3 | 2 | 3,494 | Off Market | |
0.04 | $1,138,300 | 5 | 3 | 3,628 | Off Market | |
0.04 | $917,700 | 3 | 2 | 2,282 | Off Market | |
0.05 | $795,000 | 4 | 2 | 1,933 | For Sale | |
0.05 | $1,006,100 | 3 | 2 | 2,419 | Off Market | |
0.05 | $756,400 | 3 | 2 | 1,855 | Off Market | |
0.06 | $822,800 | Studio | 2 | 1,835 | Off Market | |
0.06 | $963,700 | 4 | 2 | 1,953 | Off Market | |
0.06 | $808,200 | Studio | 3 | 2,034 | Off Market | |
0.06 | $919,400 | 4 | 2 | 2,144 | Off Market | |
0.06 | $861,500 | 4 | 2 | 1,865 | Off Market |
Price and Tax history
| Date | Event | Price |
|---|---|---|
Sep 12, 2026 Source: BeachesMLS #B26075494 | Listed For Sale | $849,000 |
Jun 13, 2024 Source: N/A | Sold | $506,000 |
Apr 23, 2024 Source: BeachesMLS #F10324219 | Listed For Sale | $506,000 |
Dec 31, 2023 Source: BeachesMLS #F10324219 | Sold | $525,000 |
Sep 21, 2023 Source: BeachesMLS #F10324219 | PendingToActive | $500,000 |
Aug 21, 2023 Source: BeachesMLS #F10324219 | Pending | $500,000 |
Jun 28, 2023 Source: BeachesMLS #F10324219 | PendingToActive | $500,000 |
Feb 8, 2023 Source: BeachesMLS #F10324219 | Contingent | $500,000 |
Dec 30, 2022 Source: BeachesMLS #F10324219 | Listed For Sale | $500,000 |
Apr 24, 2022 Source: BeachesMLS #F10324219 | Contingent | $450,000 |
Jan 26, 1998 Source: N/A | Sold | $137,900 |
| Year | Property tax | Tax assessment |
|---|---|---|
| 2025 | $9,799 | $573,902 |
Home facts updated by county records
LGBTQ Local Legal Protections
LGBTQ Local Legal Protections



Claudiu Pirvulescu, LoKation
Agent Phone: (954) 756-2348
All listings featuring the BMLS logo are provided by Beaches MLS, Inc. This information is not verified for authenticity or accuracy and is not guaranteed. Copyright 2026 Beaches Multiple Listing Service, Inc. Information is provided exclusively for consumers' personal, non-commercial use and may not be used for any purpose other than to identify prospective properties consumers may be interested in purchasing.
Similar Homes You May Like
 NEW CONSTRUCTION$1,099,990+5 bd4.5 ba3,283 sqftBarony Plan in Parkland Royale : Crown Collection,
Parkland, FL 33076 NEW CONSTRUCTION$1,268,112+5 bd4 ba4,155 sqftValemont Plan in Parkland Royale : Crown Collection,
Parkland, FL 33076 NEW CONSTRUCTION$1,199,000+4 bd4.5 ba2,974 sqftMaxwell Plan in Whitmore Estates : The Kensington Collection,
Lake Worth, FL 33449 NEW CONSTRUCTIONLennar Realty Inc
 NEW CONSTRUCTION$1,249,990+5 bd4 ba3,205 sqftAstoria Plan in Parkland Royale : Monarch Collection,
Parkland, FL 33076 NEW CONSTRUCTION$1,139,990+4 bd4 ba3,613 sqftKingsmont Plan in Parkland Royale : Crown Collection,
Parkland, FL 33076 NEW CONSTRUCTION$1,263,000+4 bd5 ba3,786 sqftWinston Plan in Whitmore Estates : The Kensington Collection,
Lake Worth, FL 33449 NEW CONSTRUCTION$1,179,817+4 bd4.5 ba3,545 sqftHighgrove Plan in Parkland Royale : Crown Collection,
Parkland, FL 33076 NEW CONSTRUCTION
 NEWOPEN SAT, 12-3PMParrot Realty LLC
 NEW CONSTRUCTIONDeBianchi Real Estate, LLC
 NEW CONSTRUCTION$1,024,990+4 bd4 ba2,774 sqftSydney Plan in The Estates at Lotis Wellington : The Promenade Collection,
Wellington, FL 33414 NEW CONSTRUCTION$1,054,990+5 bd5 ba2,994 sqftVienna Plan in The Estates at Lotis Wellington : The Promenade Collection,
Wellington, FL 33414 NEW CONSTRUCTIONLennar Realty Inc
 NEW CONSTRUCTION
 NEW CONSTRUCTION
 NEW CONSTRUCTION$1,256,900+2 bd2.5 ba2,271 sqftVienna Grande Plan in Valencia Del Mar (55+),
Boynton Beach, FL 33473 NEW CONSTRUCTION
 NEW CONSTRUCTION
 NEW CONSTRUCTION$1,104,990+5 bd5.5 ba3,354 sqftSorrento Plan in The Estates at Lotis Wellington : The Promenade Collection,
Wellington, FL 33414 NEW CONSTRUCTION
 0.26 ACRESUnited Realty Group Inc
 NEW CONSTRUCTION
 See more homes for sale inBoca Raton


New Listings near 4725 BRANDYWINE Drive
 NEW - 23 HRS AGOLang Realty/ BR
 NEW - 2 DAYS AGOCompass Florida LLC
 NEWOPEN SAT, 12-4PMCompass Florida, LLC
 OPEN SAT, 1-3PMCOMING SOONMastropieri Group LLC
 KW Reserve Palm Beach
 NEW - 4 HRS AGOLuxury Partners Realty
 OPEN SUN, 12-1:30PMRealty Home Advisors Inc
- See more homes for sale inBoca Raton


Frequently asked questions about 4725 BRANDYWINE Drive
- What is the estimated monthly payment for 4725 BRANDYWINE Drive?Based on a $849,000 list price with 20% down at today's rates, the estimated monthly payment for 4725 BRANDYWINE Drive in Boca Raton, FL is approximately $6,118 (about $4,812 principal & interest, $1,231 property taxes, and $75 homeowner's insurance). This is an estimate. Actual payment depends on your loan terms.
- How does the list price for 4725 BRANDYWINE Drive compare to homes in Boca Raton?4725 BRANDYWINE Drive in Boca Raton, FL is listed at $849,000, about 37% above the $618K median sale price in Boca Raton.
- What do residents say about Boca Raton?Residents describe Boca Raton, FL as dog-friendly, pedestrian-friendly, and easy to park in. See homes for sale in Boca Raton, FL.
- What are the closest schools to 4725 BRANDYWINE Drive?The closest schools to 4725 BRANDYWINE Drive in Boca Raton, FL are Calusa Elementary School (Pre-K, rated 10/10), Omni Middle School (rated 9/10), Spanish River Community High School (Pre-K/Middle, rated 8/10).
- Does 4725 BRANDYWINE Drive have air conditioning?Yes, 4725 BRANDYWINE Drive in Boca Raton, FL has air conditioning.
- Does 4725 BRANDYWINE Drive have a pool?Yes, 4725 BRANDYWINE Drive in Boca Raton, FL has a pool.
4725 BRANDYWINE Drive, Boca Raton, FL 33487 is a 5 bedroom, 6 bathroom, 4,389 sqft single-family home built in 2026. This property is currently available for sale and was listed by BeachesMLS on Sep 12, 2026. The MLS # for this home is MLS# B26075494.