


$401,200
 3 Beds
 2.5 Baths
 1,200 sqft
4724 B St SE, Washington, DC 20019
Est. Refi. Payment $2,436/mo*
Refinance Your HomeCurrently Off Market - Sold Oct 18, 2024 for $412,000
Home Value
Trulia Estimate
$401KSince last month
Decreased$4K (-1%)Since last year
Decreased$7K (-1.6%)Since last sale
Decreased$11K (-2.7%)Learn more about this home's value by checking out its Trulia Estimate, the value of nearby homes, and how much similar homes have sold for.
Trulia Estimate
The of this home's value increased by +105% in the last 10 years
| Month | Estimated value |
|---|---|
2026 | |
| September 2026 | $401K |
| August 2026 | $405K |
| July 2026 | $403K |
| June 2026 | $407K |
| May 2026 | $410K |
| April 2026 | $403K |
| March 2026 | $402K |
| February 2026 | $401K |
| January 2026 | $399K |
2025 | |
2024 | |
2023 | |
2022 | |
2021 | |
2020 | |
2019 | |
2018 | |
2017 | |
2016 | |
Comparable sales
These are recently sold homes that have a similar location or other similar features to this home, like bedrooms, bathrooms, and square footage. Get a sense of the expected prices in the area by viewing these homes.Address | Distance | Property Type | Sold Price | Sold Date | Bed | Bath | Sqft |
|---|---|---|---|---|---|---|---|
0.09 | Single-Family Home | $415,000 | 12/30/25 | 3 | 2 | 1,053 | |
0.07 | Single-Family Home | $331,500 | 11/14/25 | 3 | 2.5 | 1,328 | |
0.06 | Single-Family Home | $455,000 | 07/29/26 | 4 | 3.5 | 1,648 | |
0.06 | Single-Family Home | $384,000 | 05/28/26 | 2 | 2 | 800 | |
0.45 | Single-Family Home | $420,000 | 11/05/25 | 3 | 2.5 | 1,304 | |
0.24 | Single-Family Home | $341,337 | 05/27/26 | 3 | 2 | 1,645 | |
0.19 | Single-Family Home | $390,000 | 11/21/25 | 4 | 2 | 1,750 | |
0.41 | Single-Family Home | $270,000 | 11/04/25 | 3 | 1.5 | 1,512 | |
0.10 | Single-Family Home | $280,000 | 08/21/26 | 4 | 2.5 | 1,108 |
Nearby home prices
Get a sense of expected prices in the area by checking the value of nearby homes.Address | Distance | Price | Bed | Bath | Sqft | Status |
|---|---|---|---|---|---|---|
0.02 | $391,200 | 3 | 2 | 1,152 | Off Market | |
0.04 | $435,400 | 3 | 2.5 | 1,200 | Off Market | |
0.04 | $430,000 | 2 | 1 | 1,520 | For Sale | |
0.01 | $424,900 | 3 | 2 | 1,005 | Off Market | |
0.04 | $400,600 | 3 | 2 | 1,200 | Off Market | |
0.02 | $315,000 | 2 | 1 | 800 | For Sale | |
0.05 | $427,100 | 3 | 3 | 1,648 | Off Market | |
0.07 | $419,500 | 3 | 2.5 | 1,120 | Off Market | |
0.06 | $384,000 | 2 | 2 | 800 | Recently Sold | |
0.04 | $360,000 | 2 | 1 | 1,200 | For Sale | |
0.08 | $526,200 | 3 | 3.5 | - | Off Market |
Local Information
- Map ViewExplore the area around 4724 B St SE.

- Schools1 Preschool School1 Elementary School1 Middle School1 High School

- Shop & Eat

-- mins to
Home Highlights

Single-Family Home

Built in 1945

1,200 sqft

$334/sqft

1 Open Spaces
About this House
What's unique:Large deck and backyardGranite countertopsRadiant floor heatingQuartz kitchenStainless steel kitchenLarge deck
Buyers Submit your Offers by 5 PM Wednesday, September 25, 2024! This Beautiful, Bright, Fabulous 3 Bedroom, 2 1/2 Bathroom with Over $85,000 in Upgrades is 3.5 Blocks to METRO! Great Home for entertaining with Large deck and backyard! 2 FULLY EQUIPPED KITCHENS, TWO WASHER-DRYERS! Green Forest White Wood Shaker cabinets, with self-closing hinges, tilt-out sink tray. FRESHLY RENOVATED TOP to BOTTOM! New landscaping. Advanced efficiency and comfort from 22 SEER Fujitsu Mini-split heating and cooling system. Off-Street parking! Enter in the Main level Living room to granite countertops White cabinet, Stainless Steel Kitchen and through the back door to a large Deck and Lawn. Powder room on main level! Upstairs Two bedroom and bathroom with radiant floor heating. Washer/dryer upstairs, and Bonus 400 square foot Finished Attic! NEW FINISHED LOWER-LEVEL BEDROOM /BA with TWO Closets, Quartz Kitchen, COMBO-WASHER/DRYER on ceramic tile floors! Lower-level BONUS has a SEPARATE ENTRANCE and could be used as a rental Studio or mother-in-law suite, large bedroom, or place to entertain. The options are endless!! Whether you’re returning home to unwind for the day or having guests over a large DECK awaits to watch the sunsets at night or your morning coffee. 3.5 BLOCKS to BENNING ROAD METRO and 2 BLOCKS transportation, Stores, and Parks to downtown! With prefered lender first time buyer program and a variety of loan and grant options are available.
4724 B St SE, Washington, DC 20019 is a 3 bedroom, 3 bathroom, 1,200 sqft single-family home in Marshall Heights, built in 1945. It last sold for $412,000 on Oct 18, 2024 (3% above the $399,990 asking price). This property is not currently displayed as for sale or rent on Trulia. The Trulia Estimate is $401,200, with a rent estimate of $3,045/month.
Last check for updates: about 18 hours ago
Listed by Susan Young, (703) 980-8695
Pearson Smith Realty, LLC
Bought with: April Cain-van Overbeek, (202) 716-9120, Samson Properties
Source: Bright MLS, MLS#DCDC2154272
Home Details for 4724 B St SE

|
|---|
Interior Details Basement: Finished,Front Entrance,Walk-Out Access,English,Connecting Stairway,Sump Pump,Improved,Windows,Heated,Full,Partial,OtherNumber of Rooms: 1Types of Rooms: Basement |
Beds & Baths Number of Bedrooms: 3Number of Bathrooms: 3Number of Bathrooms (full): 2Number of Bathrooms (half): 1Number of Bathrooms (main level): 1 |
Dimensions and Layout Living Area: 1200 Square Feet |
Appliances & Utilities Utilities: Electricity Available, Natural Gas Available, Fiber OpticAppliances: Built-In Range, Disposal, Dryer, ENERGY STAR Qualified Refrigerator, Ice Maker, Oven/Range - Electric, ENERGY STAR Qualified Dishwasher, Washer/Dryer Stacked, Water Heater, Electric Water HeaterDishwasherDisposalDryerLaundry: Upper Level,Lower Level,Dryer In Unit,Washer In Unit |
Heating & Cooling Heating: ENERGY STAR Qualified Equipment,Convector,Radiant,ElectricHas CoolingAir Conditioning: Central Air,ElectricHas HeatingHeating Fuel: ENERGY STAR Qualified Equipment |
Fireplace & Spa No FireplaceNo Spa |
Gas & Electric Electric: 120/240V, 3 Phases |
Windows, Doors, Floors & Walls Window: Double Pane Windows, Energy Efficient, Double Hung, ScreensDoor: Insulated, Storm Door(s)Flooring: Ceramic Tile, Hardwood, Wood |
Levels, Entrance, & Accessibility Stories: 3.5Number of Stories: 2Levels: Three and One HalfAccessibility: Accessible Entrance, 2+ Access ExitsFloors: Ceramic Tile, Hardwood, Wood |
View Has a ViewView: Street |
Security Security: Exterior Cameras, Security System, Carbon Monoxide Detector(s), Motion Detectors |

|
|---|
Exterior Home Features Roof: Architectural ShinglePatio / Porch: Porch, DeckFencing: Partial, Back Yard, Board, Decorative, Vinyl, WoodOther Structures: Above Grade, Below GradeExterior: Lighting, Other, Extensive Hardscape, Street Lights, Sidewalks, Satellite DishFoundation: Block, Brick/Mortar, WoodNo Private Pool |
Parking & Garage Open Parking Spaces: 1No CarportNo GarageNo Attached GarageHas Open ParkingParking Spaces: 1Parking: Concrete,Shared Driveway,Driveway,Off Street |
Pool Pool: None |
Frontage Responsible for Road Maintenance: City/CountyRoad Surface Type: Concrete, PavedNot on Waterfront |
Water & Sewer Sewer: Public Septic, Public Sewer |
Farm & Range Frontage Length: Road Frontage: 24 |
Finished Area Finished Area (above surface): 800 Square FeetFinished Area (below surface): 400 Square Feet |

|
|---|
Year Built Year Built: 1945Year Renovated: 2016 |
Property Type / Style Property Type: ResidentialProperty Subtype: Single Family ResidenceStructure Type: Twin/Semi-DetachedArchitecture: Colonial |
Building Construction Materials: BrickNot a New ConstructionAttached To Another StructureNo Additional Parcels |
Property Information Condition: ExcellentParcel Number: 5349/S/0030 |

|
|---|
Price List Price: $399,990 |
Status Change & Dates Off Market Date: Sun Oct 20 2024Possession Timing: Close Of Escrow |

|
|---|
MLS Status: CLOSED |

|
|---|
Direction & Address City: WASHINGTONCommunity: Marshall Heights |
School Information Elementary School: NalleElementary School District: District Of Columbia Public SchoolsJr High / Middle School: Miller KellyJr High / Middle School District: District Of Columbia Public SchoolsHigh School: H.d. WoodsonHigh School District: District Of Columbia Public Schools |

|
|---|
Building Area Building Area: 1200 Square Feet |

|
|---|
Not Senior Community |

|
|---|
No HOA |

|
|---|
Lot Area: 1752 sqft |

|
|---|
Special Conditions: Standard |

|
|---|
Contingencies: Appraisal, Financing Approval, Home InspectionListing Agreement Type: Exclusive Right To SellListing Terms: Conventional, VA Loan, FHA, Cash |

|
|---|
Energy Efficiency Features: HVAC |

|
|---|
Business Information Ownership: Fee Simple |

|
|---|
BasementMls Number: DCDC2154272Above Grade Unfinished Area: 800 |
Price and Tax history
| Date | Event | Price |
|---|---|---|
Oct 18, 2024 Source: Bright MLS #DCDC2154272 | Sold | $412,000 |
Sep 30, 2024 Source: Bright MLS #DCDC2154272 | Pending | $399,990 |
Sep 26, 2024 Source: Bright MLS #DCDC2154272 | ListingRemoved | $399,990 |
Sep 19, 2024 Source: Bright MLS #DCDC2154272 | Listed For Sale | $399,990 |
Jan 26, 2012 Source: N/A | Sold | $63,000 |
Jul 24, 2011 Source: Agent Provided | PriceChange | $99,900 Price decreased by 15% |
Jul 20, 2011 Source: Agent Provided | PriceChange | $117,100 Price decreased by 5% |
Mar 26, 2011 Source: Agent Provided | PriceChange | $123,200 Price decreased by 5% |
Mar 17, 2011 Source: Agent Provided | PriceChange | $129,600 Price decreased by 4% |
Mar 4, 2011 Source: Agent Provided | PriceChange | $135,000 Price increased by 4% |
Feb 26, 2011 Source: Agent Provided | PriceChange | $129,600 Price decreased by 4% |
Jan 31, 2011 Source: Agent Provided | PriceChange | $135,000 Price decreased by 5% |
Jan 9, 2011 Source: Agent Provided | Listed For Sale | $141,800 |
Nov 3, 2010 Source: N/A | Sold | $157,500 |
Jan 17, 2007 Source: N/A | Sold | $250,000 |
Feb 17, 2006 Source: N/A | Sold | $165,000 |
| Year | Property tax | Tax assessment |
|---|---|---|
| 2026 | $2,673 | $406,460 |
Home facts updated by county records
Market trends in Washington
Last updated August 2026
Avg. sale price
$681K
$8.5KMoM
Sale-to-List Price
99.3%
0.3%MoM
Price per sq ft
$508
$1MoM
Available listings
2829
237MoM
Around this home
Neighborhood Overview

Neighborhood stats provided by third party data sources.
What Locals Say about Marshall Heights
LGBTQ Local Legal Protections
LGBTQ Local Legal Protections



The data relating to real estate for sale on this website appears in part through the BRIGHT Internet Data Exchange program, a voluntary cooperative exchange of property listing data between licensed real estate brokerage firms, and is provided by BRIGHT through a licensing agreement.
Listing information is from various brokers who participate in the Bright MLS IDX program and not all listings may be visible on the site. The property information being provided on or through the website is for the personal, non-commercial use of consumers and such information may not be used for any purpose other than to identify prospective properties consumers may be interested in purchasing.
Some properties which appear for sale on the website may no longer be available because they are for instance, under contract, sold or are no longer being offered for sale.
Property information displayed is deemed reliable but is not guaranteed.
Copyright 2026 Bright MLS, Inc. Click here for more information
Frequently asked questions about 4724 B St SE
- What is 4724 B St SE estimated to be worth?Trulia's estimated value for 4724 B St SE in Washington, DC is $401,200.
- What is the price history for 4724 B St SE?4724 B St SE in Washington, DC last sold for $412,000 in October 2024.
- Is Washington a buyer's or seller's market?Washington is currently a balanced market, based on recent for-sale activity.
- What's the median sale price in Washington?The median sale price in Washington is $681K. That is up $8.5K from the prior month.
- Does 4724 B St SE have air conditioning?Yes, 4724 B St SE in Washington, DC has air conditioning.
- Does 4724 B St SE have laundry facilities?Yes, 4724 B St SE in Washington, DC has laundry facilities.
Explore by feature - Pet Friendly
 SPECIAL OFFERPET FRIENDLY
 SPECIAL OFFERPET FRIENDLY
 SPECIAL OFFERPET FRIENDLY
 SPECIAL OFFERPET FRIENDLY
 SPECIAL OFFERPET FRIENDLY
 SPECIAL OFFERPET FRIENDLY
 PET FRIENDLY
 SPECIAL OFFERPET FRIENDLY$1,999 - $2,125/moStudio1 ba2112 New Hampshire Avenue | 2112 New Hampshire Ave NW,
Washington, DC 20009 PET FRIENDLY
 SPECIAL OFFERPET FRIENDLY
Explore by feature - Garage
- SPECIAL OFFERPET FRIENDLY
- SPECIAL OFFERPET FRIENDLY
- SPECIAL OFFERPET FRIENDLY
 SPECIAL OFFER
- SPECIAL OFFERPET FRIENDLY$1,999 - $2,125/moStudio1 ba2112 New Hampshire Avenue | 2112 New Hampshire Ave NW,
Washington, DC 20009 - PET FRIENDLY
- SPECIAL OFFERPET FRIENDLY
 PET FRIENDLY
 SPECIAL OFFER
 APPLY INSTANTLYPET FRIENDLYFURNISHED
Explore by feature - Air Conditioning
- SPECIAL OFFERPET FRIENDLY
- SPECIAL OFFERPET FRIENDLY
- SPECIAL OFFERPET FRIENDLY
- SPECIAL OFFERPET FRIENDLY
- SPECIAL OFFER
- SPECIAL OFFERPET FRIENDLY
- PET FRIENDLY
- SPECIAL OFFERPET FRIENDLY$1,999 - $2,125/moStudio1 ba2112 New Hampshire Avenue | 2112 New Hampshire Ave NW,
Washington, DC 20009 - SPECIAL OFFERPET FRIENDLY
 PET FRIENDLY
Explore by feature - Pool
- SPECIAL OFFERPET FRIENDLY
- SPECIAL OFFERPET FRIENDLY
- SPECIAL OFFERPET FRIENDLY
- SPECIAL OFFER
- SPECIAL OFFERPET FRIENDLY
- SPECIAL OFFERPET FRIENDLY
- PET FRIENDLY
 SPECIAL OFFERPET FRIENDLY
 PET FRIENDLY
 SPECIAL OFFERPET FRIENDLY
Explore by feature - Washer/dryer
- SPECIAL OFFERPET FRIENDLY
- SPECIAL OFFERPET FRIENDLY
- SPECIAL OFFERPET FRIENDLY
- SPECIAL OFFERPET FRIENDLY
- SPECIAL OFFER
- SPECIAL OFFERPET FRIENDLY
- SPECIAL OFFERPET FRIENDLY$1,999 - $2,125/moStudio1 ba2112 New Hampshire Avenue | 2112 New Hampshire Ave NW,
Washington, DC 20009 - PET FRIENDLY
- PET FRIENDLY
- APPLY INSTANTLYPET FRIENDLYFURNISHED
Explore by feature - Outdoor Space
 SPECIAL OFFERPET FRIENDLY$3,100 - $3,200/mo2-3 bd3 baBellevue - Liberty Military Housing | 1 Cargo Ct SW,
Washington, DC 20032 PET FRIENDLY
 PET FRIENDLY
 PET FRIENDLY
 NEW - 10 HRS AGOAPPLY INSTANTLY
 NEW - 1 DAY AGOAPPLY INSTANTLYPET FRIENDLY
 APPLY INSTANTLY
 APPLY INSTANTLYFURNISHED
 APPLY INSTANTLY
Apartments for Rent
 PET FRIENDLY
 PET FRIENDLYINCOME RESTRICTED
 PET FRIENDLY
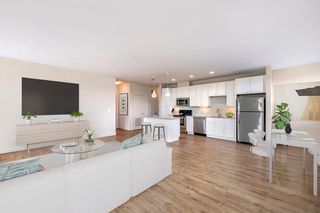 NEW - 1 DAY AGOPET FRIENDLY$1,598 - $2,881/moStudio-2 bd1-2 baThe Jamison at Dakota Crossing | 3750 Jamison St NE,
Washington, DC 20018 NEW - 1 DAY AGOPET FRIENDLY
 NEW - 1 DAY AGOINCOME RESTRICTED
 PET FRIENDLY
- PET FRIENDLY


 PET FRIENDLY
 PET FRIENDLY
 INCOME RESTRICTED$1,310 - $1,626/moStudio-1 bd1 baThe Grove at Parkside | 600 Kenilworth Ter NE,
Washington, DC 20019 See more homes for rent inWashington
Off Market Homes Near 4724 B St SE
 SOLDSEP 22, 2026Bennett Realty Solutions
 SOLDSEP 21, 2026Samson Properties
 SOLDSEP 21, 2026Beltway Realty, LLC.
 SOLDSEP 21, 2026Keller Williams Capital Properties
 SOLDSEP 18, 2026Signature Home Realty LLC
 SOLDSEP 18, 2026Real Broker, LLC - Gaithersburg
 See more homes for sale inWashington


Homes for sale near 4724 B St SE
 Keller Williams Capital Properties
 FORECLOSURERE/MAX Distinctive Real Estate, Inc.
 Berkshire Hathaway HomeServices PenFed Realty
- See more homes for sale inWashington


- Results are loading