

4723 Beach Ct
Denver, CO 80211
Sunnyside 3 Beds
 2 Baths
 1,697 sqft
3 Beds
2 Baths
1,697 sqft
Local Information
- Map ViewExplore the area around 4723 Beach Ct.

- Schools2 Preschool Schools2 Elementary Schools3 Middle Schools1 High School

- Shop & Eat

-- mins to
Home Highlights

Property Type
Single-Family Home

Year Built
1932
Living Area
1,697 sqft

Price/Sqft
$405
About this House
Call this classic, gorgeously remodeled Tudor home in the Hot Highlands area of Northwest Denver, this home was built in 1932 and features 3 beds and 1 bath in about 1,700 finished square feet. You'll love the tasteful, classic updates making this a turnkey home. Beautiful hardwood floors, coved ceilings, and arched doorways show the unique charm of the era. The beautifully remodeled kitchen features slab granite countertops and an under-mount sink, slate tile floors, light-finished oak cabinetry. All new stainless steel appliances included. The remodeled, tile bath has all new fixtures and is just picture-perfect. The stockings are hung over the fireplace with care, and the home is warm and cozy with new, energy-efficient, triple-paned windows throughout. The windows have a transferable warranty and aluminum-clad to never need painting. There's a large basement family room newly remodled with recessed lighting, simply tons of storage space with lots of closets and cabinetry, and the generously sized laundry room. There are also a new roof, gutters, and downspouts. Central air conditioning in new in 2014, a new hot water heater 2020, a front yard sprinkler system and convenient 10x12 backyard storage shed. The large, 6,650 sqft lot features 2 off-street parking spaces in the fenced back yard. Enjoy an additional patio and deck, perfect for quietly relaxing or entertaining family and friends. It's an easy walk to nearby Rocky Mountain Lake Park just west of Federal, or to Ernie's Bar or Starbucks on 44th Ave. It's also an easy commute to downtown Denver or a nearby I-70 or I-25. There's nothing to do but move in and enjoy. Don't delay, enjoy the coveted Highlands lifestyle and see this gem today. For In-Depth Virtual Tours, COPY and PASTE this link into your Browser http //www.visualtour.com/show.asp?t=2652916 & prt=10003.
Home Details for 4723 Beach Ct

|
|---|
Interior Details BasementNumber of Rooms: 8Types of Rooms: Dining Room, Family Room, Laundry RoomWet BarCeiling Fan |
Heating & Cooling Heating: Forced Air, Gas, SolarAir ConditioningCooling System: Central, SolarHeating Fuel: Forced Air |
Levels, Entrance, & Accessibility Stories: 1Floors: Tile, Carpet, Hardwood, Linoleum Vinyl |
Appliances & Utilities DishwasherDisposalDryerMicrowaveRefrigeratorWasher |
Fireplace & Spa Fireplace |
Windows, Doors, Floors & Walls Double Paned Windows |

|
|---|
Exterior Home Features Roof: Shake ShingleDeckExterior: BrickLawnPatioPorchSprinkler System |
Parking & Garage Parking: Off Street, On Street |

|
|---|
Year Built Year Built: 1932Year Updated: 1948 |
Property Type / Style Property Type: Single Family HomeArchitecture: Craftsman |

|
|---|
Units in Building: 1 |

|
|---|
Lot Area: 6650 sqft |
Price History for 4723 Beach Ct
| Date | Price | Event | Source |
|---|---|---|---|
| 03/13/2012 | $253,000 | Sold | N/A |
| 01/30/2012 | $250,000 | PriceChange | Agent Provided |
| 12/10/2011 | $255,000 | Listed For Sale | Agent Provided |
| 05/15/2008 | $204,600 | Sold | N/A |
| 10/14/2004 | $210,000 | Sold | N/A |
| 07/30/1999 | $155,000 | Sold | N/A |
| 11/12/1997 | $104,900 | Sold | N/A |
Market trends in Sunnyside
Last updated June 2026
Avg. sale price
$759K
Sale-to-List Price
—
Price per sq ft
$448
Available listings
81
2MoM

- Results are loading
Property Tax and Assessment
| Year | 2024 |
|---|---|
| Tax | $3,504 |
| Assessment | $729,800 |
Home facts updated by county records
Comparable Sales for 4723 Beach Ct
Address | Distance | Property Type | Sold Price | Sold Date | Bed | Bath | Sqft |
|---|---|---|---|---|---|---|---|
0.14 | Single-Family Home | $497,000 | 04/24/26 | 3 | 2 | 1,332 | |
0.12 | Single-Family Home | $607,500 | 08/19/25 | 3 | 2 | 1,422 | |
0.18 | Single-Family Home | $599,000 | 06/18/26 | 3 | 1.5 | 1,646 | |
0.10 | Single-Family Home | $855,000 | 04/15/26 | 3 | 2 | 1,704 | |
0.34 | Single-Family Home | $304,900 | 06/01/26 | 3 | 2 | 1,700 | |
0.24 | Single-Family Home | $470,000 | 04/22/26 | 3 | 2 | 1,236 | |
0.08 | Single-Family Home | $615,000 | 05/28/26 | 2 | 2 | 1,764 | |
0.07 | Single-Family Home | $788,124 | 05/22/26 | 5 | 2 | 1,566 | |
0.24 | Single-Family Home | $475,000 | 03/12/26 | 3 | 2 | 1,046 | |
0.17 | Single-Family Home | $519,000 | 08/15/25 | 2 | 2 | 2,282 |
Nearby homes
Get a sense of prices in the area by checking nearby homes. OFF MARKETColorado Home Realty, MLS#5860511
 SOLDMAY 22, 2026Compass - Denver, MLS#5837784
 OFF MARKETKathy Crowder, RE/MAX Alliance-Longmont
 OFF MARKETeXp Realty, LLC, MLS#9753552
 OFF MARKETVeryNiceHomes.com, MLS#5719592
 SOLDMAY 28, 2026Milehimodern, MLS#6640048
- OFF MARKET
 OFF MARKETAddison & Maxwell, MLS#6752313
 SOLDNOV 4, 2025Compass - Denver, MLS#1560929
- OFF MARKETMilehiproperty, MLS#5404585
 SOLDAPR 15, 2026Fixed Rate Real Estate, LLC, MLS#7658844
 OFF MARKETPorchlight Real Estate Group, MLS#9392005
Assigned Schools
These are the assigned schools for 4723 Beach Ct.
- Bryant Webster K-8 School
- PK-8
- Public
- 454 Students
4/10GreatSchools RatingParent Rating AverageLa escuela tiene serios problemas de violencia entre alumnos! Es una situación muy triste!Parent Review2y ago - North High School
- 9-12
- Public
- 1653 Students
5/10GreatSchools RatingParent Rating AverageMy family has several generations who have attended North High School and now both my children are attending. The staff and teachers are very involved in helping students to succeed in their classes by outreaching parents, giving tutoring times through the week and in school social emotional support. The staff make every effort to support every educational need for each student, including special education considerations.There is opportunity for students to take college level courses, earn college credit and get an associate degree while in high school. I am proud that both my children are attending North and I would encourage if you have questions attend an open house or just schedule a time to meet with principal or assistant principal for more information.Parent Review2y ago - Skinner Middle School
- 6-8
- Public
- 673 Students
9/10GreatSchools RatingParent Rating AverageThis school was horrible, they split the stairwells by grade, so the seventh grade students had to go ask the way to one side of the school whenever they needed to go to another floor, so that whole year i had to cross the whole school, go up two floors and cross again. Not to mention i was expected to do this in three minutes. Additionally, if you are late to 2 or more classes in a day, you have to spend an hour after school in detention. I only got out of this once i threatened to break my own arm. Additionally one time they made half of the students wait outside during the first half of lunch, in the freezing cold. Fortunately they stopped doing that after about a week. Additionally i was almost stabbed by a pencil twice while i was there, and got a sir thrown at me. The staff of course did nothing to prevent that from happening again. Also, they put me in a special ed class first period in 8th grade because of my poor social life, instead of stopping the bullies. While i was there they made us assemble things for fundraisers, and make and sell coffee to the teachers. There was no option not to. Those poor kids didn’t even know there was something wrong with that. I attended from 2022-2025, very recently, and my younger sister still attends it. If any parents are considering enrolling their kids in this school, please don’t. I promise you there are better options out there.Other Review3mo ago - Trevista ECE-5 At Horace Mann
- PK-5
- Public
- 482 Students
5/10GreatSchools RatingParent Rating AverageOur child has been at Trevista for almost two years now and we have been very pleased. The teachers are extremely hard-working. The school creates a nurturing environment and staff, teachers and administrators do a great job of differentiating education for students no matter what they're specific needs are. The dual language program is very impressive. I never imagined my child would learn Spanish so quickly.Parent Review6y ago - STRIVE Prep - Sunnyside Campus
- 6-8
- Charter
- 154 Students
4/10GreatSchools RatingParent Rating AverageSTRIVE Prep Sunnyside is a place where students are safe in all aspects of their identity. Our campus is filled with adults who are experts in their work and empower students to take ownership of their success through our On Track and positive behavior system. Through small advisories and a small school setting, every student at Sunnyside is known by every adult--students do not slip through the cracks here. Your child will build the foundation they need for lifelong success while at Sunnyside. Sunnyside is a place where your student will be known and seen every single day. Our small school setting allows every adult to not just know every student, but develop relationships that allow your student to take risks and grow into a successful young adult. Students will have the same advisor for 3 years so the student and YOU feel comfortable and confident with this adult over your time here.Other Review4y ago  Check out schools near 4723 Beach Ct.
Neighborhood Overview

Neighborhood stats provided by third party data sources.
What Locals Say about Sunnyside
At least 115 Trulia users voted on each feature.

96 % Say there are sidewalks

95 % Say it's dog friendly

88 % Say it's walkable to restaurants

82 % Say parking is easy

80 % Say yards are well-kept

72 % Say car is needed

70 % Say there's holiday spirit

70 % Say people would walk alone at night

63 % Say neighbors are friendly

62 % Say streets are well-lit

58 % Say kids play outside

56 % Say they plan to stay for at least 5 years

52 % Say it's quiet

36 % Say it's walkable to grocery stores

35 % Say there are community events

34 % Say there's wildlife
Sourced by Trulia users. Learn more about our methodology.
LGBTQ Local Legal Protections
LGBTQ Local Legal Protections



Apartments for Rent
 PET FRIENDLYTotal price$1,764 - $4,813/moStudio-2 bd1-2 baNOVEL RiNo by Crescent Communities | 1350 40th St,
Denver, CO 80205 NEW - 1 DAY AGOPET FRIENDLY
 PET FRIENDLY
 PET FRIENDLY
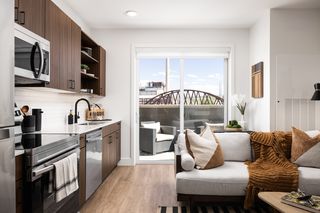 PET FRIENDLYTotal price$1,407 - $2,706/moStudio-2 bd1-2 baRevival on Platte | 2506 W Colfax Ave,
Denver, CO 80204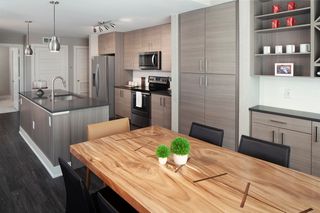 PET FRIENDLYFURNISHEDTotal price$1,831 - $4,829/moStudio-2 bd1-2 baAMLI Riverfront Green | 1750 Little Raven St,
Denver, CO 80202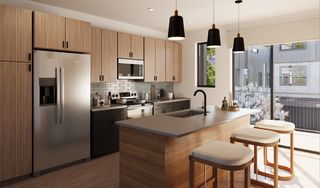 PET FRIENDLY
 NEW - 1 DAY AGOPET FRIENDLY
 PET FRIENDLY
 PET FRIENDLYTotal price$1,625 - $2,748/mo2-4 bd1-2 baThe Berkeley Apartments | 4703 W 52nd Ave,
Denver, CO 80212 PET FRIENDLY
 PET FRIENDLYTotal price$1,195 - $1,535/moStudio-1 bd1 baJulian32 at Highlands Square | 3405 W 32nd Ave,
Denver, CO 80211 PET FRIENDLYTotal price$3,517 - $6,677/mo2 bd2-3 baThe Julian at Sloan's Lake | 1515 Julian St,
Denver, CO 80204 PET FRIENDLY
 See more homes for rent inDenver
Explore by feature - Pet Friendly
 SPECIAL OFFERPET FRIENDLYTotal price$1,422 - $2,676/mo1-3 bd1-2 baThe Ranch At First Creek | 18493 E Elmendorf Dr,
Denver, CO 80249 SPECIAL OFFERPET FRIENDLY
 SPECIAL OFFERPET FRIENDLYTotal price$3,735 - $4,465/mo2-3 bd3-4 baUniversity Hills Townhomes | 4101 E Wesley Ave,
Denver, CO 80222- SPECIAL OFFERPET FRIENDLYTotal price$1,764 - $4,813/moStudio-2 bd1-2 baNOVEL RiNo by Crescent Communities | 1350 40th St,
Denver, CO 80205  SPECIAL OFFERPET FRIENDLY
 SPECIAL OFFERPET FRIENDLY
 NEW - 1 DAY AGOSPECIAL OFFERPET FRIENDLYTotal price$1,680 - $4,225/moStudio-2 bd1-2 baNOVEL Uptown by Crescent Communities | 1557 N Logan St,
Denver, CO 80203 NEW - 1 DAY AGOSPECIAL OFFERPET FRIENDLYFURNISHED
 SPECIAL OFFERPET FRIENDLY
 SPECIAL OFFERPET FRIENDLY
Explore by feature - Garage
- SPECIAL OFFERPET FRIENDLYTotal price$1,422 - $2,676/mo1-3 bd1-2 baThe Ranch At First Creek | 18493 E Elmendorf Dr,
Denver, CO 80249 - SPECIAL OFFERPET FRIENDLYTotal price$3,735 - $4,465/mo2-3 bd3-4 baUniversity Hills Townhomes | 4101 E Wesley Ave,
Denver, CO 80222  SPECIAL OFFER
- SPECIAL OFFERPET FRIENDLYTotal price$1,764 - $4,813/moStudio-2 bd1-2 baNOVEL RiNo by Crescent Communities | 1350 40th St,
Denver, CO 80205 - SPECIAL OFFERPET FRIENDLY
- SPECIAL OFFERPET FRIENDLY
- NEW - 1 DAY AGOSPECIAL OFFERPET FRIENDLYTotal price$1,680 - $4,225/moStudio-2 bd1-2 baNOVEL Uptown by Crescent Communities | 1557 N Logan St,
Denver, CO 80203 - NEW - 1 DAY AGOSPECIAL OFFERPET FRIENDLYFURNISHED
- SPECIAL OFFERPET FRIENDLY
- SPECIAL OFFERPET FRIENDLY
Explore by feature - Air Conditioning
- SPECIAL OFFERPET FRIENDLY
- SPECIAL OFFERPET FRIENDLYTotal price$3,735 - $4,465/mo2-3 bd3-4 baUniversity Hills Townhomes | 4101 E Wesley Ave,
Denver, CO 80222 - SPECIAL OFFERPET FRIENDLY
- SPECIAL OFFERPET FRIENDLY
- NEW - 1 DAY AGOSPECIAL OFFERPET FRIENDLYFURNISHED
- SPECIAL OFFERPET FRIENDLY
 NEW - 2 DAYS AGOSPECIAL OFFERPET FRIENDLY
 SPECIAL OFFERPET FRIENDLY
 SPECIAL OFFERSENIOR HOUSINGPET FRIENDLYTotal price$1,776 - $3,594/moStudio-2 bd1-2 baOverture 9th + CO 55+ Active Adult Apartment Homes | 4205 E 10th Ave,
Denver, CO 80220 NEW - 2 DAYS AGOSPECIAL OFFERPET FRIENDLY
Explore by feature - Pool
- SPECIAL OFFERPET FRIENDLYTotal price$1,422 - $2,676/mo1-3 bd1-2 baThe Ranch At First Creek | 18493 E Elmendorf Dr,
Denver, CO 80249 - SPECIAL OFFER
- SPECIAL OFFERPET FRIENDLYTotal price$1,764 - $4,813/moStudio-2 bd1-2 baNOVEL RiNo by Crescent Communities | 1350 40th St,
Denver, CO 80205 - SPECIAL OFFERPET FRIENDLY
- NEW - 1 DAY AGOSPECIAL OFFERPET FRIENDLYTotal price$1,680 - $4,225/moStudio-2 bd1-2 baNOVEL Uptown by Crescent Communities | 1557 N Logan St,
Denver, CO 80203 - NEW - 1 DAY AGOSPECIAL OFFERPET FRIENDLYFURNISHED
- SPECIAL OFFERPET FRIENDLY
- SPECIAL OFFERPET FRIENDLY
 NEW - 1 DAY AGOSPECIAL OFFERPET FRIENDLY
- SPECIAL OFFER
Explore by feature - Washer/dryer
- SPECIAL OFFERPET FRIENDLY
- SPECIAL OFFERPET FRIENDLYTotal price$3,735 - $4,465/mo2-3 bd3-4 baUniversity Hills Townhomes | 4101 E Wesley Ave,
Denver, CO 80222 - SPECIAL OFFER
- SPECIAL OFFERPET FRIENDLY
- SPECIAL OFFERPET FRIENDLY
- SPECIAL OFFERPET FRIENDLY
- SPECIAL OFFERSENIOR HOUSINGPET FRIENDLYTotal price$1,776 - $3,594/moStudio-2 bd1-2 baOverture 9th + CO 55+ Active Adult Apartment Homes | 4205 E 10th Ave,
Denver, CO 80220  SPECIAL OFFER
- NEW - 2 DAYS AGOSPECIAL OFFERPET FRIENDLY
 SPECIAL OFFERPET FRIENDLYTotal price$1,624 - $2,654/mo1-3 bd1-2 baElevate at Pena Station | 17507 E 61st Ave,
Denver, CO 80249
Explore by feature - Outdoor Space
 SPECIAL OFFERPET FRIENDLY
 SPECIAL OFFERPET FRIENDLY
 SPECIAL OFFERPET FRIENDLY
 SPECIAL OFFERPET FRIENDLY
 SPECIAL OFFERPET FRIENDLY
 APPLY INSTANTLYPET FRIENDLYTotal price$950 - $1,000/moStudio1 baDevonshire Apartments at 1107 Pennsylvania St | 1107 N Pennsylvania St,
Denver, CO 80203 NEW - 1 DAY AGOPET FRIENDLY
 SPECIAL OFFERPET FRIENDLY
 PET FRIENDLY
 PET FRIENDLY
Homes for sale near 4723 Beach Ct
 LIV Sotheby's International Realty, MLS#7737723
 OPEN SAT, 11-1PMKentwood Real Estate Cherry Creek, MLS#6658321
 See more homes for sale inDenver


Off Market Homes Near 4723 Beach Ct
 SOLDJUL 23, 2026Guide Real Estate, MLS#9913813
- SOLDJUL 23, 2026Kentwood Real Estate DTC, LLC, MLS#6826044
 SOLDJUL 23, 2026West and Main Homes Inc, MLS#8735101
 SOLDJUL 23, 2026Live Co Realty, MLS#5192759
 SOLDJUL 22, 2026RE/MAX Momentum, MLS#7559961
 SOLDJUL 22, 2026RE/MAX Professionals, MLS#7646022
 SOLDJUL 22, 2026Chandra Rose, Compass - Boulder
 SOLDJUL 22, 2026Keller Williams Realty Downtown LLC, MLS#1735152
 SOLDJUL 22, 2026West and Main Homes Inc, MLS#8701795
 SOLDJUL 22, 2026Real Broker, LLC DBA Real, MLS#9651671
- See more homes for sale inDenver