


472 Hogsed Dr
Hayesville, NC 28904
 2 Beds
 3 Baths
2 Beds
3 Baths
(on 1.25 acres)
Home Highlights

Parking
Open Parking

Outdoor
Patio, Deck

Climate Control
Heating & Cooling

Listed
137 days ago
Local Information
- Map ViewExplore the area around 472 Hogsed Dr.

- Schools1 Preschool School2 Elementary Schools1 Middle School1 High School

- Shop & Eat

-- mins to
About this House
New Construction Home Just Finished! This charming property offers Seasonal Mountain View's and a spacious yard. This beautiful custom built home features an open living space with a sprawling kitchen with an island and stainless steel appliances. Open floor plan to the great room featuring a stone fireplace with natural lighting from the large windows. The owner's suite is on the main level with a spacious walk in closet and tiled shower. The main floor also offers a secondary bedroom full bathroom and laundry closet. The upstairs has a spacious loft, full bathroom and bonus room/office space. This home provides ample space and versatility! Level and gentle rolling yard for outdoor enjoyment with a covered front patio area, perfect for grilling out or enjoying the cool mountain breeze. Come see this one for yourself and all of the features this home offers!
Home Details for 472 Hogsed Dr

|
|---|
MLS Status: Active |

|
|---|
Interior Details Basement: SlabNumber of Rooms: 1Types of Rooms: Master Bedroom |
Beds & Baths Number of Bedrooms: 2Number of Bathrooms: 3Number of Bathrooms (full): 3 |
Appliances & Utilities Appliances: Refrigerator, Range, Microwave, DishwasherDishwasherLaundry: Main Level,Laundry RoomMicrowaveRefrigerator |
Heating & Cooling Heating: Central,Heat PumpHas CoolingAir Conditioning: Central AirHas HeatingHeating Fuel: Central |
Fireplace & Spa Number of Fireplaces: 1Fireplace: Ventless, Gas LogHas a Fireplace |
Windows, Doors, Floors & Walls Flooring: Luxury Vinyl |
Levels, Entrance, & Accessibility Stories: 1Levels: One and One HalfFloors: Luxury Vinyl |
View Has a ViewView: Mountain(s), Seasonal |

|
|---|
Exterior Home Features Roof: ShinglePatio / Porch: Deck, Covered, Patio |
Parking & Garage No CarportNo GarageHas Open ParkingParking: Driveway,Gravel |
Frontage Frontage Type: RoadRoad Surface Type: GravelNot on Waterfront |
Water & Sewer Sewer: Septic Tank |
Surface & Elevation Topography: Level, Sloping |

|
|---|
Days on Market: 137 |

|
|---|
Year Built Year Built: 2025 |
Property Type / Style Property Type: ResidentialProperty Subtype: ResidentialArchitecture: Country |
Building Construction Materials: Frame, Concrete, CompositeIs a New Construction |
Property Information Condition: New ConstructionParcel Number: 549900336367 |

|
|---|
Price List Price: $474,500 |

|
|---|
Direction & Address City: Hayesville |

|
|---|
Listing Agent Listing ID: 428514 |

|
|---|
Not Senior Community |

|
|---|
Lot Area: 1.25 Acres |

|
|---|
Mls Number: 428514Attribution Contact: 7064655253, thelloydteamhiawassee@gmail.com |
Last check for updates: about 4 hours ago
Listing courtesy of Alisha Kitchens, (828) 557-0911
North Peaks Realty
Market trends in Hayesville
Last updated June 2026
Avg. sale price
—
Sale-to-List Price
—
Price per sq ft
—
Available listings
148
Price History for 472 Hogsed Dr
| Date | Price | Event | Source |
|---|---|---|---|
| 03/10/2026 | $474,500 | Listed For Sale | NGBOR #428514 |
| 01/01/2026 | $474,500 | ListingRemoved | NGBOR #415028 |
| 07/29/2025 | $474,500 | PriceChange | GAMLS #10505543 |
| 04/22/2025 | $475,000 | Listed For Sale | NGBOR #415028 |
Similar Homes You May Like
 NEW CONSTRUCTIONREMAX Town & Country - The Richard Kelley Group
 NEW CONSTRUCTION1 ACREPinnacle Realty Professionals
 NEW CONSTRUCTION1.14 ACRESREMAX Town & Country - Murphy
 NEW CONSTRUCTION0.58 ACRESMountain Sotheby's International Realty
 NEW CONSTRUCTION1.02 ACRESREMAX Town & Country - Hiawassee
 8.17 ACRESREMAX Town & Country - BR Downtown
 NEW CONSTRUCTION0.96 ACRESREMAX Town & Country - Cornerstone
 NEW CONSTRUCTION1.46 ACRESBHGRE Metro Brokers - Blairsville
 1.62 ACRESColdwell Banker High Country Realty - Blairsville
 NEW CONSTRUCTION1.3 ACRESREMAX Mountain Properties
 0.66 ACRESREMAX Town & Country - Cornerstone
 NEW CONSTRUCTION$273,465+3 bd2 ba
 1,667 sqftPleasantview A Plan in Blairsville, GA: Build On Your Lot,
Blairsville, GA 30512 NEW CONSTRUCTION1.44 ACRESREMAX Mountain Properties
 1.52 ACRESColdwell Banker High Country Realty - Blairsville
 NEW CONSTRUCTION1.91 ACRESREMAX Mountain Properties
 1.09 ACRES
 NEW - 1 DAY AGO0.74 ACRESREMAX Town & Country - Cornerstone
 NEW CONSTRUCTION0.8 ACRESREMAX Town & Country - Downtown Blairsville
 0.49 ACRES
 1.8 ACRESREMAX Town & Country - The Richard Kelley Group
 NEW CONSTRUCTION2.29 ACRESCentury 21 Black Bear Realty
 1.69 ACRESReal Estate Professionals of Haywood County
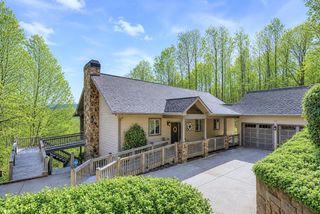 0.91 ACRESMountain Sotheby's International Realty
 0.56 ACRESREMAX Town & Country - Murphy
 0.4 ACRESGeorgia Mountain Living Realty, LLC
 3.05 ACRESREMAX Town & Country - The Richard Kelley Group
 1.02 ACRESREMAX Town & Country - The Richard Kelley Group
 See more homes for sale inHayesville


New Listings near 472 Hogsed Dr
 1 ACREREMAX Town & Country - The Richard Kelley Group
- 1.02 ACRESREMAX Town & Country - The Richard Kelley Group
 0.67 ACRESJoe Stockdale Real Estate, Active
 0.93 ACRESREMAX Town & Country - Cornerstone
- 0.91 ACRESMountain Sotheby's International Realty
 0.85 ACRESREMAX Town & Country - Hiawassee
 2.29 ACRESMountain Sunrise Realty
- See more homes for sale inHayesville


Comparable Sales for 472 Hogsed Dr
Address | Distance | Property Type | Sold Price | Sold Date | Bed | Bath | Sqft |
|---|---|---|---|---|---|---|---|
0.65 | Single-Family Home | $370,000 | 07/17/26 | 2 | 2 | - | |
0.78 | Single-Family Home | $400,000 | 05/05/26 | 3 | 3 | 1,751 | |
0.98 | Single-Family Home | $390,000 | 04/17/26 | 3 | 3 | - | |
0.58 | Single-Family Home | $220,000 | 10/03/25 | 2 | 1 | - | |
1.07 | Single-Family Home | $280,000 | 12/23/25 | 2 | 2 | - | |
1.37 | Single-Family Home | $550,000 | 03/05/26 | 3 | 3 | 2,400 | |
0.85 | Single-Family Home | $200,000 | 02/17/26 | 3 | 1 | - |
Nearby homes
Get a sense of prices in the area by checking nearby homes.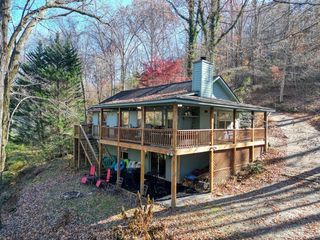 FOR SALE1.32 ACRESMajestic Mountain Properties
 OFF MARKETSonja Silvers Realty Group
 SOLDOCT 3, 2025Century 21 Black Bear Realty
 OFF MARKETREMAX Town & Country - BR Downtown
 FOR SALE
 3D VIEW0.28 ACRESSonja Silvers Realty Group
 OFF MARKETMountain View Lane Realty LLC
- OFF MARKETMountain View Lane Realty
 OFF MARKETAppalachian Land Company


Assigned Schools
These are the assigned schools for 472 Hogsed Dr.
- Hayesville Elementary
- 3-5
- Public
- 286 Students
7/10GreatSchools RatingParent Rating AverageThey love to display their dominance with letters regarding their regulations on attendance. Which btw is 6 days in the 180 day school year and they will "intervene". However, guess what happens when their unreliable bus drivers decide to skip your entire road? Nobody's accountable. Standing by a highway is dangerous, especially with my kindergarten child. Worse still, when you complain to the principle he doesn't care either. He will simply evade responsibility. This is the fourth day of school.Parent Review9y ago - Hayesville High
- 9-12
- Public
- 352 Students
6/10GreatSchools RatingParent Rating AverageThis School doesn’t care about bullying they didn’t do anything for meOther Review5y ago - Hayesville Middle
- 6-8
- Public
- 300 Students
4/10GreatSchools RatingParent Rating AverageVery positive! My son has had caring teachers who challenge him to work hard and do his best. Administration truly cares about each student and supports innovative teaching.Parent Review6y ago - Hayesville Primary School
- PK-2
- Public
- 305 Students
NAGreatSchools RatingParent Rating Average No reviews available for this school.
  Check out schools near 472 Hogsed Dr.
What Locals Say about Hayesville
At least 31 Trulia users voted on each feature.

93 % Say car is needed

88 % Say yards are well-kept

87 % Say it's quiet

80 % Say there's wildlife

79 % Say parking is easy

74 % Say they plan to stay for at least 5 years

70 % Say there's holiday spirit

60 % Say people would walk alone at night

57 % Say neighbors are friendly

50 % Say it's dog friendly

44 % Say there are community events

22 % Say kids play outside

19 % Say streets are well-lit

11 % Say it's walkable to restaurants

10 % Say there are sidewalks
Sourced by Trulia users. Learn more about our methodology.
LGBTQ Local Legal Protections
LGBTQ Local Legal Protections



Alisha Kitchens, North Peaks Realty
Agent Phone: (828) 557-0911
IDX information is provided exclusively for personal, non-commercial use, and may not be used for any purpose other than to identify prospective properties consumers may be interested in purchasing. Information is deemed reliable but not guaranteed.
472 Hogsed Dr, Hayesville, NC 28904 is a 2 bedroom, 3 bathroom single-family home built in 2025. This property is currently available for sale and was listed by NGBOR on Mar 10, 2026. The MLS # for this home is MLS# 428514.