


$355,247
 3 Beds
 2.5 Baths
 1,788 sqft
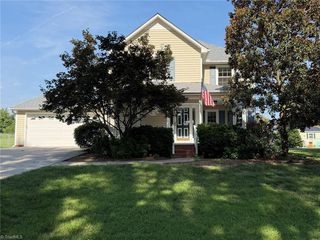
4712 Willowstone Dr, High Point, NC 27265
Est. Mortgage $2,410/mo*
Get Pre-QualifiedHome Highlights

Townhouse

Built in 2026

1 Car Garage

HOA $196/mo
Local Information
- Map ViewExplore the area around 4712 Willowstone Dr.

- Schools1 Elementary School1 Middle School1 High School

- Shop & Eat

-- mins to
About this House
What's unique:Roomy kitchenWalk-in closetLarge linen closetSeparate dining areaSecond bedroom
This two-story luxurious townhouse includes a grand two-story foyer has a tall ceiling reaching up to the top floor. On the main level, you will also find a large family room with a fireplace as well as a roomy kitchen, half bathroom, and separate dining area. On the second level, the primary bathroom comes with a double sink vanity and a separate shower and tub or can be built with a large walk-in shower complete with two seats as well as a large linen closet in addition to the walk-in closet. The second bedroom sits just down the hallway from the second bathroom. This plan also offers a loft that overlooks the two-story foyer, which can be transformed into a third bedroom. Enjoy a maintenance-free lifestyle where the HOA takes care of all landscaping. Relax and unwind with exclusive access to the community pool and clubhouse.
Contact this Building
Last check for updates: about 4 hours ago
Listing courtesy of W. Scott Wallace, (336) 856-0111
KEYSTONE REALTY GROUP
Source: Triad MLS, MLS#1205864
Also Listed on Keystone Homes NC, Triad MLS.
Home Details for 4712 Willowstone Dr

|
|---|
Heating & Cooling Heating: Forced Air, Natural GasAir ConditioningCooling System: Central AirHeating Fuel: Forced Air |
Levels, Entrance, & Accessibility Stories: 2Floors: Carpet, Tile, Vinyl |
Interior Details Number of Rooms: 7Types of Rooms: Master Bedroom, Bedroom 2, Bedroom 3, Dining Room, Entry, Kitchen, Living Room |
Appliances & Utilities DishwasherDisposalMicrowave |
Fireplace & Spa Fireplace |

|
|---|
Year Built Year Built: 2026 |
Property Type / Style Property Type: TownhouseArchitecture: Townhouse |

|
|---|
Exterior Home Features Foundation Type: Slab |
Parking & Garage GarageParking: Garage Paved Driveway Garage Door Opener Attached, Open |

|
|---|
Listing Agent MLS/Source ID: 1205864 |

|
|---|
HOA Fee: $196/Monthly |
All New Homes in Trellises
Quick Move-in Homes (8)
| 4714 Willowstone Dr | 2bd 2.5ba 1,508 sqft | $326,315 | |
| 4713 Willowstone Dr | 2bd 2.5ba 1,508 sqft | $331,785 | |
| 4704 Willowstone Dr | 2bd 2.5ba 1,508 sqft | $334,056 | |
| 4722 Willowstone Dr | 3bd 2.5ba 1,788 sqft | $344,495 | |
| 4712 Willowstone Dr | 3bd 2.5ba 1,788 sqft | $355,247 | |
| 4702 Willowstone Dr | 3bd 2.5ba 1,788 sqft | $361,295 | |
| 4743 Willowstone Dr | 3bd 3ba 2,044 sqft | $429,385 | |
| 4700 Willowstone Dr | 3bd 2ba 1,904 sqft | $468,305 |
Quick Move-In Homes provided by Triad MLS
Buildable Plans (8)
| Bermuda Plan | 2bd 2ba 1,508 sqft | $310,990+ | |
| Cayman Plan | 3bd 2ba 1,791 sqft | $327,990+ | |
| Cayman X Plan | 3bd 2ba 1,826 sqft | $351,990+ | |
| Devon Plan | 3bd 3ba 2,117 sqft | $352,990+ | |
| Franklin Plan | 3bd 2ba 2,043 sqft | $380,990+ | |
| Greenwich Plan | 3bd 2ba 2,083 sqft | $386,990+ | |
| Kingston Plan | 3bd 3ba 2,044 sqft | $392,990+ | |
| Essex Plan | 3bd 2ba 1,895 sqft | $414,990+ |
Buildable Plans provided by Keystone Homes
Community Description
Welcome to The Trellises! A vibrant community offering new Townhomes in High Point NC that are located minutes from shopping, restaurants, Southwest Schools, the Palladium, and I40, as well as being minutes from Greensboro, Downtown High Point, Winston-Salem, and the rest of the Triad.
At The Trellises luxury townhomes meets low-maintenance living HOA takes care of all landscaping. Our luxury townhomes are appointed with elegant two-piece crown molding and interior trim with modern, high-end finishes, cozy gas logs fireplaces, abundant natural light, and more. Forget about yard work as the HOA maintains landscaping, exterior, and roofs of your home. Enjoy a community pool, exercise room, or a walk with the many sidewalks. The Trellises offers sophisticated one- and two-story floorplans catered to every lifestyle.
To learn more about the many other features and benefits of owning a Keystone Home, don't wait, call us today!
At The Trellises luxury townhomes meets low-maintenance living HOA takes care of all landscaping. Our luxury townhomes are appointed with elegant two-piece crown molding and interior trim with modern, high-end finishes, cozy gas logs fireplaces, abundant natural light, and more. Forget about yard work as the HOA maintains landscaping, exterior, and roofs of your home. Enjoy a community pool, exercise room, or a walk with the many sidewalks. The Trellises offers sophisticated one- and two-story floorplans catered to every lifestyle.
To learn more about the many other features and benefits of owning a Keystone Home, don't wait, call us today!
Contact this Building
Office Hours
Sales Office
4780 Willowstone Drive
High Point, NC 27265
Mon 11am – 6pm
Tues 11am – 6pm
Fri 11am – 6pm
Sat 10am – 6pm
Sun 1pm – 6pm
Around this home
What Locals Say about High Point
At least 743 Trulia users voted on each feature.

85 % Say car is needed

82 % Say parking is easy

77 % Say it's dog friendly

75 % Say yards are well-kept

67 % Say there's holiday spirit

64 % Say kids play outside

63 % Say it's quiet

54 % Say streets are well-lit

53 % Say people would walk alone at night

47 % Say neighbors are friendly

46 % Say there's wildlife

45 % Say there are sidewalks

43 % Say they plan to stay for at least 5 years

37 % Say it's walkable to grocery stores

33 % Say it's walkable to restaurants

25 % Say there are community events
Sourced by Trulia users. Learn more about our methodology.
Market trends in High Point
Last updated August 2026
Avg. sale price
$246K
$4.58KMoM
Sale-to-List Price
99.0%
0.1%MoM
Price per sq ft
$158
$0MoM
Available listings
476
26MoM
Home Value
Trulia Estimate
$354KSince last month
Increased$18K (+5.4%)Since last year
Decreased$300 (-0.1%)Learn more about this home's value by checking out its Trulia Estimate, the value of nearby homes, and how much similar homes have sold for.
Trulia Estimate
The of this home's value decreased by 0% in the last 10 years
| Month | Estimated value |
|---|---|
2026 | |
| September 2026 | $354K |
| August 2026 | $336K |
| July 2026 | $359K |
| June 2026 | $357K |
| May 2026 | $334K |
| April 2026 | $349K |
| March 2026 | $355K |
| February 2026 | $354K |
| January 2026 | $354K |
Comparable sales
These are recently sold homes that have a similar location or other similar features to this home, like bedrooms, bathrooms, and square footage. Get a sense of the expected prices in the area by viewing these homes.Address | Distance | Property Type | Sold Price | Sold Date | Bed | Bath | Sqft |
|---|---|---|---|---|---|---|---|
0.03 | Townhouse | $350,000 | 07/24/26 | 3 | 2.5 | 1,788 | |
0.00 | Townhouse | $456,580 | 05/01/26 | 3 | 2 | 1,904 | |
0.01 | Townhouse | $465,405 | 06/16/26 | 3 | 2 | 2,079 | |
0.08 | Townhouse | $349,990 | 11/14/25 | 3 | 2.5 | 1,788 | |
0.02 | Townhouse | $452,475 | 05/01/26 | 3 | 2 | 2,157 | |
0.07 | Townhouse | $447,576 | 12/22/25 | 3 | 2 | 2,043 | |
0.04 | Townhouse | $401,490 | 04/27/26 | 3 | 3 | 2,329 | |
0.08 | Townhouse | $454,055 | 10/30/25 | 3 | 3 | 2,248 | |
0.09 | Townhouse | $355,000 | 05/04/26 | 3 | 3 | 2,185 |
Nearby home prices
Get a sense of expected prices in the area by checking the value of nearby homes.Address | Distance | Price | Bed | Bath | Sqft | Status |
|---|---|---|---|---|---|---|
0.00 | $456,580 | 3 | 2 | 1,904 | Recently Sold | |
0.01 | $326,315 | 2 | 2.5 | 1,508 | For Sale | |
0.01 | $465,405 | 3 | 2 | 2,079 | Recently Sold | |
0.02 | $334,056 | 2 | 2.5 | 1,508 | For Sale | |
0.03 | $361,295 | 3 | 2.5 | 1,788 | For Sale | |
0.02 | $452,475 | 3 | 2 | 2,157 | Recently Sold | |
0.02 | $482,500 | 3 | 2 | 2,157 | Off Market | |
0.02 | $331,785 | 2 | 2.5 | 1,508 | For Sale | |
0.03 | $468,305 | 3 | 2 | 1,904 | For Sale | |
0.03 | $350,000 | 3 | 2.5 | 1,788 | Recently Sold | |
0.02 | $460,400 | 3 | 2 | 2,043 | Off Market |
Price and Tax history
| Date | Event | Price |
|---|---|---|
Jan 7, 2026 Source: Triad MLS #1205864 | Listed For Sale | $355,247 |
LGBTQ Local Legal Protections
LGBTQ Local Legal Protections



W. Scott Wallace, KEYSTONE REALTY GROUP
Agent Phone: (336) 856-0111
Copyright 2026 Triad MLS, Inc. All rights reserved. IDX information is provided exclusively for personal, non-commercial use, and may not be used for any purpose other than to identify prospective properties consumers may be interested in purchasing. Information is deemed reliable but not guaranteed. This site will be monitored for ‘scraping’ and any use of search facilities of data on the site other than by potential buyers/sellers is prohibited. All Sale data is for informational purposes only and is not an indication of a market analysis or appraisal. Properties marked with the Triad MLS, Inc. icon are provided courtesy of the Triad MLS, Inc.’s, Internet Data Exchange Database.
Data cannot be redistributed and cannot be used for any reason other than provided in the contract.
Data cannot be redistributed and cannot be used for any reason other than provided in the contract.
Similar Homes You May Like
 NEW CONSTRUCTION
 NEW CONSTRUCTION
 NEW CONSTRUCTION
- NEW CONSTRUCTION
 NEW CONSTRUCTION
 NEW CONSTRUCTION
 NEW CONSTRUCTION
 NEW CONSTRUCTION

 0.4 ACRES
 NEW CONSTRUCTION
 0.46 ACRES
 NEW CONSTRUCTION
 NEW CONSTRUCTION
 NEW CONSTRUCTION3.79 ACRES
 0.29 ACRES
 OPEN SUN, 2-4PM
 0.45 ACRES
 NEW CONSTRUCTION0.26 ACRES
 0.51 ACRES
- 0.51 ACRES
 NEW CONSTRUCTION
 NEW CONSTRUCTION


 NEW CONSTRUCTION0.56 ACRES
 0.87 ACRES
 NEW CONSTRUCTION
 0.3 ACRES
 NEW CONSTRUCTION
 NEW CONSTRUCTION
 See more homes for sale inHigh Point
New Listings near 4712 Willowstone Dr
 0.29 ACRES
 0.46 ACRES
 0.46 ACRES
 0.4 ACRES
 NEW - 6 HRS AGO0.29 ACRES
 OPEN SUN, 11-1PM
 OPEN TUE, 9-7PM1.28 ACRES
 0.81 ACRES
 FOR SALE BY OWNER0.3 ACRES
 1.49 ACRES
 0.36 ACRES
 OPEN SUN, 2-4PM0.59 ACRES
 0.69 ACRES
 0.34 ACRES
 0.53 ACRES
- See more homes for sale inHigh Point
Frequently asked questions about 4712 Willowstone Dr
- What is the estimated monthly payment for 4712 Willowstone Dr?Based on a $355,247 list price with 20% down at today's rates, the estimated monthly payment for 4712 Willowstone Dr in High Point, NC is approximately $2,227 (about $1,915 principal & interest, $237 property taxes, and $75 homeowner's insurance). This is an estimate. Actual payment depends on your loan terms.
- How does the list price for 4712 Willowstone Dr compare to homes in High Point?4712 Willowstone Dr in High Point, NC is listed at $355,247, about 45% above the $246K median sale price in High Point.
- What do residents say about High Point?Residents describe High Point, NC as easy to park in, dog-friendly, and well-kept. Most residents say you need a car. See homes for sale in High Point, NC.
- What are the closest schools to 4712 Willowstone Dr?The closest schools to 4712 Willowstone Dr in High Point, NC are Southwest Elementary School (rated 8/10), Southwest Guilford High School (rated 5/10), Southwest Guilford Middle School (rated 3/10).
- Does 4712 Willowstone Dr have air conditioning?Yes, 4712 Willowstone Dr in High Point, NC has air conditioning.
- Does 4712 Willowstone Dr have a garage?Yes, 4712 Willowstone Dr in High Point, NC has a garage.
4712 Willowstone Dr, High Point, NC 27265 is a 3 bedroom, 3 bathroom, 1,788 sqft townhouse built in 2026. This property is currently available for sale and was listed by Triad MLS on Jan 7, 2026. The MLS # for this home is MLS# 1205864.