


$147,800
 2 Beds
 2 Baths
 896 sqft
4701B S Pointe Dr, Imperial, MO 63052
Est. Refi. Payment $973/mo*
Refinance Your HomeHome Value
Trulia Estimate
$148KSince last month
Decreased$11K (-6.9%)Since last year
Decreased$6K (-4%)Learn more about this home's value by checking out its Trulia Estimate, the value of nearby homes, and how much similar homes have sold for.
Trulia Estimate
The of this home's value increased by +174% in the last 10 years
| Month | Estimated value |
|---|---|
2026 | |
| September 2026 | $147K |
| August 2026 | $158K |
| July 2026 | $136K |
| June 2026 | $159K |
| May 2026 | $147K |
| April 2026 | $161K |
| March 2026 | $157K |
| February 2026 | $124K |
| January 2026 | $147K |
2025 | |
2024 | |
2023 | |
2022 | |
2021 | |
2020 | |
2019 | |
2018 | |
2017 | |
2016 | |
Comparable sales
These are recently sold homes that have a similar location or other similar features to this home, like bedrooms, bathrooms, and square footage. Get a sense of the expected prices in the area by viewing these homes.Address | Distance | Property Type | Sold Price | Sold Date | Bed | Bath | Sqft |
|---|---|---|---|---|---|---|---|
4.66 | Townhouse | - | 08/14/26 | 2 | 1.5 | 960 | |
4.81 | Townhouse | - | 06/04/26 | 2 | 1.5 | 1,024 | |
5.53 | Townhouse | - | 10/24/25 | 2 | 1.5 | 1,012 | |
5.53 | Townhouse | - | 06/17/26 | 2 | 1.5 | 1,012 | |
6.70 | Townhouse | - | 12/17/25 | 3 | 1.5 | 1,152 | |
6.82 | Townhouse | - | 08/31/26 | 2 | 2.5 | 1,224 | |
6.69 | Townhouse | - | 05/27/26 | 3 | 2.5 | 2,330 | |
6.84 | Townhouse | - | 03/25/26 | 3 | 2.5 | 2,481 |
Nearby home prices
Get a sense of expected prices in the area by checking the value of nearby homes.Address | Distance | Price | Bed | Bath | Sqft | Status |
|---|---|---|---|---|---|---|
0.16 | - | - | - | - | Off Market | |
0.17 | $544,300 | 6 | 3.5 | 3,508 | Off Market | |
0.18 | - | - | - | - | Off Market | |
0.18 | - | - | - | - | Off Market | |
0.18 | - | - | - | - | Off Market | |
0.18 | - | - | - | - | Off Market | |
0.18 | - | - | - | - | Off Market | |
0.18 | - | - | - | - | Off Market | |
0.19 | - | - | - | - | Off Market | |
0.19 | - | - | - | - | Off Market | |
0.19 | - | - | - | - | Off Market | |
0.19 | - | - | - | - | Off Market |
Local Information
- Map ViewExplore the area around 4701B S Pointe Dr.

- Schools1 Elementary School1 Middle School1 High School

- Shop & Eat

-- mins to
Home Highlights

Townhouse

896 sqft

$165/sqft
About this House
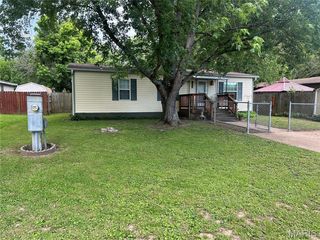
Beautiful Townhouse in the Peaceful Countryside with a Wooded Hillside View
The Townhouse floor plan offers the advantage of privacy by separating the bedrooms and primary bath on the Upper Level from the Main Floor where you may entertain guests.
Although all our Townhomes have similar floor plans each one has a different finish to reflect individual tastes and preferences.
Your entrance is to the Living Room which has newer very attractive easy-care laminate flooring, giving it the richness, warmth and comfort of wood. It is also appointed with a wall mounted electric fireplace!
The Hallway leading to the Kitchen
*A Laundry/Utility Room on one side with Washer & Dryer connections. (Washer & Dryer may be provided for an additional charge.)
*Half bath on the other side.
The Eat-In Kitchen has easy to clean attractive Ceramic Tile Floors. Instead of looking at neighbors it offers a wooded view through full length patio doors.. (No neighbors staring back at you!)
The Kitchen is also well appointed with newer appliances including:
*Refrigerator
*Electric Range
*Microwave Range Hood for performance AND convenience WITHOUT sacrificing counter space!
Off the Kitchen the patio doors lead to a
Private Deck and access to:
*A nice size Exterior 4x4 Storage
Each of the 2 Bedrooms upstairs has newer very attractive easy-care laminate flooring, giving them the richness, warmth and comfort of wood.
*The Master Bedroom has a Large Double Door Closet.
*The 2nd Bedroom has TWO Double Door Closets.
There is a Linen Closet off the Hall.
The Full Bath has a Tub with Shower.
This unit is ALL ELECTRIC including
* Central Heating and Air Conditioning
Trash Service Included AT NO ADDITIONAL CHARGE (Estimated value =$18.00 per month)
Sewer Service Included AT NO ADDITIONAL CHARGE (Estimated value = $30.00 per month
Resident children are eligible to attend the
Award-Winning Fox C-6 School District.
Depending on their grade level, they would attend either Clyde Hammerick Elementary
(which also houses the Honors Program for elementary students) - Antonia Middle School - Seckman High School.
Pets are welcome with a 30 LB weight limit - Breed and other restrictions apply.
$250 REFUNDABLE Security Deposit and $20 Monthly Rent PER PET applies.
The Townhouse floor plan offers the advantage of privacy by separating the bedrooms and primary bath on the Upper Level from the Main Floor where you may entertain guests.
Although all our Townhomes have similar floor plans each one has a different finish to reflect individual tastes and preferences.
Your entrance is to the Living Room which has newer very attractive easy-care laminate flooring, giving it the richness, warmth and comfort of wood. It is also appointed with a wall mounted electric fireplace!
The Hallway leading to the Kitchen
*A Laundry/Utility Room on one side with Washer & Dryer connections. (Washer & Dryer may be provided for an additional charge.)
*Half bath on the other side.
The Eat-In Kitchen has easy to clean attractive Ceramic Tile Floors. Instead of looking at neighbors it offers a wooded view through full length patio doors.. (No neighbors staring back at you!)
The Kitchen is also well appointed with newer appliances including:
*Refrigerator
*Electric Range
*Microwave Range Hood for performance AND convenience WITHOUT sacrificing counter space!
Off the Kitchen the patio doors lead to a
Private Deck and access to:
*A nice size Exterior 4x4 Storage
Each of the 2 Bedrooms upstairs has newer very attractive easy-care laminate flooring, giving them the richness, warmth and comfort of wood.
*The Master Bedroom has a Large Double Door Closet.
*The 2nd Bedroom has TWO Double Door Closets.
There is a Linen Closet off the Hall.
The Full Bath has a Tub with Shower.
This unit is ALL ELECTRIC including
* Central Heating and Air Conditioning
Trash Service Included AT NO ADDITIONAL CHARGE (Estimated value =$18.00 per month)
Sewer Service Included AT NO ADDITIONAL CHARGE (Estimated value = $30.00 per month
Resident children are eligible to attend the
Award-Winning Fox C-6 School District.
Depending on their grade level, they would attend either Clyde Hammerick Elementary
(which also houses the Honors Program for elementary students) - Antonia Middle School - Seckman High School.
Pets are welcome with a 30 LB weight limit - Breed and other restrictions apply.
$250 REFUNDABLE Security Deposit and $20 Monthly Rent PER PET applies.
4701B S Pointe Dr, Imperial, MO 63052 is a 2 bedroom, 2 bathroom, 896 sqft townhouse. More recently, it was listed as a rental in April 2015 with an asking price of $675 per month. That rental listing was removed on May 29, 2015. This property is not currently displayed as for sale or rent on Trulia. The Trulia Estimate is $147,800, with a rent estimate of $1,172/month.
Home Details for 4701B S Pointe Dr

|
|---|
Property Type / Style Property Type: Townhouse |

|
|---|
Parking & Garage Parking: None |

|
|---|
Units in Building: 1 |
Price and Tax history
| Date | Event | Price |
|---|---|---|
May 29, 2015 Source: Agent Provided | ListingRemoved | $675 |
Apr 24, 2015 Source: Agent Provided | Listed For Rent | $675 |
Feb 27, 2013 Source: Agent Provided | ListingRemoved | $595 |
Dec 26, 2012 Source: Agent Provided | PriceChange | $595 Price decreased by 8% |
Dec 20, 2012 Source: Agent Provided | Listed For Rent | $645 |
Market trends in Imperial
Last updated August 2026
Avg. sale price
$338K
Sale-to-List Price
100.5%
Price per sq ft
$180
Available listings
62
5MoM
Around this home
What Locals Say about Imperial
At least 93 Trulia users voted on each feature.

91 % Say yards are well-kept

89 % Say car is needed

84 % Say kids play outside

84 % Say parking is easy

83 % Say it's dog friendly

76 % Say it's quiet

74 % Say there's holiday spirit

70 % Say people would walk alone at night

65 % Say there's wildlife

59 % Say neighbors are friendly

45 % Say they plan to stay for at least 5 years

41 % Say streets are well-lit

40 % Say there are sidewalks

28 % Say there are community events

12 % Say it's walkable to restaurants

12 % Say it's walkable to grocery stores
Sourced by Trulia users. Learn more about our methodology.
LGBTQ Local Legal Protections
LGBTQ Local Legal Protections



Frequently asked questions about 4701B S Pointe Dr
- What is 4701B S Pointe Dr estimated to be worth?Trulia's estimated value for 4701B S Pointe Dr in Imperial, MO is $147,800.
- Is Imperial a buyer's or seller's market?Imperial is currently a seller's market, based on recent for-sale activity.
- What's the median sale price in Imperial?The median sale price in Imperial is $338K.
- What do residents say about Imperial?Residents describe Imperial, MO as well-kept, easy to park in, and dog-friendly. Most residents say you need a car. See recently sold homes in Imperial, MO.
Explore by feature - Pet Friendly
 SPECIAL OFFERPET FRIENDLY
 PET FRIENDLY
 PET FRIENDLY
 PET FRIENDLY
 PET FRIENDLY
 APPLY INSTANTLYPET FRIENDLYFURNISHED
 PET FRIENDLY
Explore by feature - Air Conditioning
- PET FRIENDLY
- APPLY INSTANTLYPET FRIENDLYFURNISHED
 APPLY INSTANTLY

Explore by feature - Washer/dryer
- SPECIAL OFFERPET FRIENDLY
- PET FRIENDLY
- PET FRIENDLY
- APPLY INSTANTLYPET FRIENDLYFURNISHED
- APPLY INSTANTLY
 PET FRIENDLY
Apartments for Rent


Off Market Homes Near 4701B S Pointe Dr
 SOLDSEP 9, 2026Keller Williams Realty St. Louis
 SOLDSEP 3, 2026RE/MAX Best Choice St. Louis
 SOLDAUG 7, 2026Keller Williams Realty St. Louis
 See more homes for sale inImperial


Homes for sale near 4701B S Pointe Dr
 OPEN SUN, 2-4PMColdwell Banker Realty - Gundaker
 0.26 ACRESRealty Executives of St. Louis
- See more homes for sale inImperial

- Results are loading