


47 Walnut St
Chenango Forks, NY 13746
 3 Beds
 1.5 Baths
 1,603 sqft (on 0.63 acres)
3 Beds
1.5 Baths
1,603 sqft
(on 0.63 acres)
Local Information
- Map ViewExplore the area around 47 Walnut St.
- Schools1 Preschool School1 Elementary School1 Middle School1 High School

- Shop & Eat

-- mins to
Home Highlights

Property Type
Single-Family Home

Year Built
1978

Lot Size
0.63 acres
Living Area
1,603 sqft

Price/Sqft
$144

Parking
1 Car Garage
About this House
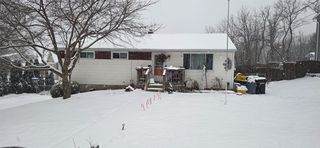
Private setting on dead end road. Many recent updates, including hardwood flooring and ceramic tile, furnace, on demand HWH, holding tank, septic and replacement windows. Updated kitchen and baths, six panel doors and more. Ceiling fans in all rooms, finished lower level. Large front deck plus rear patio. Walking distance to C.V. State Park with golf course, trails, swimming, wildlife abounds
47 Walnut St, Chenango Forks, NY 13746 is a 3 bedroom, 2 bathroom, 1,603 sqft single-family home built in 1978. It last sold for $115,979 on Jan 22, 2016 (3% below the $119,900 asking price). It is currently off market. The Trulia Estimate is $231,300, with a rent estimate of $1,891/month.
Home Details for 47 Walnut St

|
|---|
Interior Details Number of Rooms: 10Types of Rooms: Master Bedroom, Bedroom, Bathroom, Dining Room, Family Room, Foyer, Half Bath, Kitchen, Living Room |
Beds & Baths Number of Bedrooms: 3Number of Bathrooms: 2Number of Bathrooms (full): 1Number of Bathrooms (half): 1 |
Dimensions and Layout Living Area: 1603 Square Feet |
Appliances & Utilities Utilities: Cable AvailableAppliances: Cooktop, Dishwasher, Exhaust Fan, Microwave, Oven, Propane Water Heater, Range, RefrigeratorDishwasherLaundry: Gas Dryer HookupMicrowaveRefrigerator |
Heating & Cooling Heating: Forced AirAir Conditioning: Ceiling Fan(s)Has HeatingHeating Fuel: Forced Air |
Windows, Doors, Floors & Walls Window: Insulated WindowsDoor: Storm Door(s)Flooring: Carpet, Hardwood, Tile |
Levels, Entrance, & Accessibility Stories: 2Levels: TwoFloors: Carpet, Hardwood, Tile |

|
|---|
Exterior Home Features Patio / Porch: Deck, Open, PatioOther Structures: Shed(s)Exterior: Deck, Mature Trees/Landscape, Pool, Patio, ShedFoundation: Basement |
Parking & Garage Number of Garage Spaces: 1Number of Covered Spaces: 1Has a GarageHas an Attached GarageParking Spaces: 1Parking: Attached,Electricity,Garage,One Car Garage |
Pool Pool: Above Ground |
Frontage Not on Waterfront |
Water & Sewer Sewer: Septic Tank |
Finished Area Finished Area (above surface): 1203 Square FeetFinished Area (below surface): 400 Square Feet |

|
|---|
Year Built Year Built: 1978 |
Property Type / Style Property Type: ResidentialProperty Subtype: Single Family ResidenceArchitecture: Two Story |
Building Construction Materials: Aluminum Siding, Cedar |
Property Information Included in Sale: CARBON MONOXIDE DETECTOR, SMOKE DETECTORS, WINDOW TREATMENTS-ALL |

|
|---|
Price List Price: $119,900 |
Status Change & Dates Off Market Date: Sat Nov 21 2015Possession Timing: Close Of Escrow |

|
|---|
MLS Status: Closed |

|
|---|
Direction & Address City: Chenango Forks |
School Information Elementary School District: Chenango ForksJr High / Middle School District: Chenango ForksHigh School District: Chenango Forks |

|
|---|
Building Area Building Area: 1603 Square Feet |

|
|---|
Association for this Listing: Greater Binghamton Association of REALTORS |

|
|---|
Lot Area: 0.63 acres |

|
|---|
Listing Agreement Type: Exclusive Right To Sell |

|
|---|
Business Information Ownership: OWNER |

|
|---|
Mls Number: 201374Living Area Range Units: Square FeetAbove Grade Unfinished Area: 1203 |
Last check for updates: about 12 hours ago
Listed by Barbara J. Gallo
EXIT REALTY FRONT AND CENTER
Bought with: Kathleen L. James, WARREN REAL ESTATE (Vestal)
Originating MLS: Greater Binghamton Association of REALTORS
Source: GBMLS, MLS#201374
Price History for 47 Walnut St
| Date | Price | Event | Source |
|---|---|---|---|
| 01/22/2016 | $115,979 | Sold | GBMLS #201374 |
Market trends in Chenango Forks
Last updated June 2026
Avg. sale price
—
Sale-to-List Price
—
Price per sq ft
—
Available listings
5

- Results are loading
Comparable Sales for 47 Walnut St
Address | Distance | Property Type | Sold Price | Sold Date | Bed | Bath | Sqft |
|---|---|---|---|---|---|---|---|
0.97 | Single-Family Home | $90,700 | 12/04/25 | 2 | 1 | 720 | |
1.37 | Single-Family Home | $172,000 | 07/30/25 | 4 | 1.5 | 1,550 | |
1.24 | Single-Family Home | $210,000 | 01/05/26 | 4 | 2 | 1,687 | |
1.37 | Single-Family Home | $170,000 | 09/25/25 | 2 | 2 | 1,479 | |
0.50 | Single-Family Home | $501,500 | 09/19/25 | 5 | 3 | 3,844 | |
1.72 | Single-Family Home | $255,000 | 12/05/25 | 3 | 2 | 2,757 | |
0.95 | Single-Family Home | $420,000 | 03/03/26 | 3 | 3.5 | 3,380 | |
1.97 | Single-Family Home | $226,000 | 08/08/25 | 3 | 2 | 1,920 |
Nearby homes
Get a sense of prices in the area by checking nearby homes. OFF MARKETExit Realty Front & Center
 OFF MARKETExit Realty Front & Center
 OFF MARKETExit Realty Front & Center
 OFF MARKETExit Realty Front & Center
 OFF MARKETExit Realty Front & Center
 OFF MARKETExit Realty Front & Center
 OFF MARKETExit Realty Front & Center


Assigned Schools
These are the assigned schools for 47 Walnut St.
- Chenango Forks Elementary School
- PK-5
- Public
- 605 Students
3/10GreatSchools RatingParent Rating AverageAdministration at this school is a joke, treated my child with a neurological disability as more of a problem than a person. Cares more about repuation than students, especially if they are a non standard student that doesnt fit their norm. Though I will say there is some wonderful teachers and special education teachers at this school.Parent Review1y ago - Chenango Forks High School
- 9-12
- Public
- 367 Students
7/10GreatSchools RatingParent Rating AverageChenango Forks is a great school they even had a student in the Macy's paradeStudent Review14y ago - Chenango Forks Middle School
- 6-8
- Public
- 275 Students
7/10GreatSchools RatingParent Rating AverageForks is an amazing school and I have learned so much. They make sure everyone always feel safe, happy, satisfied, loved, and more. You learn so much and they except people no matter what is different about it even if it’s the littlest thing. They make sure everyone is healthy and learn about what they need to do to be healthy. This school has thought me so much, I have learned so many new things it’s amazing. The teachers are so nice, they are always their for you not no matter what.Student Review3y ago  Check out schools near 47 Walnut St.
LGBTQ Local Legal Protections
LGBTQ Local Legal Protections



Apartments for Rent
- Results are loading
Homes for sale near 47 Walnut St
 Listing by: EXIT REALTY FRONT AND CENTER
 0.35 ACRESListing by: WARREN REAL ESTATE (FRONT STREET)
 63.92 ACRESListing by: EXIT REALTY FRONT AND CENTER
 17 ACRESListing by: HOWARD HANNA
 See more homes for sale inChenango Forks

Off Market Homes Near 47 Walnut St
 SOLDJUL 20, 2026EXIT REALTY HOMEWARD BOUND
 SOLDJUL 17, 2026EXIT REALTY HOMEWARD BOUND
 SOLDJUL 7, 2026KELLER WILLIAMS REALTY GREATER BINGHAMTON
 SOLDJUN 25, 2026NEXTHOME KINGDOM
 SOLDJUN 25, 2026
 SOLDJUN 24, 2026WARREN REAL ESTATE (FRONT STREET)
- See more homes for sale inChenango Forks


IDX information is provided exclusively for personal, non-commercial use, and may not be used for any purpose other than to identify prospective properties consumers may be interested in purchasing. Information is deemed reliable but not guaranteed.