


$175,000
Original price: $179,900
 4 Beds
 1.5 Baths
 2,092 sqft
9 Parsons Rd, Chenango Forks, NY 13746
Est. Mortgage $1,365/mo*
Get Pre-QualifiedHome Highlights

Single-Family Home

Built in 1880

$84/sqft
Local Information
- Map ViewExplore the area around 9 Parsons Rd.

- Schools1 Preschool School1 Elementary School1 Middle School1 High School

- Shop & Eat

-- mins to
About this House
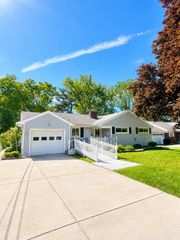
Well-maintained 4-bedroom home offering a practical layout and thoughtful updates throughout. The spacious eat-in kitchen features stainless steel appliances, abundant cabinetry, and a pellet stove for added warmth and efficiency. The first floor includes a primary bedroom with a walk-in closet, convenient laundry area, and a half bath. Upstairs offers additional good-sized bedrooms along with a full bath. Recent improvements include a newer roof, well, and windows. Exterior highlights include a covered front porch, back deck, two storage sheds, and a manageable yard—ideal for low-maintenance living.
Last check for updates: about 23 hours ago
Listing by: EXIT REALTY FRONT AND CENTER, (607) 724-3948
Rebecca Andreula
Originating MLS: Greater Binghamton Association of REALTORS
Source: GBMLS, MLS#335495
Also Listed on EXIT Realty broker feed, GBMLS.
Home Details for 9 Parsons Rd

|
|---|
Interior Details Basement: PartialNumber of Rooms: 8Types of Rooms: Master Bedroom, Bedroom, Bathroom, Half Bath, Kitchen, Living Room |
Beds & Baths Number of Bedrooms: 4Number of Bathrooms: 2Number of Bathrooms (full): 1Number of Bathrooms (half): 1 |
Dimensions and Layout Living Area: 2092 Square Feet |
Appliances & Utilities Appliances: Dryer, Dishwasher, Electric Water Heater, Free-Standing Range, Refrigerator, WasherDishwasherDryerLaundry: Washer Hookup,Dryer Hookup,ElectricDryer HookupRefrigeratorWasher |
Heating & Cooling Heating: BaseboardAir Conditioning: Ceiling Fan(s)Has HeatingHeating Fuel: Baseboard |
Fireplace & Spa Number of Fireplaces: 1Fireplace: Kitchen, Pellet StoveHas a Fireplace |
Windows, Doors, Floors & Walls Door: Storm Door(s)Flooring: Carpet, Hardwood, Vinyl |
Levels, Entrance, & Accessibility Stories: 2Levels: TwoFloors: Carpet, Hardwood, Vinyl |

|
|---|
Exterior Home Features Patio / Porch: Covered, Deck, Open, PorchOther Structures: Shed(s)Exterior: Deck, Porch, ShedFoundation: Basement, Stone |
Parking & Garage No GarageParking: Parking Space(s) |
Frontage Not on Waterfront |
Water & Sewer Sewer: Septic Tank |
Finished Area Finished Area (above surface): 2092 Square Feet |

|
|---|
Days on Market: 156 |

|
|---|
Year Built Year Built: 1880 |
Property Type / Style Property Type: ResidentialProperty Subtype: Single Family ResidenceArchitecture: Two Story |
Building Construction Materials: Aluminum Siding |
Property Information Included in Sale: CARBON MONOXIDE DETECTOR, SMOKE DETECTORS, WINDOW TREATMENTS-ALLParcel Number: 03240005602000010170000000 |

|
|---|
Price List Price: $175,000Price Per Sqft: $84 |
Status Change & Dates Possession Timing: Close Of Escrow |

|
|---|
MLS Status: Active |


|
|---|
Direction & Address City: Chenango Forks |
School Information Elementary School: Chenango Fork ElementaryElementary School District: Chenango ForksJr High / Middle School District: Chenango ForksHigh School District: Chenango Forks |

|
|---|
Listing Agent Listing ID: 335495 |

|
|---|
Association for this Listing: Greater Binghamton Association of REALTORS |

|
|---|
Lot Area: 7405.2 sqft |

|
|---|
Listing Agreement Type: Exclusive Right To Sell |

|
|---|
Business Information Ownership: OWNER |

|
|---|
Mls Number: 335495Living Area Range Units: Square FeetAbove Grade Unfinished Area: 2092Universal Property Id: US-36007-N-03240005602000010170000000-R-N |
Around this home
Market trends in Chenango Forks
Last updated August 2026
Avg. sale price
—
Sale-to-List Price
—
Price per sq ft
—
Available listings
10
1MoM
Home Value
Trulia Estimate
$168KSince last month
Decreased$5K (-2.7%)Since last year
Increased$44K (+35.3%)Since last sale
Increased$128K (+320%)Learn more about this home's value by checking out its Trulia Estimate, the value of nearby homes, and how much similar homes have sold for.
Trulia Estimate
The of this home's value increased by +99% in the last 10 years
| Month | Estimated value |
|---|---|
2026 | |
| September 2026 | $168K |
| August 2026 | $173K |
| July 2026 | $181K |
| June 2026 | $204K |
| May 2026 | $224K |
| April 2026 | $237K |
| March 2026 | $118K |
| February 2026 | $115K |
| January 2026 | $116K |
2025 | |
2024 | |
2023 | |
2022 | |
2021 | |
2020 | |
2019 | |
2018 | |
2017 | |
2016 | |
Comparable sales
These are recently sold homes that have a similar location or other similar features to this home, like bedrooms, bathrooms, and square footage. Get a sense of the expected prices in the area by viewing these homes.Address | Distance | Property Type | Sold Price | Sold Date | Bed | Bath | Sqft |
|---|---|---|---|---|---|---|---|
0.02 | Single-Family Home | $24,000 | 12/08/25 | 2 | 1.5 | 1,008 | |
0.53 | Single-Family Home | $170,000 | 09/25/25 | 2 | 2 | 1,479 | |
0.56 | Single-Family Home | $250,000 | 01/16/26 | 4 | 1.5 | 2,736 | |
0.79 | Single-Family Home | $87,000 | 02/26/26 | 1 | 1 | 777 | |
0.96 | Single-Family Home | $90,700 | 12/04/25 | 2 | 1 | 720 | |
1.44 | Single-Family Home | $18,000 | 11/12/25 | 2 | 1 | 1,080 |
Nearby home prices
Get a sense of expected prices in the area by checking the value of nearby homes.Address | Distance | Price | Bed | Bath | Sqft | Status |
|---|---|---|---|---|---|---|
0.02 | $24,000 | 2 | 1.5 | 1,008 | Recently Sold | |
0.13 | $137,600 | 3 | 1 | 1,326 | Off Market | |
0.14 | $215,900 | 3 | 2 | 1,990 | Off Market | |
0.27 | $9,790 | - | - | - | For Sale | |
0.31 | $16,338 | - | - | - | For Sale | |
0.49 | $137,900 | 2 | 1 | 819 | Off Market | |
0.56 | $250,000 | 4 | 1.5 | 2,736 | Recently Sold | |
0.52 | $189,000 | 4 | 1.5 | 1,550 | Off Market | |
0.53 | $184,900 | 2 | 2 | 1,479 | Off Market | |
0.63 | $79,000 | 2 | - | 608 | Off Market | |
0.73 | $107,900 | 3 | 1.5 | - | Off Market |
Price and Tax history
| Date | Event | Price |
|---|---|---|
Sep 19, 2026 Source: GBMLS #335495 | PendingToActive | $175,000 |
Sep 15, 2026 Source: GBMLS #335495 | Contingent | $179,900 |
Aug 10, 2026 Source: GBMLS #335495 | PriceChange | $179,900 Price decreased by 4% |
Jul 12, 2026 Source: GBMLS #335495 | PriceChange | $187,500 Price decreased by 6% |
Jun 29, 2026 Source: GBMLS #335495 | PriceChange | $199,900 Price decreased by 5% |
Jun 9, 2026 Source: GBMLS #335495 | PriceChange | $210,000 Price decreased by 9% |
Apr 30, 2026 Source: GBMLS #335495 | PriceChange | $230,000 Price decreased by 4% |
Apr 19, 2026 Source: GBMLS #335495 | Listed For Sale | $240,000 |
Aug 8, 2014 Source: N/A | Sold | $40,000 |
| Year | Property tax | Tax assessment |
|---|---|---|
| 2025 | Unavailable | $129,100 |
Home facts updated by county records
LGBTQ Local Legal Protections
LGBTQ Local Legal Protections



Rebecca Andreula, EXIT REALTY FRONT AND CENTER, (607) 724-3948
IDX information is provided exclusively for personal, non-commercial use, and may not be used for any purpose other than to identify prospective properties consumers may be interested in purchasing. Information is deemed reliable but not guaranteed.
Similar Homes You May Like
 0.8 ACRESListing by: EXIT REALTY FRONT AND CENTER
 0.38 ACRESListing by: YAMAN REAL ESTATE
 14.82 ACRESListing by: WARREN REAL ESTATE (FRONT STREET)
 OPEN SUN, 12-1PM0.27 ACRESListing by: WARREN REAL ESTATE (FRONT STREET)
 1.1 ACRESListing by: EXIT REALTY HOMEWARD BOUND
 Listing by: WARREN REAL ESTATE (FRONT STREET)
 1.5 ACRESListing by: EXIT REALTY FRONT AND CENTER
 Listing by: WARREN REAL ESTATE (FRONT STREET)
 3.1 ACRESListing by: CENTURY 21 NORTH EAST
 NEW - 1 DAY AGO0.26 ACRESListing by: EXIT REALTY HOMEWARD BOUND
 0.93 ACRESListing by: Lonna Ralbag, RODEO REALTY INC, NY State MLS
 0.36 ACRESListing by: WARREN REAL ESTATE (Vestal)
 OPEN SUN, 11:30-1PM0.35 ACRESListing by: EXIT REALTY FRONT AND CENTER
 1.78 ACRESListing by: YAMAN REAL ESTATE
 Listing by: WARREN REAL ESTATE (Vestal)
 AUCTION0.34 ACRES
 Listing by: KELLER WILLIAMS REALTY GREATER BINGHAMTON
 AUCTION0.28 ACRES
 Listing by: Coldwell Banker Timberland Properties
 0.71 ACRESListing by: EXIT REALTY HOMEWARD BOUND
 1.9 ACRESListing by: EXIT REALTY HOMEWARD BOUND
 Listing by: KELLER WILLIAMS REALTY GREATER BINGHAMTON
 AUCTION2.2 ACRES
 Listing by: EXIT REALTY HOMEWARD BOUND
 Listing by: Angela Gonyo, WOLF RIVER REAL ESTATE LLC, NY State MLS
 0.75 ACRESListing by: JESSICA DILLENBECK REAL ESTATE LLC
 Listing by: EXIT REALTY HOMEWARD BOUND
 NEWOPEN THU, 5:30-6:30PMListing by: EXIT REALTY HOMEWARD BOUND
 See more homes for sale inChenango Forks




New Listings near 9 Parsons Rd
- 0.38 ACRESListing by: YAMAN REAL ESTATE
- 0.8 ACRESListing by: EXIT REALTY FRONT AND CENTER
 0.75 ACRESListing by: Lonna Ralbag, RODEO REALTY INC, NY State MLS
- See more homes for sale inChenango Forks
Frequently asked questions about 9 Parsons Rd
- What is the estimated monthly payment for 9 Parsons Rd?Based on a $175,000 list price with 20% down at today's rates, the estimated monthly payment for 9 Parsons Rd in Chenango Forks, NY is approximately $1,384 (about $943 principal & interest, $366 property taxes, and $75 homeowner's insurance). This is an estimate. Actual payment depends on your loan terms.
- What are the closest schools to 9 Parsons Rd?The closest schools to 9 Parsons Rd in Chenango Forks, NY are Chenango Forks Elementary School (Pre-K, rated 3/10), Chenango Forks High School (rated 7/10), Chenango Forks Middle School (rated 7/10).
- What is 9 Parsons Rd estimated to be worth?Trulia's estimated value for 9 Parsons Rd in Chenango Forks, NY is $168,000.
- Does 9 Parsons Rd have laundry facilities?Yes, 9 Parsons Rd in Chenango Forks, NY has in-unit laundry.
- How big is the lot at 9 Parsons Rd?The lot at 9 Parsons Rd in Chenango Forks, NY is about 0.17 acres (7,405 sq ft).
- Does 9 Parsons Rd have parking?Yes, 9 Parsons Rd in Chenango Forks, NY has on-site parking.
9 Parsons Rd, Chenango Forks, NY 13746 is a 4 bedroom, 2 bathroom, 2,092 sqft single-family home built in 1880. This property is currently available for sale and was listed by GBMLS on Apr 19, 2026. The MLS # for this home is MLS# 335495.